
13 Palmer Ct, Glassboro, NJ 08028
Local realty services provided by:ERA Central Realty Group
13 Palmer Ct,Glassboro, NJ 08028
$519,000
- 4 Beds
- 3 Baths
- 2,964 sq. ft.
- Single family
- Active
Listed by: stephen moore
Office: compass new jersey, llc. - moorestown
MLS#:NJGL2080788
Source:BRIGHTMLS
Price summary
- Price:$519,000
- Price per sq. ft.:$175.1
About this home
Welcome to 13 Palmer Ct, a Glassboro home that balances comfortable design with everyday convenience. From the moment you step inside, gleaming hardwood floors run throughout the first floor and set a welcoming tone. The heart of the home is the eat-in kitchen, featuring granite countertops, stainless steel appliances, a pantry, and a center island that's ideal for morning coffee or evening meal prep.
The spacious family room impresses with soaring vaulted ceilings and a cozy fireplace, creating a bright yet inviting atmosphere. The first floor also offers a formal dining room for special occasions, a separate living room, and a convenient half bath.
Upstairs, you'll find four large bedrooms and a full bath. The primary suite is a private retreat with vaulted ceilings, a walk-in closet, and a primary bath with a shower and a separate soaking tub.
The walk-out basement features hardwood floors and plenty of room for entertaining and storage. Outdoor living is easy here. A deck off the family room overlooks a wooded backdrop, and below it a stamped concrete pad adds more space to relax. A two-car garage rounds out the home.
Major updates provide peace of mind, including a new roof in 2026, plus an HVAC system and hot water heater that were both updated within the last two years. The home also has solar panels located on the rear of the home.
The location is hard to beat. The home sits right off Route 322 and close to Route 55. It's right down the street from Rowan College and the new Inspira Hospital, and it's within walking distance of Bonesaw Brewery. Between the modern updates, the generous layout, and this prime Glassboro location, this home truly offers the complete package....
Contact an agent
Home facts
- Year built:2006
- Subdivision & Development:HIDDEN CREEK
- Listing ID #:NJGL2080788
- Added:1 day(s) ago
- Updated:November 20, 2026 at 03:11 PM
Rooms and interior
- Bedrooms:4
- Total bathrooms:3
- Full bathrooms:2
- Half bathrooms:1
- Flooring:Ceramic Tile, Hardwood
- Dining Description:Dining Area, Dining Room
- Bathrooms Description:Bathroom 2, Half Bath, Primary Bath(s), Primary Bathroom
- Kitchen Description:Built-In Microwave, Dishwasher, Kitchen - Eat-In, Kitchen - Island, Oven/Range - Gas, Pantry, Recessed Lighting, Refrigerator
- Bedroom Description:Primary Bedroom, Walk In Closet(s)
- Basement:Yes
- Basement Description:Fully Finished, Walkout Level
- Living area:2,964 sq. ft.
Heating and cooling
- Cooling:Ceiling Fan(s), Central A/C
- Heating:Forced Air, Natural Gas
Structure and exterior
- Roof:Shingle
- Year built:2006
- Building area:2,964 sq. ft.
- Lot area:0.23 Acres
- Architectural Style:Colonial
- Construction Materials:Concrete, Vinyl Siding
- Exterior Features:Deck(s), Patio(s)
- Foundation Description:Concrete Perimeter
- Levels:2 Stories
Utilities
- Water:Public
- Sewer:Public Sewer
Finances and disclosures
- Price:$519,000
- Price per sq. ft.:$175.1
- Tax amount:$11,049 (2026)
Features and amenities
- Laundry features:Dryer, Dryer In Unit, Washer, Washer In Unit
- Amenities:Ceiling Fan(s), Recessed Lighting
Parking
- Parking description:Attached Garage, Concrete Driveway, Garage Door Opener
- Garage:Yes
- Garage spaces:2
New listings near 13 Palmer Ct
- Coming Soon
 $420,000Coming Soon4 beds 2 baths2,541 sq. ft.
916 N Main St, GLASSBORO, NJ 08028
MLS# NJGL2079730Listed by: RE/MAX PREFERRED - MULLICA HILL - New
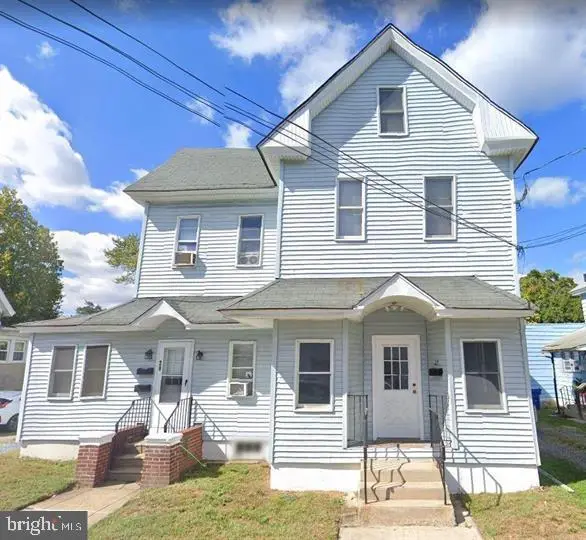 $549,000Active5 beds -- baths2,219 sq. ft.
29 S Main St, GLASSBORO, NJ 08028
MLS# NJGL2080410Listed by: REAL BROKER, LLC  $1,637,980Active3 beds 4 baths
6 Saratoga Way, Peapack Gladstone Boro, NJ 07931
MLS# 4063577Listed by: TOLL BROTHERS REAL ESTATE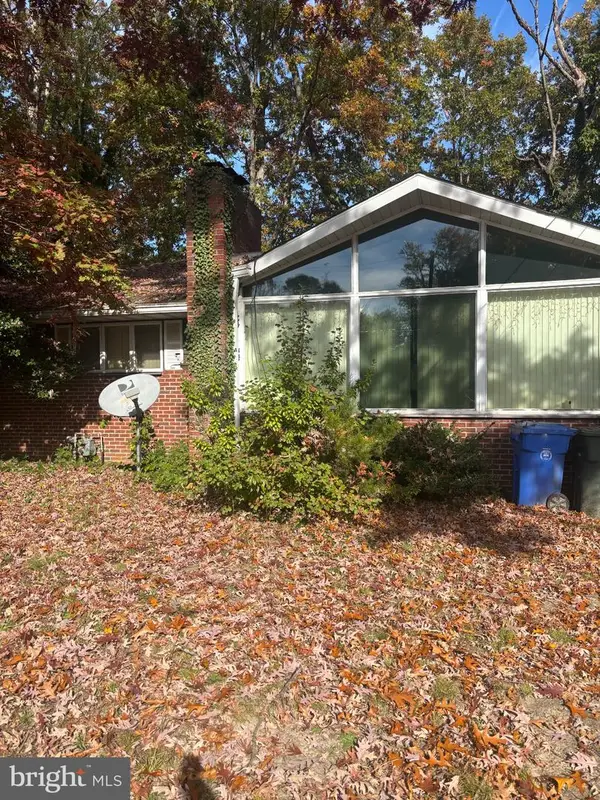 $245,000Active3 beds 2 baths1,314 sq. ft.
952 N Main St, GLASSBORO, NJ 08028
MLS# NJGL2080456Listed by: KELLER WILLIAMS REALTY - ATLANTIC SHORE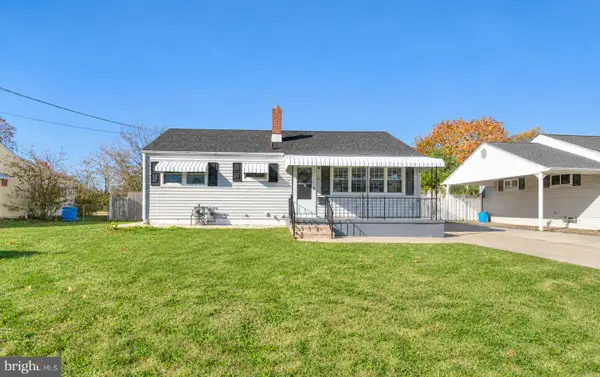 $349,000Active3 beds 2 baths912 sq. ft.
221 Macclelland Ave, GLASSBORO, NJ 08028
MLS# NJGL2080246Listed by: BHHS FOX & ROACH-WASHINGTON-GLOUCESTER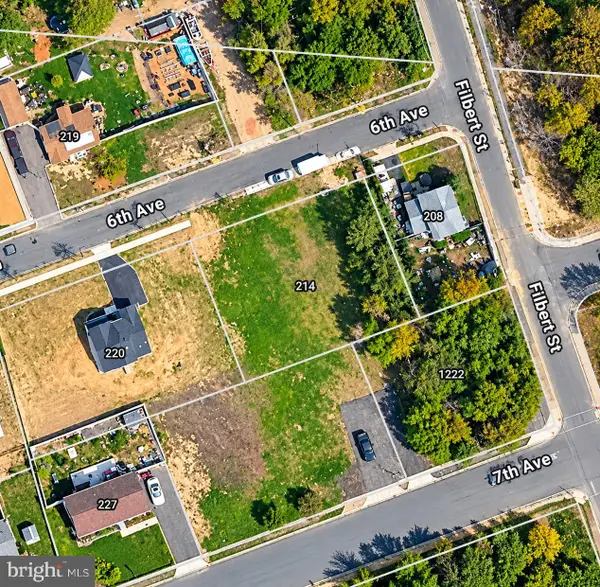 $149,900Active0.29 Acres
214 6th Ave, GLASSBORO, NJ 08028
MLS# NJGL2080278Listed by: KELLER WILLIAMS REALTY - WASHINGTON TOWNSHIP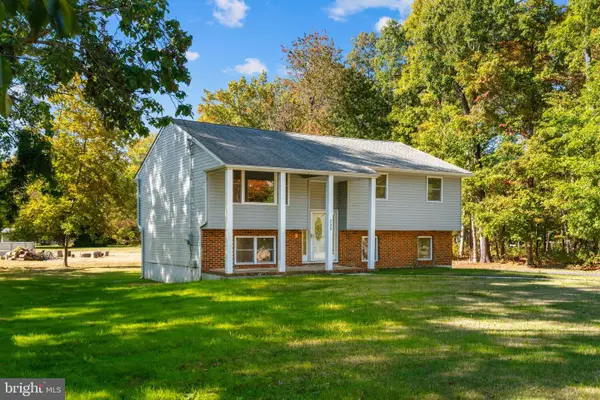 $450,000Active4 beds 2 baths2,068 sq. ft.
239 Delsea Dr, GLASSBORO, NJ 08028
MLS# NJGL2080210Listed by: KELLER WILLIAMS REALTY - MARLTON- Open Sat, 10 to 11:45am
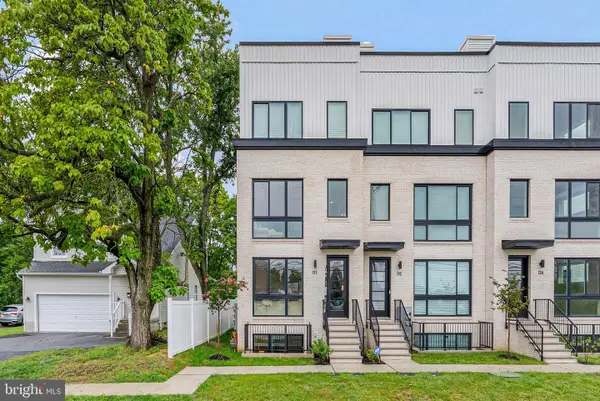 $445,000Active3 beds 3 baths1,499 sq. ft.
9 S Academy St #d, GLASSBORO, NJ 08028
MLS# NJGL2080172Listed by: KW EMPOWER 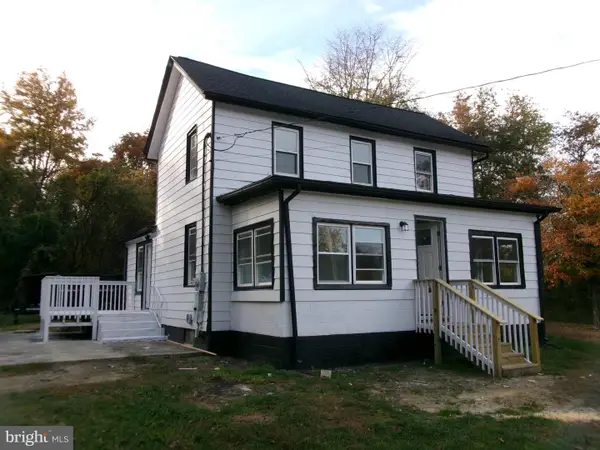 $373,900Active3 beds 1 baths1,144 sq. ft.
668 Fairview Rd, GLASSBORO, NJ 08028
MLS# NJGL2080140Listed by: BHHS FOX & ROACH-MARGATE


Protect your home and budget from life's surprises with an Assurant Home Warranty, backed by a partner that supports you through every step of homeownership. Explore Plans.
© 2023 - 2026 ERA Franchise Systems LLC. All rights reserved. ERA Franchise Systems LLC fully supports the principles of the Fair Housing Act and the Equal Opportunity Act. ERA, ERA Real Estate powered, and their respective logos are registered service marks of ERA Franchise Systems LLC. Each office is independently owned and operated.