
29 Driftwood Ct, Glassboro, NJ 08028
Local realty services provided by:ERA Central Realty Group
29 Driftwood Ct,Glassboro, NJ 08028
$550,000
- 4 Beds
- 3 Baths
- - sq. ft.
- Single family
- Sold
Listed by: kimberly vento, george l plum
Office: the plum real estate group, llc.
MLS#:NJGL2073372
Source:BRIGHTMLS
Sorry, we are unable to map this address
Price summary
- Price:$550,000
About this home
Beautifully maintained and updated throughout, this stunning home sits on a wooded corner lot in the desirable Willow Trace development, featuring meticulous landscaping, mature trees, and impressive curb appeal with a welcoming front entrance. From the moment you arrive, you will appreciate the pride of ownership and attention to detail throughout the property. The beautifully manicured exterior and private setting create the perfect blend of elegance, comfort, and everyday living. Crown molding throughout adds elegance to this spacious home. Dramatic cathedral foyer with custom oak handrails and wrought iron balusters welcomes you into formal living and dining rooms perfect for entertaining. The kitchen follows, featuring a large granite center island, eat-in area, and window seat overlooking the backyard. Renovated powder room on the main level adds convenience and style, along with a main level laundry room with added cabinetry for extra storage. Spacious family room offers cathedral ceilings, skylights, and sliding glass doors leading to a private backyard oasis with brick paver patio, large shed, and newly fenced yard for added privacy. Upstairs, the hallway includes an open overlook to the family room below. The luxurious primary suite includes a coffered ceiling, walk-in closet, private vanity area, and renovated spa-like bath with soaking tub, porcelain walk-in shower, and custom vanity. Three additional bedrooms and renovated second full bathroom with custom vanity complete the upper level. Finished basement provides additional entertaining space, home office, gym area, and storage. Conveniently located near shopping, dining, parks, major commuter routes, and Rowan University. This move-in ready home has everything you’ve been looking for and is ready for its next owners to make it their own....
Contact an agent
Home facts
- Year built:1991
- Subdivision & Development:WILLOW TRACE
- Listing ID #:NJGL2073372
- Added:92 day(s) ago
- Updated:August 28, 2026 at 02:50 AM
Rooms and interior
- Bedrooms:4
- Total bathrooms:3
- Full bathrooms:2
- Half bathrooms:1
- Dining Description:Formal/Separate Dining Room
- Kitchen Description:Breakfast Area, Built-In Microwave, Carpet, Crown Moldings, Dishwasher, Disposal, Kitchen - Eat-In, Kitchen - Island, Oven/Range - Electric, Stainless Steel Appliances
- Bedroom Description:Carpet, Walk In Closet(s)
- Basement:Yes
- Basement Description:Partially Finished
Heating and cooling
- Cooling:Central A/C
- Heating:Forced Air, Natural Gas
Structure and exterior
- Year built:1991
- Lot Features:Corner Lot/Unit
- Architectural Style:Colonial, Traditional
- Construction Materials:Stucco, Vinyl Siding
- Exterior Features:Bump-outs, Gutter System, Patio(s), Sidewalks, Street Lights, Underground Lawn Sprinkler
- Foundation Description:Block
- Levels:2 Stories
Schools
- High school:GLASSBORO H.S.
- Middle school:BOWE SCHOOL
- Elementary school:DOROTHY L. BULLOCK
Utilities
- Water:Public
- Sewer:Public Sewer
Finances and disclosures
- Price:$550,000
- Tax amount:$8,907 (2025)
Features and amenities
- Laundry features:Dryer - Gas
- Amenities:Attic, Carpet, Crown Moldings, Monitored, Motion Detectors, Security System, Skylight(s), Sprinkler System
Parking
- Parking description:Attached Garage, Concrete Driveway, Garage Door Opener, On Street
- Garage:Yes
- Garage spaces:2
New listings near 29 Driftwood Ct
- Coming Soon
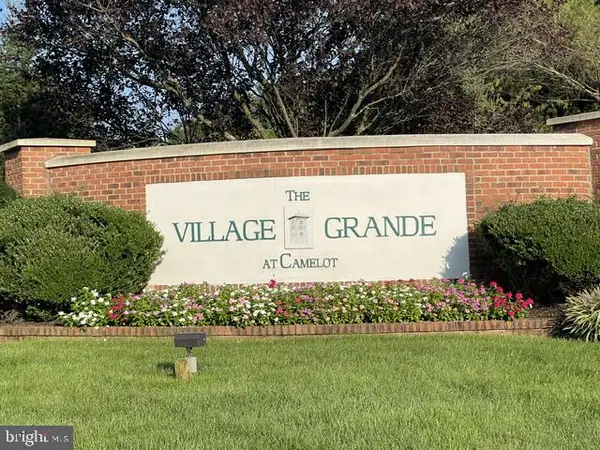 $530,000Coming Soon2 beds 3 baths2,451 sq. ft.
362 Grande Blvd, GLASSBORO, NJ 08028
MLS# NJGL2077502Listed by: BHHS FOX & ROACH-MULLICA HILL SOUTH - Coming SoonOpen Fri, 5 to 7pm
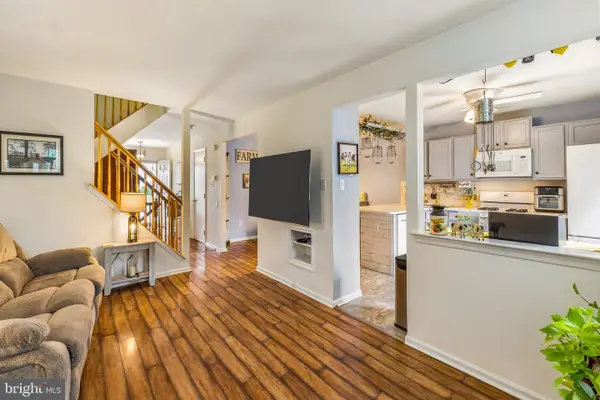 $359,900Coming Soon3 beds 3 baths1,608 sq. ft.
2 Hetton Ct, GLASSBORO, NJ 08028
MLS# NJGL2077574Listed by: HOF REALTY - Coming Soon
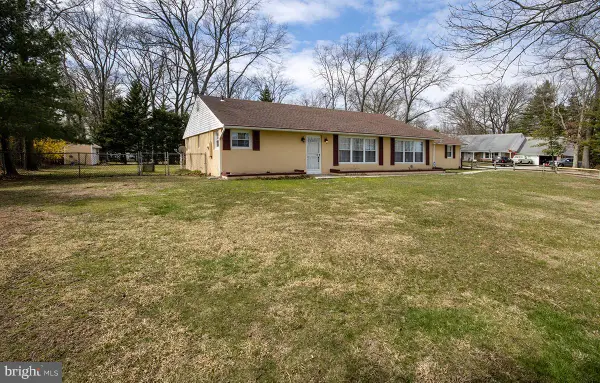 $399,000Coming Soon3 beds 2 baths2,070 sq. ft.
117 Monroe Ave, PITMAN, NJ 08071
MLS# NJGL2077230Listed by: BHHS FOX & ROACH-WASHINGTON-GLOUCESTER - Open Thu, 5:30 to 7:30pmNew
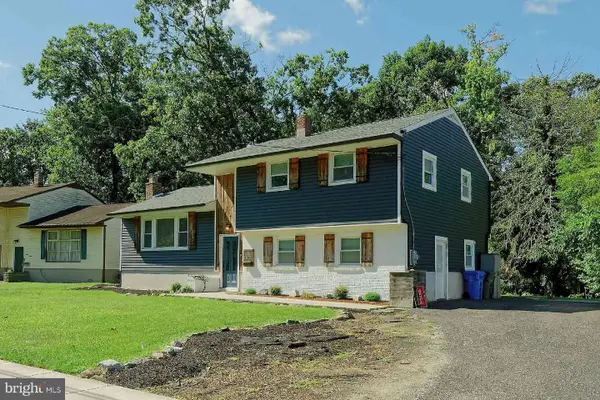 $415,000Active3 beds 2 baths1,962 sq. ft.
1222 Glen Ridge Dr, GLASSBORO, NJ 08028
MLS# NJGL2077550Listed by: KELLER WILLIAMS REALTY - WASHINGTON TOWNSHIP - New
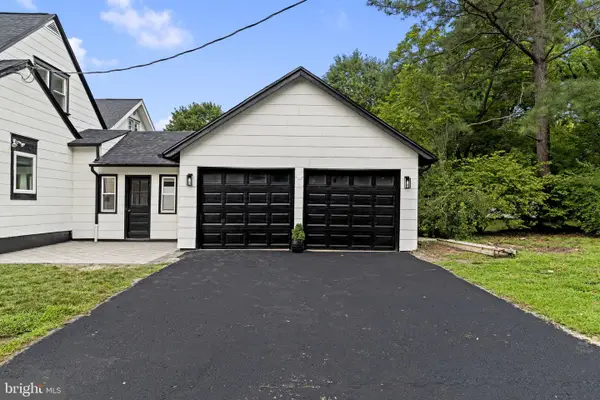 $399,900Active4 beds 2 baths1,922 sq. ft.
301 University Blvd, GLASSBORO, NJ 08028
MLS# NJGL2077352Listed by: PRIME REALTY PARTNERS 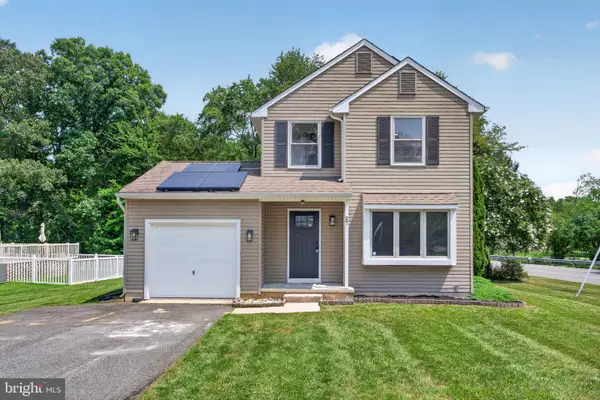 $365,000Pending3 beds 2 baths1,628 sq. ft.
27 Tallowood Dr, GLASSBORO, NJ 08028
MLS# NJGL2077068Listed by: EXP REALTY, LLC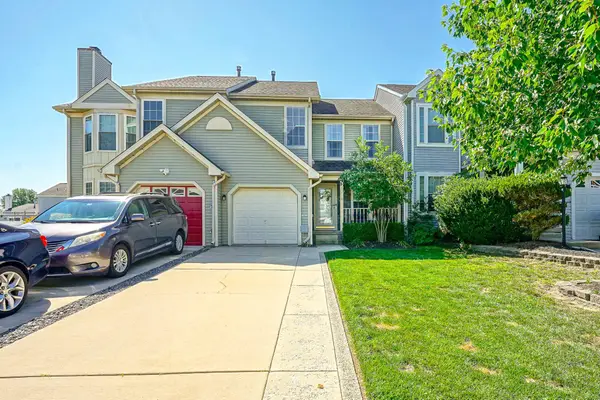 $354,900Active3 beds 4 baths1,717 sq. ft.
90 Hetton Ct, GLASSBORO, NJ 08028
MLS# NJGL2077034Listed by: RE/MAX PREFERRED - MULLICA HILL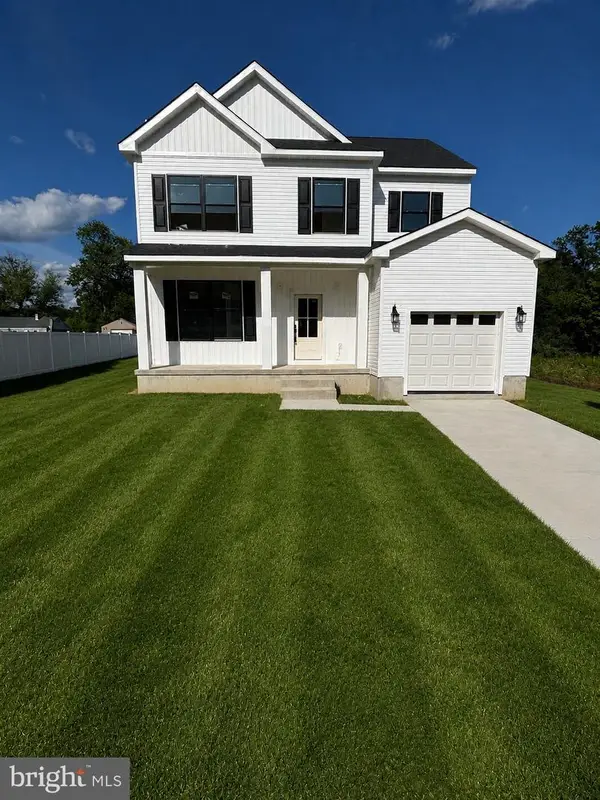 $499,999Active4 beds 3 baths1,752 sq. ft.
1502 Filbert St, GLASSBORO, NJ 08028
MLS# NJGL2077152Listed by: HOF REALTY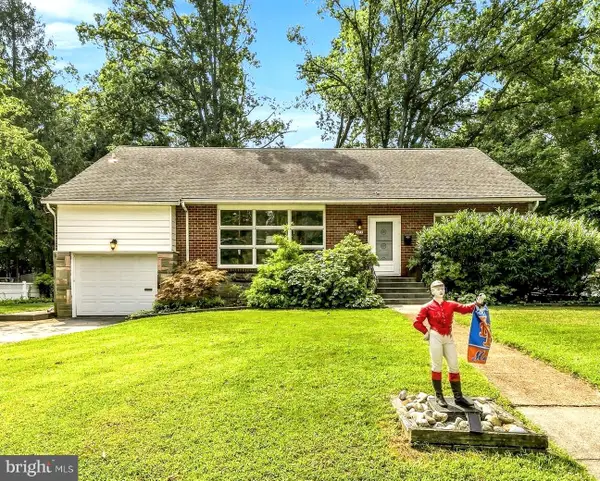 $424,890Active3 beds 3 baths2,448 sq. ft.
319 Madison Ave, PITMAN, NJ 08071
MLS# NJGL2076942Listed by: KELLER WILLIAMS REALTY - WASHINGTON TOWNSHIP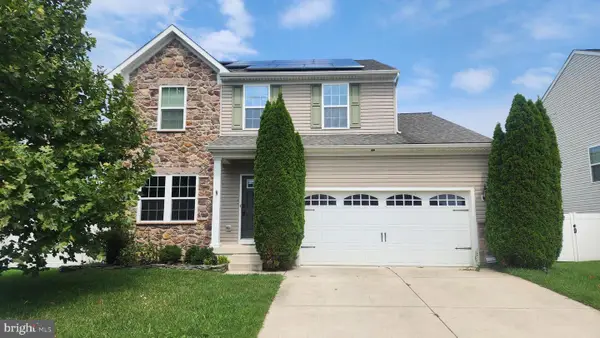 $499,900Active3 beds 3 baths2,112 sq. ft.
116 Cortland Blvd, GLASSBORO, NJ 08028
MLS# NJGL2077136Listed by: YOUNG REALTY


Protect your home and budget from life's surprises with an Assurant Home Warranty, backed by a partner that supports you through every step of homeownership. Explore Plans.
© 2023 - 2026 ERA Franchise Systems LLC. All rights reserved. ERA Franchise Systems LLC fully supports the principles of the Fair Housing Act and the Equal Opportunity Act. ERA, ERA Real Estate powered, and their respective logos are registered service marks of ERA Franchise Systems LLC. Each office is independently owned and operated.