
423 Wistar Pl, Glassboro, NJ 08028
Local realty services provided by:ERA Central Realty Group
423 Wistar Pl,Glassboro, NJ 08028
$375,000
- 3 Beds
- 3 Baths
- 1,907 sq. ft.
- Townhouse
- Active
Listed by: lisa e atanasio
Office: re/max preferred - vineland
MLS#:NJGL2073324
Source:BRIGHTMLS
Price summary
- Price:$375,000
- Price per sq. ft.:$196.64
- Monthly HOA dues:$136
About this home
Welcome to this beautifully maintained and move-in ready townhome in the desirable Richwood Crossing community of Glassboro. Offering over 1,900 square feet of stylish living space, this three bedroom, two and a half bath home combines comfort, functionality, and convenience in one exceptional package.
The bright and open main level is designed for both everyday living and entertaining, featuring hardwood flooring, a spacious living room filled with natural light, and a stunning kitchen complete with granite countertops, 42-inch cabinetry, tile backsplash, stainless steel appliances, pantry, and a large center island with additional seating. Just off the kitchen, sliding glass doors lead to a private composite deck — the perfect spot to enjoy your morning coffee or unwind on warm summer evenings.
The finished lower level offers incredible flexibility and can easily serve as a second family room, home office, gym, playroom, or entertainment space. Upstairs, the spacious primary suite features a walk-in closet and a private bath with dual sink vanity. Two additional generously sized bedrooms, a full hall bath, and a convenient upper-level laundry area complete the home.
Additional highlights include a two-car garage, driveway parking, pull-down attic storage, and low-maintenance living in a wonderful community. Ideally located just minutes from Route 55, the New Jersey Turnpike, Rowan University, and the shops and restaurants of Mullica Hill and Glassboro, this home offers the perfect balance of suburban charm and modern convenience. Don’t miss the opportunity to make this exceptional townhome your own!...
Contact an agent
Home facts
- Year built:2011
- Subdivision & Development:RICHWOOD CROSSING
- Listing ID #:NJGL2073324
- Added:141 day(s) ago
- Updated:October 18, 2026 at 01:53 PM
Rooms and interior
- Bedrooms:3
- Total bathrooms:3
- Full bathrooms:2
- Half bathrooms:1
- Flooring:Carpet, Hardwood
- Kitchen Description:Breakfast Area, Built-In Microwave, Carpet, Dishwasher, Kitchen - Island, Oven/Range - Gas, Recessed Lighting, Refrigerator, Upgraded Countertops
- Bedroom Description:Carpet
- Living area:1,907 sq. ft.
Heating and cooling
- Cooling:Central A/C
- Heating:Forced Air, Natural Gas
Structure and exterior
- Year built:2011
- Building area:1,907 sq. ft.
- Lot area:0.05 Acres
- Architectural Style:Traditional
- Construction Materials:Stone, Vinyl Siding
- Exterior Features:Deck(s)
- Foundation Description:Slab
- Levels:3 Story
Utilities
- Water:Public
- Sewer:Public Sewer
Finances and disclosures
- Price:$375,000
- Price per sq. ft.:$196.64
- Tax amount:$7,033 (2025)
Features and amenities
- Amenities:Cable TV Available, Carpet, Electric Available, Natural Gas Available, Phone Available, Recessed Lighting
Parking
- Parking description:Attached Garage, Garage - Rear Entry
- Garage:Yes
- Garage spaces:2
New listings near 423 Wistar Pl
- Coming Soon
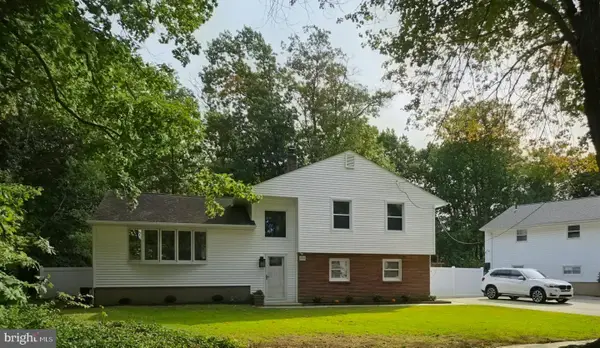 $398,000Coming Soon3 beds 2 baths1,676 sq. ft.
206 Van Buren Ave, GLASSBORO, NJ 08028
MLS# NJGL2079472Listed by: KELLER WILLIAMS REALTY - WASHINGTON TOWNSHIP - New
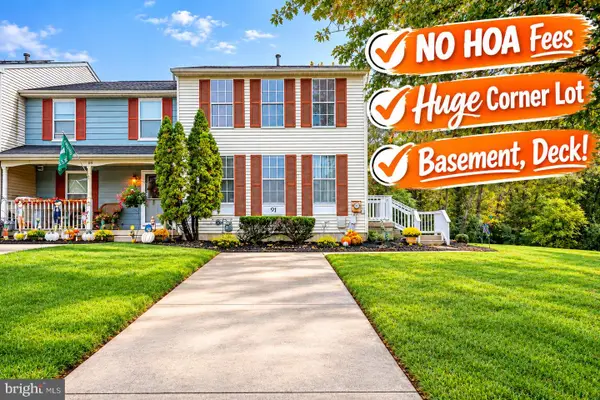 $319,900Active3 beds 2 baths1,360 sq. ft.
91 Stoneshire Dr, GLASSBORO, NJ 08028
MLS# NJGL2079710Listed by: OPUS ELITE REAL ESTATE OF NJ, LLC - New
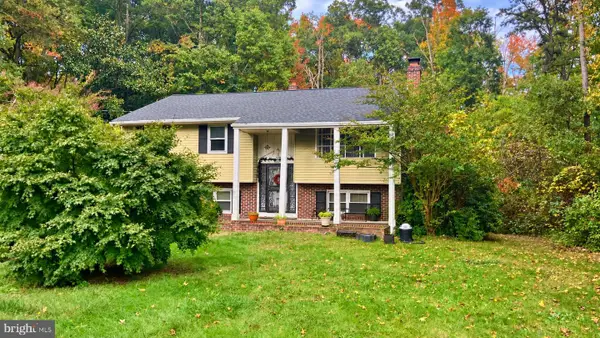 $250,000Active3 beds 2 baths1,588 sq. ft.
1200 Walnut, GLASSBOROUGH, NJ 08028
MLS# NJGL2079648Listed by: FATHOM REALTY NJ, LLC - Open Sun, 11am to 2pmNew
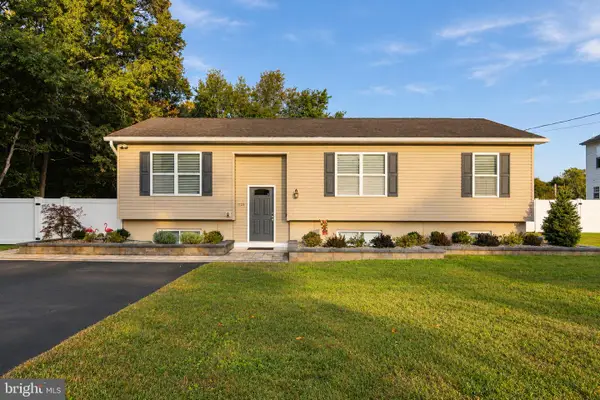 $425,000Active3 beds 3 baths2,442 sq. ft.
1128 S Mallard Rd, GLASSBORO, NJ 08028
MLS# NJGL2079398Listed by: BHHS FOX & ROACH-WASHINGTON-GLOUCESTER - New
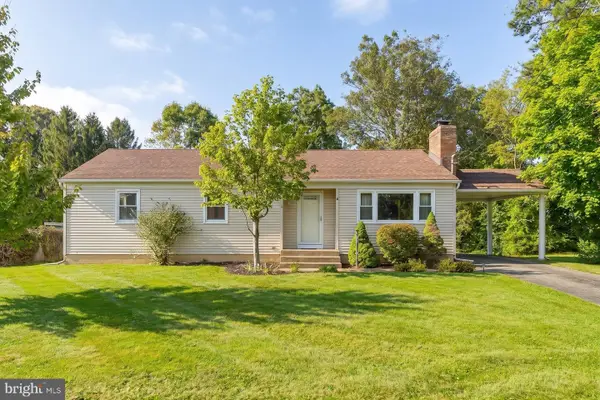 $298,900Active3 beds 2 baths1,330 sq. ft.
407 Franklin Rd, GLASSBORO, NJ 08028
MLS# NJGL2079440Listed by: BHHS FOX & ROACH-MULLICA HILL SOUTH - Open Sun, 10am to 12pm
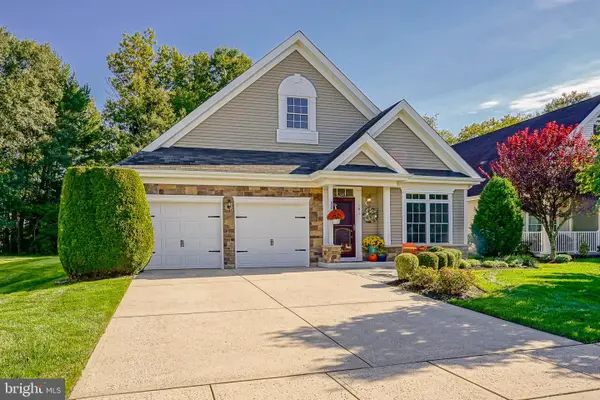 $510,000Pending2 beds 2 baths1,972 sq. ft.
141 Whitall Rd, GLASSBORO, NJ 08028
MLS# NJGL2079296Listed by: KELLER WILLIAMS REALTY - WASHINGTON TOWNSHIP 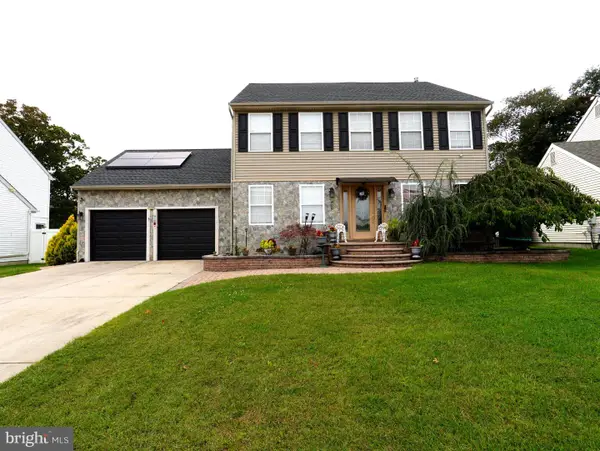 $599,000Active4 beds 3 baths2,120 sq. ft.
609 Harper Dr, GLASSBORO, NJ 08028
MLS# NJGL2078902Listed by: RE/MAX PREFERRED - CHERRY HILL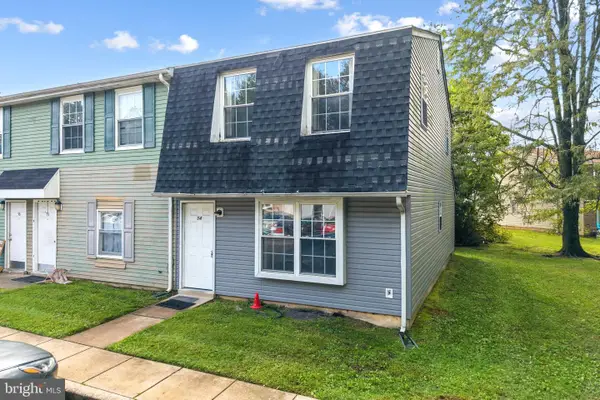 $169,900Pending2 beds 2 baths1,152 sq. ft.
54 Beau Rivage Dr, GLASSBOROUGH, NJ 08028
MLS# NJGL2078876Listed by: KW EMPOWER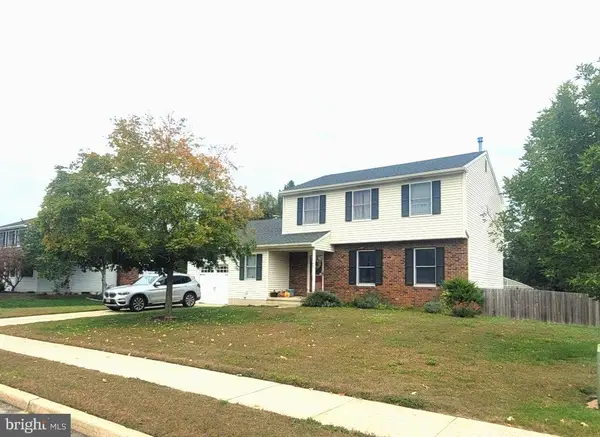 $455,000Active3 beds 3 baths2,649 sq. ft.
49 Dogwood Ave, GLASSBORO, NJ 08028
MLS# NJGL2079066Listed by: CENTURY 21 RAUH & JOHNS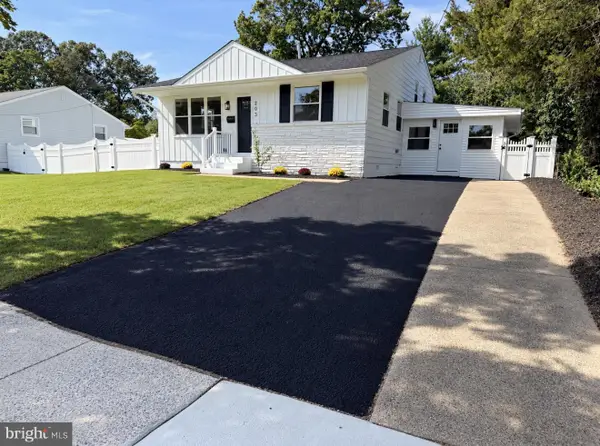 $475,000Active4 beds 2 baths1,906 sq. ft.
203 N Cummings Ave, GLASSBOROUGH, NJ 08028
MLS# NJGL2079056Listed by: HOF REALTY


Protect your home and budget from life's surprises with an Assurant Home Warranty, backed by a partner that supports you through every step of homeownership. Explore Plans.
© 2023 - 2026 ERA Franchise Systems LLC. All rights reserved. ERA Franchise Systems LLC fully supports the principles of the Fair Housing Act and the Equal Opportunity Act. ERA, ERA Real Estate powered, and their respective logos are registered service marks of ERA Franchise Systems LLC. Each office is independently owned and operated.