
448 Aura Rd, Glassboro, NJ 08028
Local realty services provided by:O'BRIEN REALTY ERA POWERED
448 Aura Rd,Glassboro, NJ 08028
$375,000
- 3 Beds
- 4 Baths
- - sq. ft.
- Townhouse
- Sold
Listed by: sarah lewandowski
Office: compass new jersey, llc. - haddon township
MLS#:NJGL2072498
Source:BRIGHTMLS
Sorry, we are unable to map this address
Price summary
- Price:$375,000
- Monthly HOA dues:$162
About this home
Welcome to desirable Richwood Crossing in Glassboro, NJ! Lovingly maintained by the original owners since new construction, this beautifully updated 3-story townhome offers stylish, move-in ready living with thoughtful upgrades throughout. Recent improvements include fresh paint, re-stained flooring, elegant crown molding and wainscoting, and a stunningly renovated primary bathroom completed within the last six weeks.
The main living level features an open-concept layout filled with natural light, recessed lighting, and a spacious kitchen complete with granite countertops, 42” cabinetry, center island seating, and access to a private balcony—perfect for morning coffee or evening relaxation. BONUS: A convenient half bathroom completes the main level.
Upstairs, the spacious primary suite boasts vaulted ceilings, a walk-in closet, and a beautifully updated en-suite bathroom featuring a double vanity and tub/shower combo. Two additional bedrooms with upgraded closet organizers, an updated full hall bath with tub/shower combo, and upper-level laundry provide both comfort and convenience.
The lower level offers newer flooring and flexible bonus living space currently used as an office/playroom, making it ideal for a family room, gym, media room, or workspace. This level also includes a powder room and direct access to the attached 2-car garage.
Additional major upgrades include a brand-new roof (2025), 3-year-old hot water heater, and 2-year-old washer and dryer. Conveniently located near Route 55, shopping, dining, Rowan University, and Inspira Hospital, this home combines comfort, style, and location in one exceptional package. Book your showing today!...
Contact an agent
Home facts
- Year built:2011
- Listing ID #:NJGL2072498
- Added:44 day(s) ago
- Updated:July 12, 2026 at 06:05 AM
Rooms and interior
- Bedrooms:3
- Total bathrooms:4
- Full bathrooms:2
- Half bathrooms:2
- Dining Description:Combination Kitchen/Dining, Dining Area
- Kitchen Description:Carpet, Dishwasher, Disposal, Kitchen - Island, Microwave, Oven/Range - Gas, Pantry, Recessed Lighting, Refrigerator, Stainless Steel Appliances
- Bedroom Description:Carpet, Walk In Closet(s)
Heating and cooling
- Cooling:Ceiling Fan(s), Central A/C
- Heating:Forced Air, Natural Gas
Structure and exterior
- Year built:2011
- Architectural Style:Traditional
- Exterior Features:Deck(s)
- Foundation Description:Slab
- Levels:3 Story
Utilities
- Water:Public
- Sewer:Public Sewer
Finances and disclosures
- Price:$375,000
- Tax amount:$7,092 (2025)
Features and amenities
- Laundry features:Dryer, Washer
- Amenities:Carpet, Ceiling Fan(s), Recessed Lighting
Parking
- Parking description:Attached Garage, Concrete Driveway, Garage - Rear Entry, Garage Door Opener, Inside Access
- Garage:Yes
- Garage spaces:2
New listings near 448 Aura Rd
- Coming Soon
 $384,000Coming Soon3 beds 2 baths
10 Morris Ter, GLASSBORO, NJ 08028
MLS# NJGL2075772Listed by: REAL BROKER, LLC - New
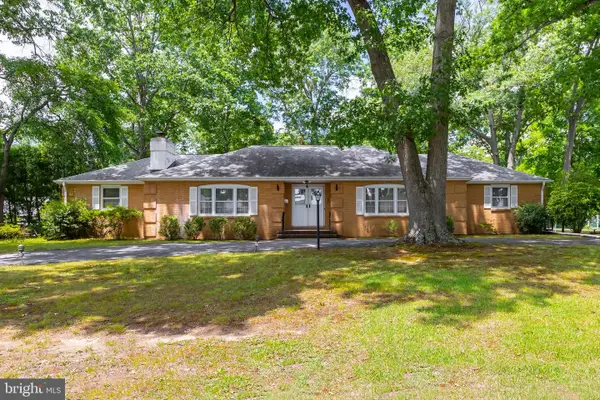 $499,000Active4 beds 4 baths2,710 sq. ft.
112 Monroe Ave, PITMAN, NJ 08071
MLS# NJGL2075640Listed by: LAMB REALTY - New
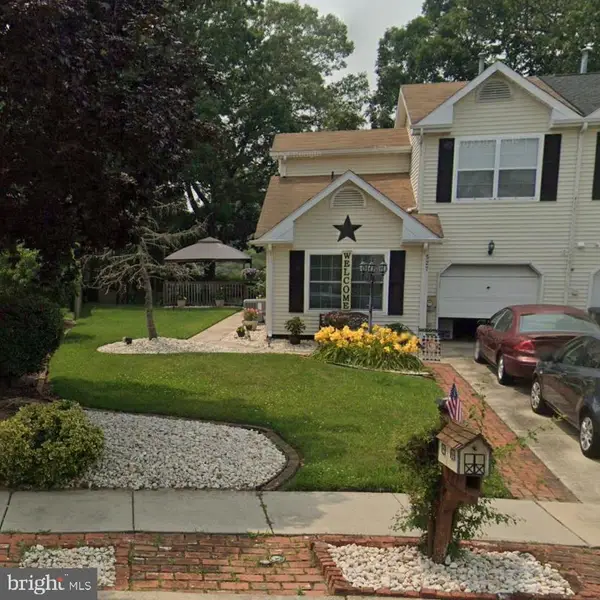 $305,000Active2 beds 2 baths1,626 sq. ft.
527 Dover Cir, GLASSBORO, NJ 08028
MLS# NJGL2075308Listed by: KELLER WILLIAMS HOMETOWN - Open Sun, 1 to 3pmNew
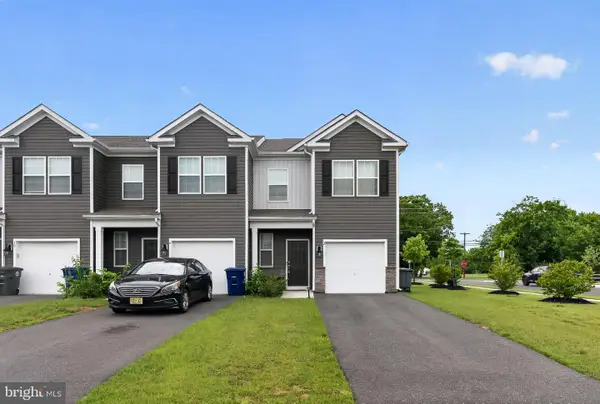 $349,900Active3 beds 3 baths1,484 sq. ft.
2 Arlotta St, GLASSBORO, NJ 08028
MLS# NJGL2075050Listed by: RE/MAX ONE REALTY-MOORESTOWN 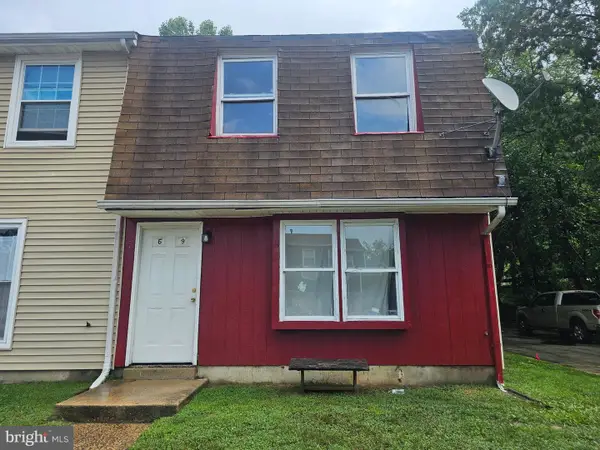 $150,000Pending2 beds 2 baths1,152 sq. ft.
69 Beau Rivage Dr, GLASSBORO, NJ 08028
MLS# NJGL2075394Listed by: HOME AND HEART REALTY- New
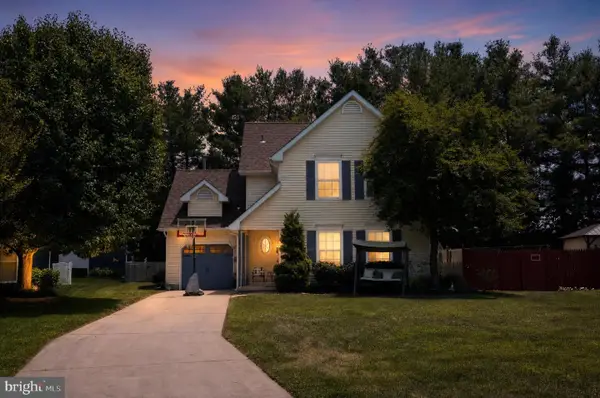 $400,000Active3 beds 3 baths1,700 sq. ft.
609 Quincy Ct, GLASSBORO, NJ 08028
MLS# NJGL2075442Listed by: ROMANO REALTY - New
 $349,777Active5 beds -- baths1,670 sq. ft.
12 Warrick Ave, GLASSBOROUGH, NJ 08028
MLS# NJGL2075436Listed by: HOF REALTY  $269,900Active3 beds 2 baths1,236 sq. ft.
321 Cornell Rd, GLASSBORO, NJ 08028
MLS# NJGL2075296Listed by: WEICHERT REALTORS-MULLICA HILL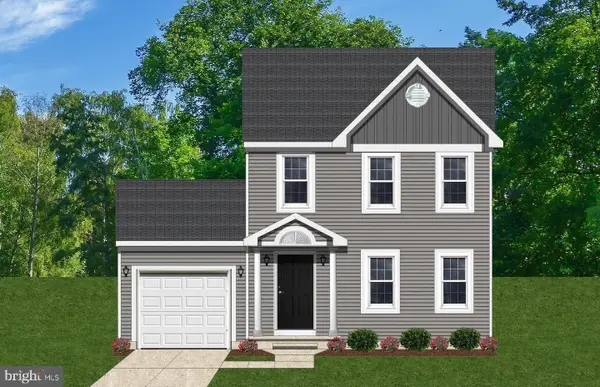 $439,900Active3 beds 3 baths1,361 sq. ft.
630 Marion St, GLASSBORO, NJ 08028
MLS# NJGL2075210Listed by: DEMARCO REALTY GROUP, LLC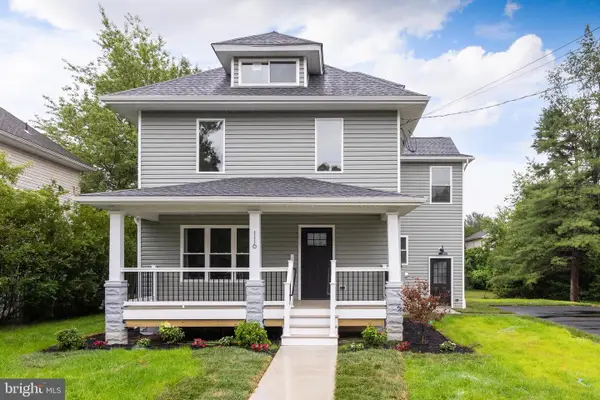 $474,900Active4 beds 3 baths2,400 sq. ft.
116 Dickinson Rd, GLASSBORO, NJ 08028
MLS# NJGL2075072Listed by: PENZONE REALTY


Protect your home and budget from life's surprises with an Assurant Home Warranty, backed by a partner that supports you through every step of homeownership. Explore Plans.
© 2023 - 2026 ERA Franchise Systems LLC. All rights reserved. ERA Franchise Systems LLC fully supports the principles of the Fair Housing Act and the Equal Opportunity Act. ERA, ERA Real Estate powered, and their respective logos are registered service marks of ERA Franchise Systems LLC. Each office is independently owned and operated.