
490 Defrancesco Cir, Glassboro, NJ 08028
Local realty services provided by:Mountain Realty ERA Powered
Listed by: shannon morgan-leonen
Office: exit realty defined
MLS#:NJGL2078086
Source:BRIGHTMLS
Price summary
- Price:$649,500
- Price per sq. ft.:$223.04
- Monthly HOA dues:$50
About this home
Welcome to this stunning Colonial-style home nestled in the desirable Richwood Crossing community! Built in 2014, this beautifully maintained residence offers the perfect combination of modern convenience, timeless elegance, and comfortable living.
Step inside and be captivated by the open-concept floor plan, thoughtfully designed to create a seamless flow between the living, dining, and kitchen areas. The spacious family room features a cozy gas fireplace, creating the perfect gathering space for relaxing or entertaining. Recessed lighting and crown molding add an elegant finishing touch throughout the main living areas.
The heart of the home is the impressive gourmet kitchen, featuring an eat-in design, center island, generous table space, and high-end appliances including a built-in microwave, wall oven, and cooktop. The open layout makes entertaining effortless while keeping everyone connected.
The main level also offers a convenient half bath, while upstairs you'll find three spacious bedrooms, a convenient laundry area, and an additional sitting area, providing the perfect spot for relaxing, reading, working from home, or enjoying quiet time away from the main living spaces.
The primary suite offers a peaceful retreat complete with a generous walk-in closet and luxurious en-suite bathroom featuring both a tub/shower combination and a separate stall shower. The additional bedrooms are spacious and well-appointed, providing comfortable accommodations for family and guests.
Step outside and discover an exceptional backyard retreat designed for entertaining and relaxation. The property features a semi-inground pool surrounded by beautiful pavers, with a paver walkway leading to the pool area. The spacious paver patio creates an inviting outdoor living space, while the wood pavilion provides welcome shade and added privacy, making it the perfect setting for summer gatherings, outdoor dining, or simply relaxing by the pool.
Situated on a generous 0.24-acre corner lot, there is plenty of room to enjoy the outdoors. Parking is a breeze with the front-entry attached two-car garage and additional driveway parking for up to four vehicles.
Living in Richwood Crossing means enjoying more than just a beautiful home. Community amenities include basketball and tennis courts and tot lots, providing opportunities for recreation and making the neighborhood an enjoyable place to call home.
From the captivating open floor plan and elegant finishes to the gourmet kitchen, spacious bedrooms, additional upstairs sitting area, luxurious primary suite, and spectacular outdoor oasis complete with a semi-inground pool, paver patio, and wood pavilion, this home truly has something for everyone.
Come experience the comfort, style, and exceptional outdoor living this Richwood Crossing home has to offer. Your dream home awaits!...
Contact an agent
Home facts
- Year built:2014
- Subdivision & Development:RICHWOOD CROSSING
- Listing ID #:NJGL2078086
- Added:1 day(s) ago
- Updated:September 07, 2026 at 01:47 PM
Rooms and interior
- Bedrooms:3
- Total bathrooms:3
- Full bathrooms:2
- Half bathrooms:1
- Rooms Total:9
- Dining Description:Dining Area, Dining Room
- Kitchen Description:Breakfast Area, Built-In Microwave, Built-In Range, Carpet, Combination Kitchen/Living, Cooktop, Crown Moldings, Icemaker, Kitchen - Eat-In, Kitchen - Island, Kitchen - Table Space, Oven - Wall, Pantry, Recessed Lighting, Refrigerator, Water Heater, Water Heater - Tankless
- Bedroom Description:Carpet, Walk In Closet(s)
- Basement:Yes
- Basement Description:Unfinished
- Living area:2,912 sq. ft.
Heating and cooling
- Cooling:Central A/C
- Heating:90% Forced Air, Natural Gas
Structure and exterior
- Year built:2014
- Building area:2,912 sq. ft.
- Lot area:0.24 Acres
- Lot Features:Corner
- Architectural Style:Colonial
- Construction Materials:Aluminum Siding
- Foundation Description:Concrete Perimeter
- Levels:2 Stories
Utilities
- Water:Public
- Sewer:Public Septic
Finances and disclosures
- Price:$649,500
- Price per sq. ft.:$223.04
- Tax amount:$11,176 (2025)
Features and amenities
- Laundry features:Laundry
- Amenities:Cable TV Available, Carpet, Ceiling Fan(s), Crown Moldings, Natural Gas Available, Recessed Lighting
- Pool features:Fenced, In Ground
Parking
- Parking description:Attached Garage, Garage - Front Entry
- Garage:Yes
- Garage spaces:2
New listings near 490 Defrancesco Cir
- Coming SoonOpen Fri, 4 to 6pm
 $369,999Coming Soon3 beds 3 baths1,743 sq. ft.
317 Alfred Ave, GLASSBORO, NJ 08028
MLS# NJGL2077766Listed by: OVATION REALTY LLC - New
 $449,777Active4 beds 2 baths2,152 sq. ft.
106 Lakeside Dr, GLASSBORO, NJ 08028
MLS# NJGL2077870Listed by: HOF REALTY - New
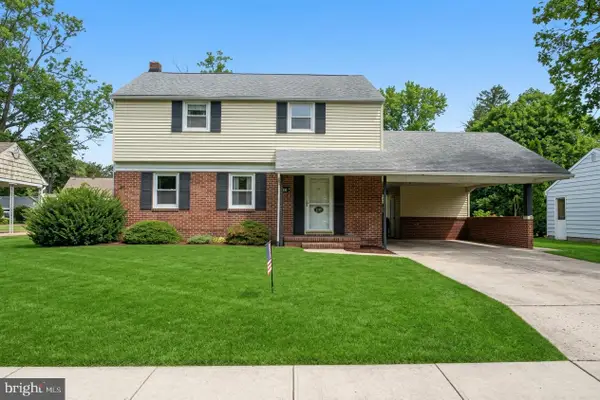 $375,000Active5 beds 3 baths2,130 sq. ft.
319 Villanova Rd, GLASSBORO, NJ 08028
MLS# NJGL2077974Listed by: YOUNG REALTY  $399,000Pending6 beds 2 baths2,095 sq. ft.
217 Villanova Rd, GLASSBORO, NJ 08028
MLS# NJGL2077876Listed by: YOUNG REALTY- New
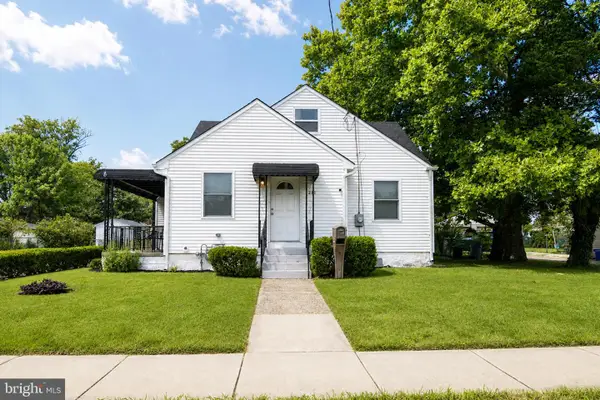 $445,000Active4 beds 3 baths2,087 sq. ft.
211 E New St, GLASSBORO, NJ 08028
MLS# NJGL2077710Listed by: BHHS FOX & ROACH-WASHINGTON-GLOUCESTER 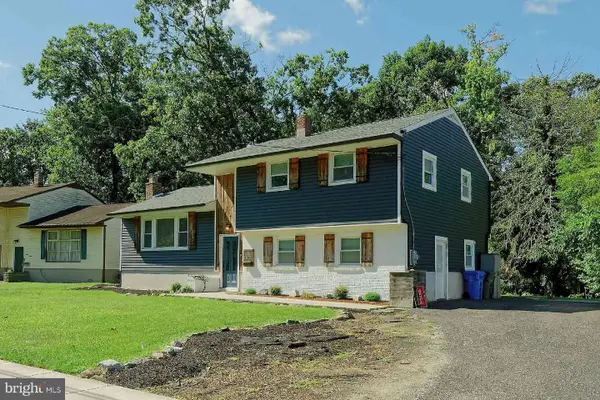 $415,000Active3 beds 2 baths1,962 sq. ft.
1222 Glen Ridge Dr, GLASSBORO, NJ 08028
MLS# NJGL2077550Listed by: KELLER WILLIAMS REALTY - WASHINGTON TOWNSHIP- Open Sat, 1 to 3pm
 $530,000Active2 beds 3 baths2,451 sq. ft.
362 Grande Blvd, GLASSBORO, NJ 08028
MLS# NJGL2077502Listed by: BHHS FOX & ROACH-MULLICA HILL SOUTH 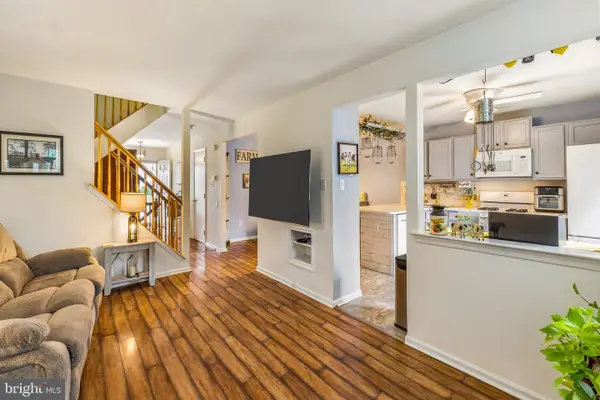 $359,900Active3 beds 3 baths1,608 sq. ft.
2 Hetton Ct, GLASSBORO, NJ 08028
MLS# NJGL2077574Listed by: HOF REALTY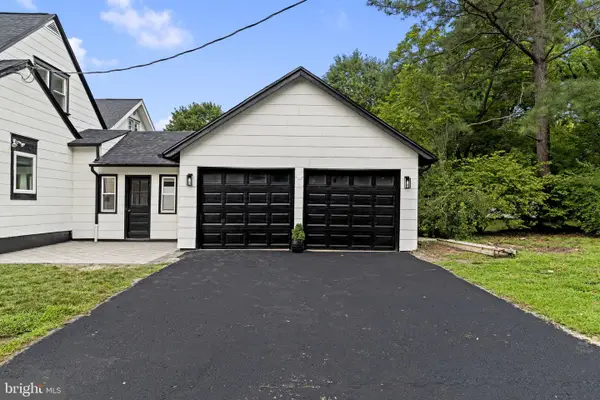 $399,900Active4 beds 2 baths1,922 sq. ft.
301 University Blvd, GLASSBORO, NJ 08028
MLS# NJGL2077352Listed by: PRIME REALTY PARTNERS


Protect your home and budget from life's surprises with an Assurant Home Warranty, backed by a partner that supports you through every step of homeownership. Explore Plans.
© 2023 - 2026 ERA Franchise Systems LLC. All rights reserved. ERA Franchise Systems LLC fully supports the principles of the Fair Housing Act and the Equal Opportunity Act. ERA, ERA Real Estate powered, and their respective logos are registered service marks of ERA Franchise Systems LLC. Each office is independently owned and operated.