
905 Spruce Hills Drive 905, Glen Gardner, NJ OTHER
Local realty services provided by:ERA Queen City Realty
905 Spruce Hills Drive 905,Glen Gardner, NJ OTHER
$205,000
- 1 Beds
- 1 Baths
- - sq. ft.
- Condominium
- Active
Listed by: gregorio racelis, jr.
Office: racelis realty, inc.201-433-2654
MLS#:26032921
Source:NJ_MLS
Price summary
- Price:$205,000
About this home
Beautifully maintained 1-bedroom, 1-bath condo in the desirable Spruce Hills community of Glen Gardner. This move-in-ready home offers a bright and inviting interior with a spacious, functional layout, abundant natural light, and a comfortable flow throughout. The kitchen opens naturally to the living area, creating a welcoming space for everyday living and entertaining, while the generously sized bedroom provides a comfortable retreat. Enjoy the peaceful, scenic surroundings of Spruce Hills, along with community amenities including a swimming pool, tennis and basketball courts, and a dog park. Conveniently located near shopping, dining, recreation, and major commuting routes, this beautifully presented home offers an excellent opportunity for comfortable, low-maintenance living in a tranquil Hunterdon County setting.
Contact an agent
Home facts
- Listing ID #:26032921
- Added:47 day(s) ago
- Updated:October 19, 2026 at 03:14 PM
Rooms and interior
- Bedrooms:1
- Total bathrooms:1
- Full bathrooms:1
Heating and cooling
- Cooling:Central Air
- Heating:Gas, Hot Air
Structure and exterior
- Architectural Style:Condo
Finances and disclosures
- Price:$205,000
- Tax amount:$5,294
Features and amenities
- Laundry features:In Unit
 The data relating to the real estate for sale on this web site comes in part from the Internet Data Exchange Program of the NJMLS. Real estate listings held by brokerage firms other than ERA Queen City Realty are marked with the Internet Data Exchange logo and information about them includes the name of the listing brokers. Some properties listed with the participating brokers do not appear on this website at the request of the seller. Listings of brokers that do not participate in Internet Data Exchange do not appear on this website.
All information deemed reliable but not guaranteed. Last date updated: October 19, 2026. Source: New Jersey Multiple Listing Service, Inc.
2026 New Jersey Multiple Listing Service, Inc. All rights reserved.
The data relating to the real estate for sale on this web site comes in part from the Internet Data Exchange Program of the NJMLS. Real estate listings held by brokerage firms other than ERA Queen City Realty are marked with the Internet Data Exchange logo and information about them includes the name of the listing brokers. Some properties listed with the participating brokers do not appear on this website at the request of the seller. Listings of brokers that do not participate in Internet Data Exchange do not appear on this website.
All information deemed reliable but not guaranteed. Last date updated: October 19, 2026. Source: New Jersey Multiple Listing Service, Inc.
2026 New Jersey Multiple Listing Service, Inc. All rights reserved.New listings near 905 Spruce Hills Drive 905
- New
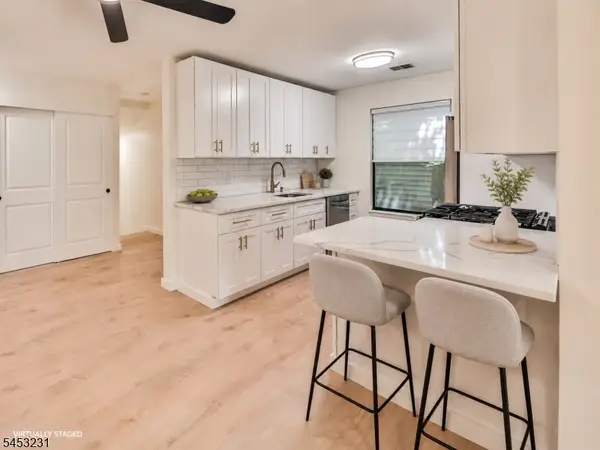 $295,000Active2 beds 2 baths
813 Spruce Hills Dr, Glen Gardner Boro, NJ 08826
MLS# 4059548Listed by: WEICHERT REALTORS - New
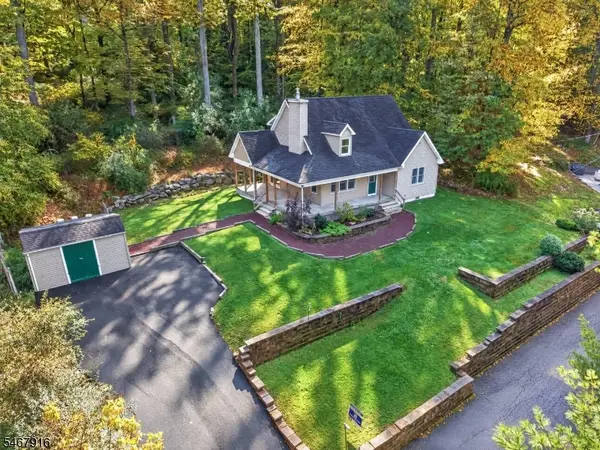 $399,900Active2 beds 2 baths
10 Tall Timbers Dr, Glen Gardner Boro, NJ 08826
MLS# 4059215Listed by: COLDWELL BANKER REALTY 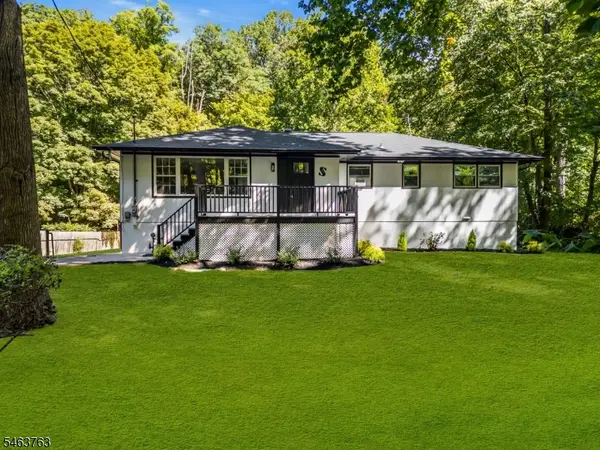 $525,000Pending4 beds 2 baths1,534 sq. ft.
13 Main St, Glen Gardner Boro, NJ 08826
MLS# 4055468Listed by: RE/MAX FIRST CLASS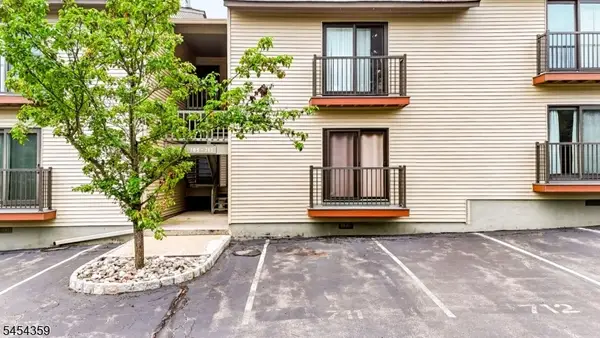 $234,000Active2 beds 1 baths
711 Spruce Hills Dr #711, Glen Gardner Boro, NJ 08826
MLS# 4053532Listed by: WEICHERT REALTORS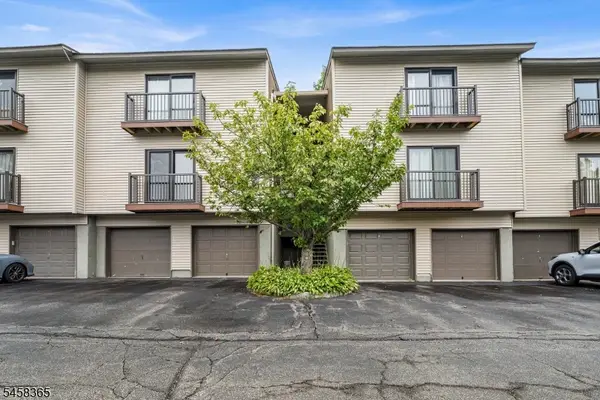 $269,900Active2 beds 1 baths
209 Spruce Hills Dr, Glen Gardner Boro, NJ 08826
MLS# 4050770Listed by: REDFIN CORPORATION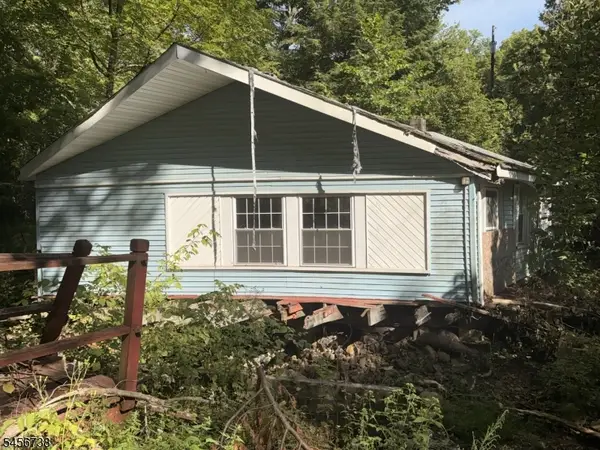 $65,000Active1 beds 1 baths
1 Tall Timbers Dr, Glen Gardner Boro, NJ 08826
MLS# 4049341Listed by: KELLER WILLIAMS REAL ESTATE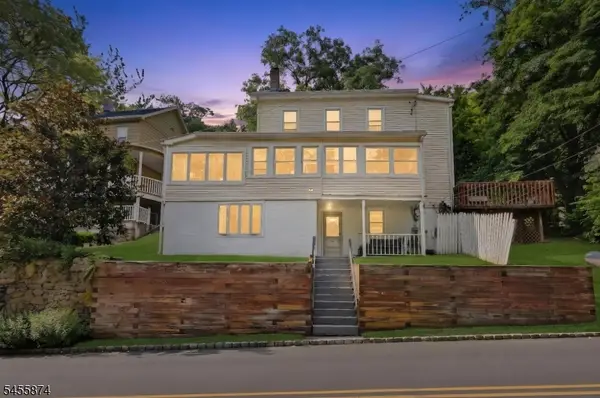 $310,000Active3 beds 2 baths1,410 sq. ft.
26 Sanatorium Rd, Glen Gardner Boro, NJ 08826
MLS# 4048807Listed by: EXP REALTY, LLC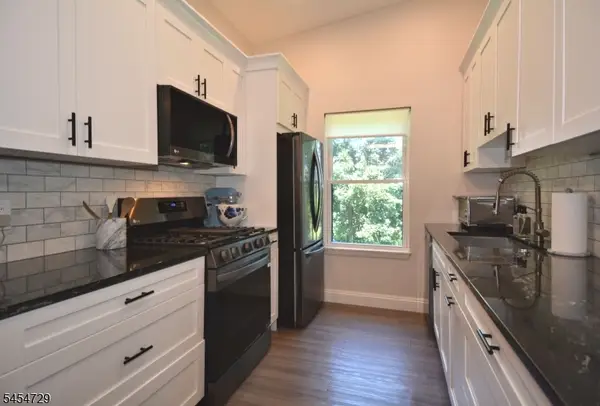 $269,000Active2 beds 2 baths1,031 sq. ft.
816 Spruce Hills Dr #816, Glen Gardner Boro, NJ 08826
MLS# 4048148Listed by: BHHS FOX & ROACH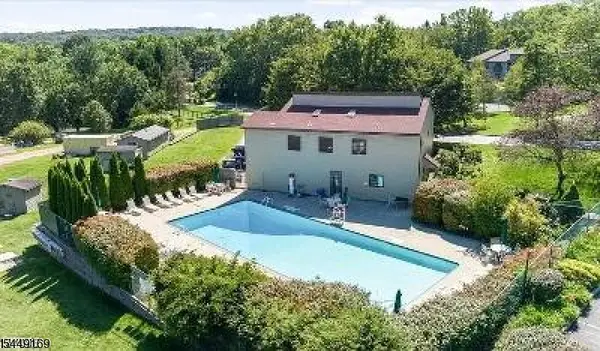 Listed by ERA$205,000Active1 beds 1 baths
1306 Spruce Hills Dr, Glen Gardner Boro, NJ 08826
MLS# 4042896Listed by: ERA DUKE REALTORS


Protect your home and budget from life's surprises with an Assurant Home Warranty, backed by a partner that supports you through every step of homeownership. Explore Plans.
© 2023 - 2026 ERA Franchise Systems LLC. All rights reserved. ERA Franchise Systems LLC fully supports the principles of the Fair Housing Act and the Equal Opportunity Act. ERA, ERA Real Estate powered, and their respective logos are registered service marks of ERA Franchise Systems LLC. Each office is independently owned and operated.