
421 Ridgewood Ave, Glen Ridge, NJ 07028
Local realty services provided by:ERA Duke Realtors
421 Ridgewood Ave,Glen Ridge Boro Twp., NJ 07028
$2,495,000
- 5 Beds
- 5 Baths
- - sq. ft.
- Single family
- Active
Listed by: ilia wood
Office: west of hudson real estate973-337-6035
MLS#:4052470
Source:NJ_GSMLS
Price summary
- Price:$2,495,000
About this home
Set on nearly half an acre of beautifully landscaped grounds in the heart of Glen Ridge, this exceptional expanded ranch blends refined design with effortless everyday living and entertaining. The open floor plan features a gourmet kitchen with Wolf, Sub-Zero & Miele appliances, natural quartzite counters, custom Crystal cabinetry, oversized soapstone island and wet bar. The adjoining dining area and family room each feature a gas fireplace, while the main level also offers a gracious, light filled living room with fireplace & access to the stone patio, formal dining room, mudroom, powder room, 3 bedrooms and 2 full baths. An updated Savant audio system enhances the living spaces. Two private primary suites offer exceptional flexibility. The 1st is on the main level; the 2nd upstairs features a gas fireplace, expansive walk-in closet and luxurious marble bath with heated floors, plus an additional room ideal for a bedroom or office. The finished lower level is designed for enjoyment with a spacious rec room, gas fireplace, pool table, gym, 4-person sauna, full bath, laundry and storage. Outside, the large private patio features a commercial-grade stainless-steel Bradford hot tub, built-in Lynx 36" grill & refrigerator, and gas fireplace. Other highlights include a 2-car attached garage, 4-zone HVAC, 4 HD TVs, generator, irrigation, landscape lighting and storage. Just moments from Walnut St. & Glen Ridge train station, restaurants, and highly regarded Glen Ridge schools....
Contact an agent
Home facts
- Year built:1958
- Listing ID #:4052470
- Added:9 day(s) ago
- Updated:September 24, 2026 at 03:57 AM
Rooms and interior
- Bedrooms:5
- Total bathrooms:5
- Full bathrooms:4
- Half bathrooms:1
- Rooms Total:12
- Flooring:Marble, Tile, Wood
- Dining Description:Formal Dining Room, On First Floor
- Bathrooms Description:Bidet, Stall Shower
- Kitchen Description:Carbon Monoxide Detector, Center Island, Dishwasher, Disposal, Eat-In Kitchen, Kitchen Exhaust Fan, Microwave Oven, Range/Oven-Gas, Sump Pump, Wall Oven(s) - Electric, Wine Refrigerator
- Bedroom Description:Fireplace, Full Bath, Walk-In Closet
- Basement Description:Basement, Finished, Full
Heating and cooling
- Cooling:Central Air, Multi-Zone Cooling
- Heating:Forced Hot Air, Multi-Zone
Structure and exterior
- Roof:Asphalt Shingle
- Year built:1958
- Lot area:0.46 Acres
- Lot Features:Level Lot
- Architectural Style:Expanded Ranch
- Construction Materials:CedarSid
- Exterior Features:Barbeque, Hot Tub, Patio, Privacy Fence, Sidewalk, Underground Lawn Sprinkler, Wood Fence
Schools
- High school:GLEN RIDGE
- Middle school:RIDGEWOOD
- Elementary school:FOREST
Utilities
- Water:Public Water
- Sewer:Public Sewer
Finances and disclosures
- Price:$2,495,000
- Tax amount:$49,073 (2025)
Features and amenities
- Appliances:Carbon Monoxide Detector, Microwave Oven, Range/Oven-Gas, Sump Pump, Wall Oven(s) - Electric, Washer, Wine Refrigerator
- Laundry features:Dryer, Washer
- Amenities:Bidet, Carbon Monoxide Detector, Dry Bar, Exercise Room, Gas-Natural, High Ceiling, Sauna, Smoke Detectors, SoakTub, StallTub, Stereo System, Walk - In Closet
- Pool features:Sauna
Parking
- Parking description:Additional Parking, Attached Garage, Circular Driveway, Garage Door Opener, Paver Block
- Garage spaces:2
New listings near 421 Ridgewood Ave
- New
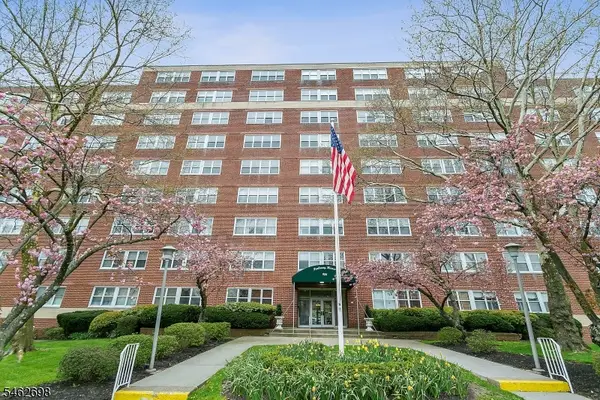 $255,000Active1 beds 1 baths
926 Bloomfield Ave #6C, Glen Ridge Boro Twp., NJ 07028
MLS# 4054514Listed by: WEICHERT REALTORS - Open Sat, 2 to 4pmNew
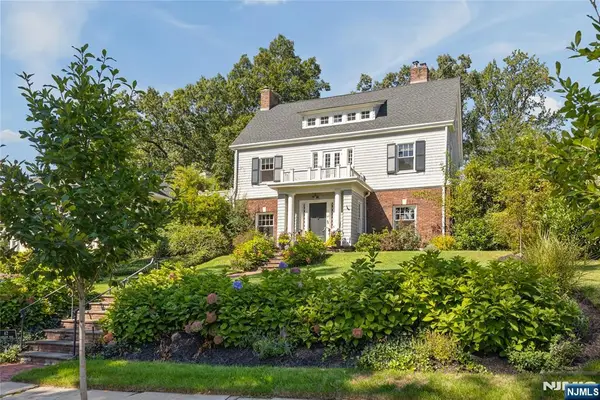 $1,499,000Active4 beds 3 baths
42 Hamilton Road, Glen Ridge, NJ 07028
MLS# 26035715Listed by: COMPASS NEW JERSEY, LLC-MONTCLAIR
- Open Fri, 5 to 7pmNew
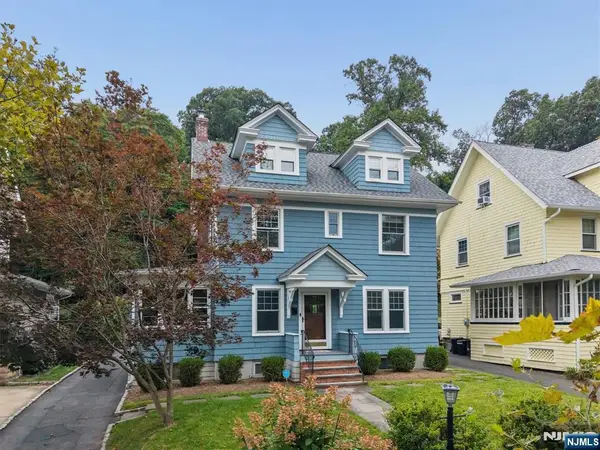 $879,000Active4 beds 3 baths
118 Essex Avenue, Glen Ridge, NJ 07028
MLS# 26035652Listed by: KELLER WILLIAMS REALTY - NJ METRO GROUP - New
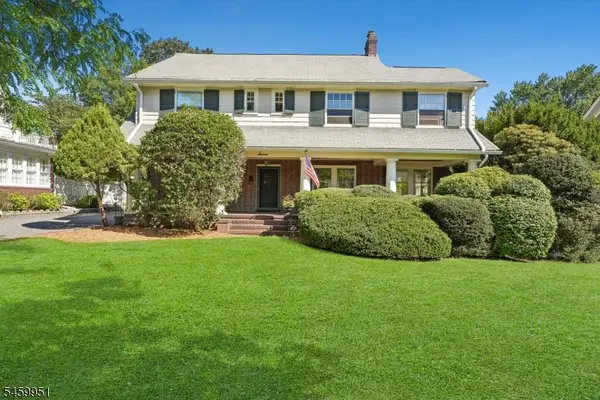 $829,000Active6 beds 4 baths
7 Tuxedo Rd, Glen Ridge Boro Twp., NJ 07028
MLS# 4053134Listed by: PROMINENT PROPERTIES SIR - New
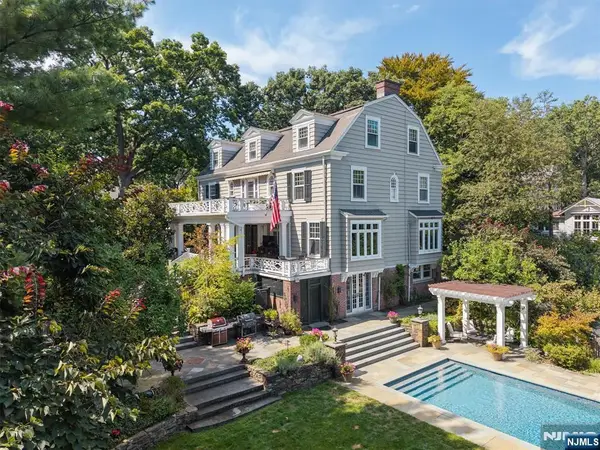 $3,499,000Active7 beds 6 baths
69 Forest Avenue, Glen Ridge, NJ 07028
MLS# 26034785Listed by: COMPASS NEW JERSEY, LLC-MONTCLAIR - New
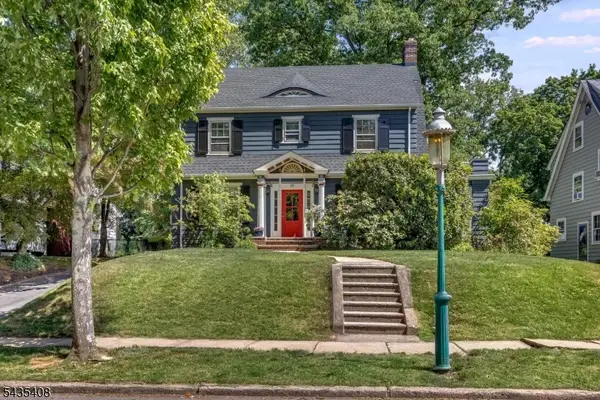 $899,000Active4 beds 3 baths
85 Hawthorne Ave, Glen Ridge Boro Twp., NJ 07028
MLS# 4052441Listed by: KELLER WILLIAMS - NJ METRO GROUP 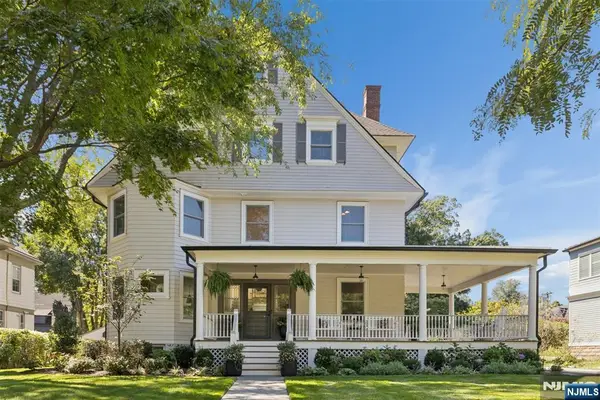 $1,799,000Active6 beds 7 baths
26 Appleton Place, Glen Ridge, NJ 07028
MLS# 26034537Listed by: KELLER WILLIAMS REALTY - NJ METRO GROUP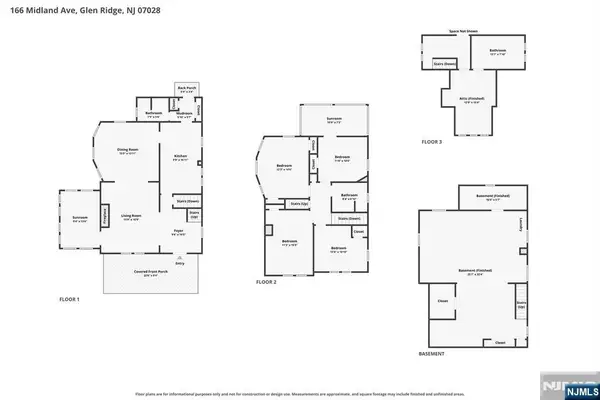 $849,000Active5 beds 3 baths
166 Midland Avenue, Glen Ridge, NJ 07028
MLS# 26034203Listed by: EXP REALTY, LLC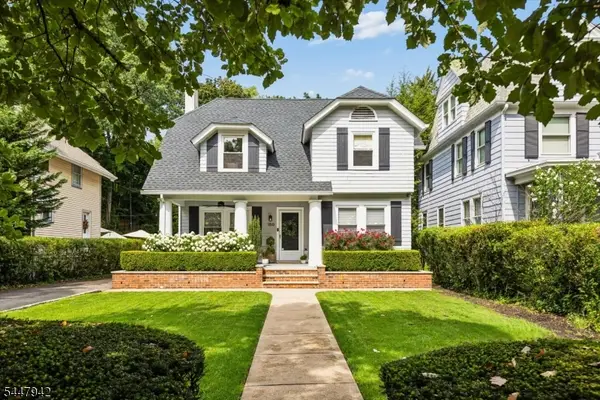 $935,000Pending3 beds 2 baths
150 Hawthorne Ave, Glen Ridge Boro Twp., NJ 07028
MLS# 4050591Listed by: COMPASS NEW JERSEY LLC


Protect your home and budget from life's surprises with an Assurant Home Warranty, backed by a partner that supports you through every step of homeownership. Explore Plans.
© 2023 - 2026 ERA Franchise Systems LLC. All rights reserved. ERA Franchise Systems LLC fully supports the principles of the Fair Housing Act and the Equal Opportunity Act. ERA, ERA Real Estate powered, and their respective logos are registered service marks of ERA Franchise Systems LLC. Each office is independently owned and operated.