
65 Osborne St, Glen Ridge, NJ 07026
Local realty services provided by:ERA Queen City Realty
65 Osborne St,Glen Ridge Boro Twp., NJ 07026
$699,000
- 4 Beds
- 2 Baths
- - sq. ft.
- Condominium
- Active
Upcoming open houses
- Sat, Oct 2402:00 pm - 04:00 pm
- Sun, Oct 2502:00 pm - 04:00 pm
Listed by: tamima friedman
Office: keller williams - nj metro group973-783-7400
MLS#:4059374
Source:NJ_GSMLS
Price summary
- Price:$699,000
About this home
Discover a Glen Ridge home where timeless character, extraordinary natural light & an enviable location come together across 3 floors of living space. Step into a foyer w soaring 12-foot ceilings, a striking grand staircase & gleaming original hardwood floors. Period lead-paneled windows & moldings lend warmth, while sunlight fills the home. Enjoy sunrises from your bedroom! The first floor invites everyday living & entertaining. Relax in the elegant living room or gather in the spacious dining room w custom picture moldings & pantry closet. The bright eat-in kitchen provides a welcoming setting for daily meals, w beautiful evening light & sunset views. A convenient powder room completes the first level. Upstairs, 4 bedrooms offer ample closet space, along w a full bath. The third floor adds 3 flexible bonus rooms ideal for a home office, media den, hobby studio, playroom or guest space. An unfinished, walkout basement offers storage & potential for future finishing, plus a new hot water heater. Outside, enjoy a private yard & patio, a 4-car driveway & a lovely front porch. Experience Glen Ridge's gas-lamp-lit streets, & excellent schools, Montclair dining, shopping & cultural scene including the Walnut Street business district & Bloomfield's Broad Street business district are nearby. The Glen Ridge NYC train is 0.7 mi away or a 3-minute jitney ride; bus service is also available. Don't miss the chance to experience this magnificent property in person!...
Contact an agent
Home facts
- Year built:1920
- Listing ID #:4059374
- Added:3 day(s) ago
- Updated:October 19, 2026 at 08:02 PM
Rooms and interior
- Bedrooms:4
- Total bathrooms:2
- Full bathrooms:1
- Half bathrooms:1
- Rooms Total:10
- Flooring:Carpeting, Tile, Wood
- Dining Description:Formal Dining Room, On First Floor
- Kitchen Description:Carbon Monoxide Detector, Dishwasher, Eat-In Kitchen, Microwave Oven, Range/Oven-Gas, Refrigerator
- Bedroom Description:Walk-In Closet
- Basement Description:Basement, Full, Unfinished
Heating and cooling
- Cooling:Ceiling Fan, Wall A/C Unit(s)
- Heating:1 Unit, Radiators - Hot Water
Structure and exterior
- Roof:Asphalt Shingle
- Year built:1920
- Lot Features:Corner, Level Lot
- Architectural Style:1/2 Duplex, Multi Floor Unit
- Construction Materials:Clapboard, Wood Shingle
- Exterior Features:Curbs, Open Porch, Patio, Privacy Fence, Sidewalk, Wood Fence
Schools
- High school:GLEN RIDGE
- Middle school:RIDGEWOOD
- Elementary school:FOREST
Utilities
- Water:Public Water
- Sewer:Public Sewer
Finances and disclosures
- Price:$699,000
- Tax amount:$11,057 (2025)
Features and amenities
- Appliances:Carbon Monoxide Detector, Microwave Oven, Range/Oven-Gas, Refrigerator
- Laundry features:Dryer
- Amenities:Carbon Monoxide Detector, Gas-Natural, High Ceiling, Smoke Detectors, StallTub, Storage
Parking
- Parking description:2 Car Width, Blacktop Driveway
New listings near 65 Osborne St
- Open Fri, 5 to 7pmNew
 $1,599,000Active4 beds 4 baths
115 Forest Avenue, Glen Ridge, NJ 07028
MLS# 26039485Listed by: KELLER WILLIAMS REALTY - NJ METRO GROUP
- New
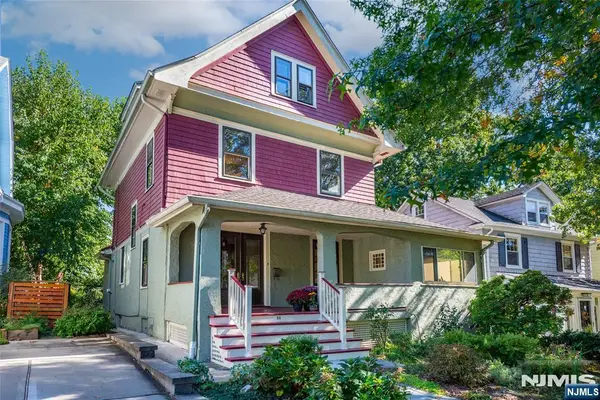 $799,000Active4 beds 3 baths
55 High, Glen Ridge, NJ 07028
MLS# 26038893Listed by: KELLER WILLIAMS REALTY - NJ METRO GROUP - New
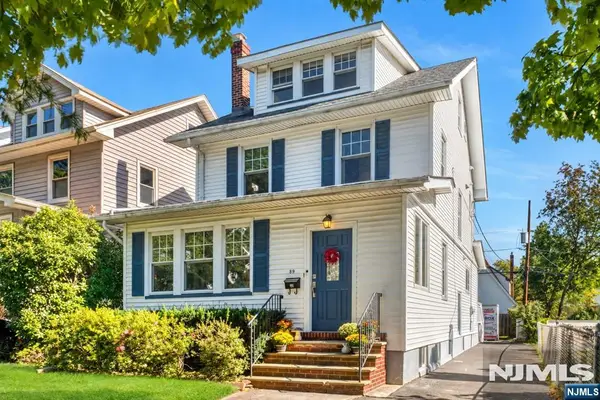 $799,000Active5 beds 2 baths
39 Willow Street, Glen Ridge, NJ 07028
MLS# 26038788Listed by: PROPERTY CONNECTIONS - New
 $1,779,000Active4 beds 5 baths
496 Ridgewood Avenue, Glen Ridge, NJ 07028
MLS# 26037357Listed by: KELLER WILLIAMS REALTY - NJ METRO GROUP - New
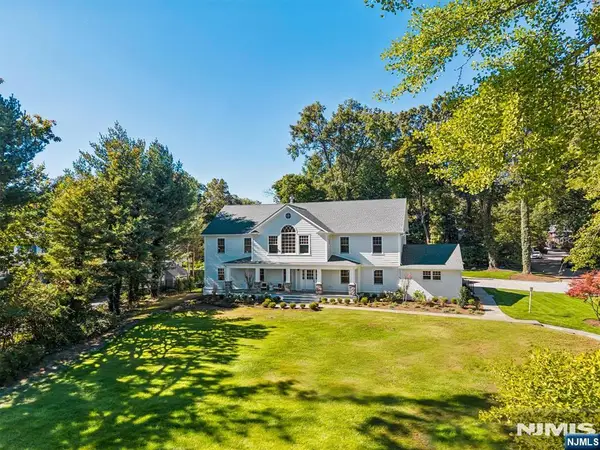 $3,500,000Active6 beds 6 baths
150 Ridgewood Avenue, Glen Ridge, NJ 07028
MLS# 26038573Listed by: COMPASS NEW JERSEY, LLC-MONTCLAIR  $1,099,999Pending5 beds 5 baths
8 Franklin Place, Montclair, NJ 07042
MLS# 26026150Listed by: BERKSHIRE HATHAWAY HOME SERVICES FOX & ROACH REALTORS - MONTCLAIR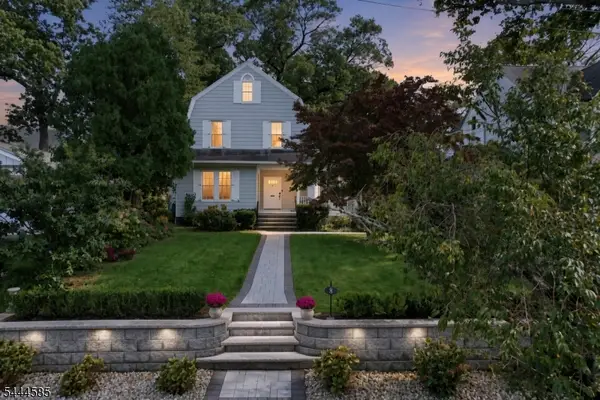 $1,099,000Pending5 beds 5 baths3,069 sq. ft.
8 Franklin Pl, Montclair Twp., NJ 07042
MLS# 4056834Listed by: BHHS FOX & ROACH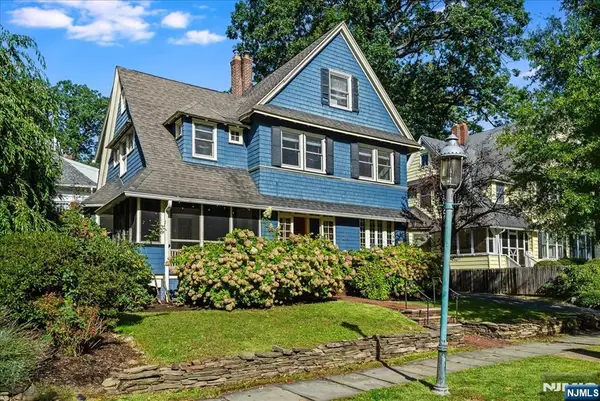 $1,149,000Active5 beds 4 baths
298 Ridgewood Avenue, Glen Ridge, NJ 07028
MLS# 26037321Listed by: WEST OF HUDSON REAL ESTATE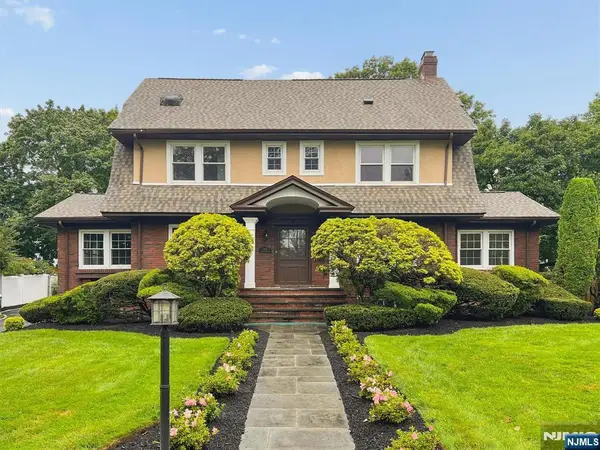 $1,600,000Active5 beds 4 baths
578 Ridgewood Avenue, Glen Ridge, NJ 07028
MLS# 26036836Listed by: KELLER WILLIAMS REALTY - NJ METRO GROUP


Protect your home and budget from life's surprises with an Assurant Home Warranty, backed by a partner that supports you through every step of homeownership. Explore Plans.
© 2023 - 2026 ERA Franchise Systems LLC. All rights reserved. ERA Franchise Systems LLC fully supports the principles of the Fair Housing Act and the Equal Opportunity Act. ERA, ERA Real Estate powered, and their respective logos are registered service marks of ERA Franchise Systems LLC. Each office is independently owned and operated.