
453 S Maple Ave, Glen Rock, NJ 07452
Local realty services provided by:ERA Central Realty Group
453 S Maple Ave,Glen Rock Boro, NJ 07452
$999,000
- 4 Beds
- 3 Baths
- 2,525 sq. ft.
- Single family
- Pending
Listed by: william t. helfricht
Office: united real estate888-501-6953
MLS#:4039861
Source:NJ_GSMLS
Price summary
- Price:$999,000
- Price per sq. ft.:$395.64
About this home
Welcome to this beautifully maintained Colonial offering 4 bedrooms, 3 full baths, and an exceptional floor plan in one of Glen Rock's most desirable neighborhoods. A welcoming Trex front porch leads into a bright sunroom surrounded by windows. Just beyond, the elegant formal living room is anchored by a stunning wood-burning stone fireplace and opens to the formal dining room, creating the perfect setting for entertaining. The beautifully updated open-concept kitchen features a 9-foot granite center island and Yorktowne oak cabinetry, opening directly into the spacious family room. A renovated first-floor full bath with a frameless glass shower adds style and convenience. Step outside to the oversized wood deck overlooking the private backyard, perfect for outdoor dining and relaxing. Upstairs, the spacious primary suite features dramatic 12-foot ceilings, a walk-in closet, and a private en-suite bath with a rainfall shower and Jacuzzi soaking tub. Three additional bedrooms and a full hall bath complete the second floor. The finished basement offers a recreation room, finished bonus room, built-in redwood dry sauna, laundry, workshop, utility room, storage, and a separate exterior entrance. Additional highlights include new central air, hardwood floors, spray foam insulation, a detached two-car garage, landscaped grounds, and an ideal location near top-rated Glen Rock schools, downtown shopping, dining, and NYC transportation. A truly exceptional place to call home....
Contact an agent
Home facts
- Year built:1926
- Listing ID #:4039861
- Added:58 day(s) ago
- Updated:September 07, 2026 at 08:46 AM
Rooms and interior
- Bedrooms:4
- Total bathrooms:3
- Full bathrooms:3
- Rooms Total:12
- Flooring:Tile, Wood
- Dining Description:Formal Dining Room
- Bathrooms Description:Jetted Tub, Stall Shower
- Kitchen Description:Breakfast Bar, Carbon Monoxide Detector, Center Island, Dishwasher, Kitchen Exhaust Fan, Microwave Oven, Pantry, Range/Oven-Gas, Refrigerator, Separate Dining Area, Wall Oven(s) - Gas, Water Softener-Rnt
- Bedroom Description:Full Bath, Walk-In Closet
- Basement Description:Basement, Finished, Full, Walkout
- Living area:2,525 sq. ft.
Heating and cooling
- Cooling:2 Units, Central Air
- Heating:1 Unit, Baseboard - Hotwater
Structure and exterior
- Roof:Asphalt Shingle
- Year built:1926
- Building area:2,525 sq. ft.
- Lot area:0.2 Acres
- Architectural Style:Colonial
- Construction Materials:Vinyl Siding
- Exterior Features:Deck
Schools
- High school:GLEN RCK H
- Middle school:GLEN RCK M
- Elementary school:CENTRAL
Utilities
- Water:Public Water
- Sewer:Public Sewer
Finances and disclosures
- Price:$999,000
- Price per sq. ft.:$395.64
- Tax amount:$17,549 (2025)
Features and amenities
- Appliances:Carbon Monoxide Detector, Microwave Oven, Range/Oven-Gas, Refrigerator, Wall Oven(s) - Gas, Washer
- Laundry features:Dryer, Washer
- Amenities:Blinds, Gas-Natural, High Ceiling, Jacuzzi, Sauna, Smoke Detectors, StallTub
Parking
- Parking description:2 Car Width, Blacktop Driveway, Detached Garage, Driveway-Shared, Garage Door Opener
- Garage spaces:2
New listings near 453 S Maple Ave
- New
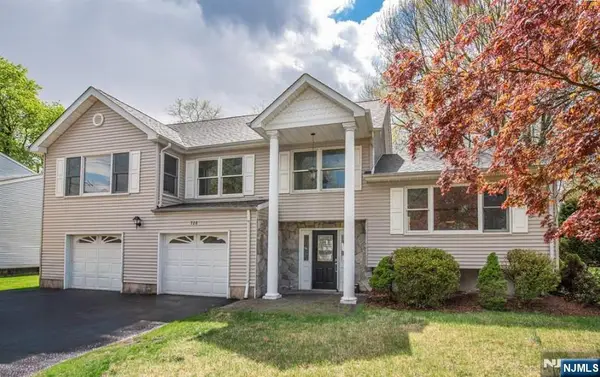 $1,249,900Active4 beds 3 baths
728 Prospect Street, Glen Rock, NJ 07452
MLS# 26033489Listed by: YOUR HOME SOLD GUARANTEED REALTY-THE SUNDEN GROUP
- New
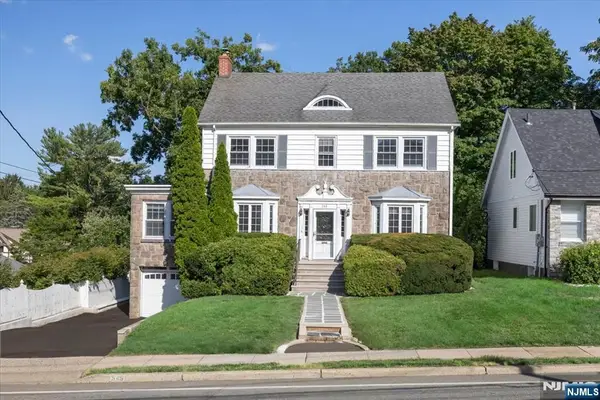 $799,999Active3 beds 3 baths
549 Lincoln Avenue, Glen Rock, NJ 07452
MLS# 26032970Listed by: EXP REALTY, LLC - New
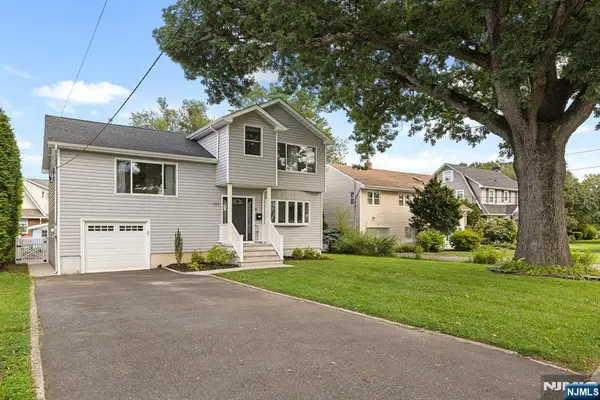 $1,190,000Active4 beds 4 baths
709 Lincoln Avenue, Glen Rock, NJ 07452
MLS# 26033234Listed by: COMPASS NEW JERSEY, LLC-HOBOKEN - New
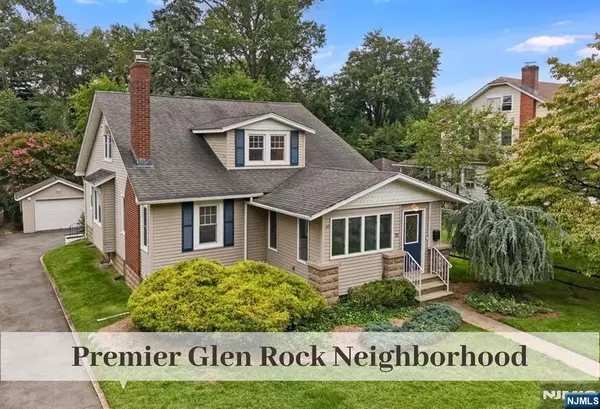 $995,000Active4 beds 3 baths
31 Kent Road, Glen Rock, NJ 07452
MLS# 26033236Listed by: KELLER WILLIAMS VILLAGE SQUARE REALTY - New
 $1,349,000Active5 beds 3 baths
415 Lincoln Avenue, Glen Rock, NJ 07452
MLS# 26032668Listed by: GIACCIO SIGNATURE PROPERTIES, LLC 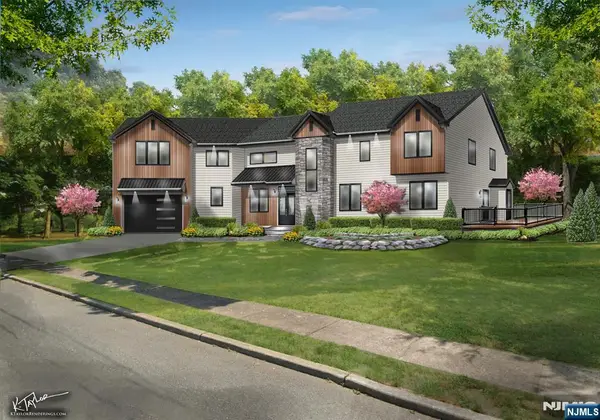 $749,900Active2 beds 2 baths
543 Ackerman Avenue, Glen Rock, NJ 07452
MLS# 26032196Listed by: EXP REALTY, LLC $949,000Active5 beds 2 baths
123 Glen Avenue, Glen Rock, NJ 07452
MLS# 26031584Listed by: WEICHERT REALTORS, TENAFLY-CRESSKILL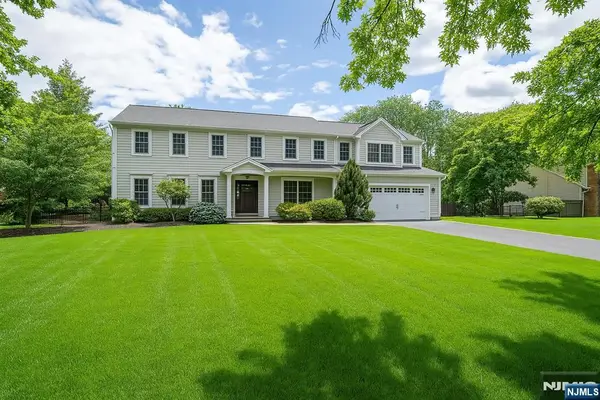 $1,899,999Active4 beds 4 baths
285 Dunham Place, Glen Rock, NJ 07452
MLS# 26031483Listed by: CORCORAN INFINITY PROPERTIES, RIDGEWOOD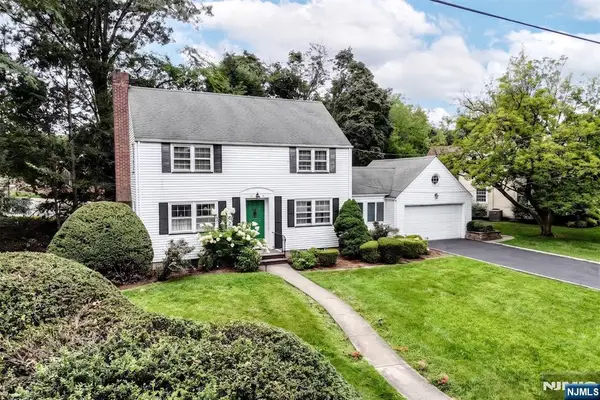 $745,000Active4 beds 3 baths
210 Rodney Street, Glen Rock, NJ 07452
MLS# 26030882Listed by: TERRIE O'CONNOR REALTORS-LAKE ST. $949,000Pending3 beds 3 baths
30 Rodney Street, Glen Rock, NJ 07452
MLS# 26029362Listed by: KELLER WILLIAMS VILLAGE SQUARE REALTY


Protect your home and budget from life's surprises with an Assurant Home Warranty, backed by a partner that supports you through every step of homeownership. Explore Plans.
© 2023 - 2026 ERA Franchise Systems LLC. All rights reserved. ERA Franchise Systems LLC fully supports the principles of the Fair Housing Act and the Equal Opportunity Act. ERA, ERA Real Estate powered, and their respective logos are registered service marks of ERA Franchise Systems LLC. Each office is independently owned and operated.