
17 Telfer Dr, Glenwood, NJ 07462
Local realty services provided by:Burgdorff ERA
17 Telfer Dr,Vernon Twp., NJ 07462
$640,000
- 4 Beds
- 4 Baths
- - sq. ft.
- Single family
- Pending
Listed by: alison callow
Office: bhhs gross and jansen realtors973-764-5555
MLS#:4049931
Source:NJ_GSMLS
Price summary
- Price:$640,000
About this home
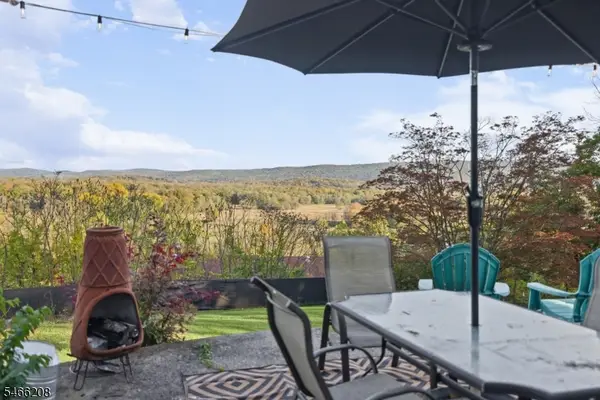
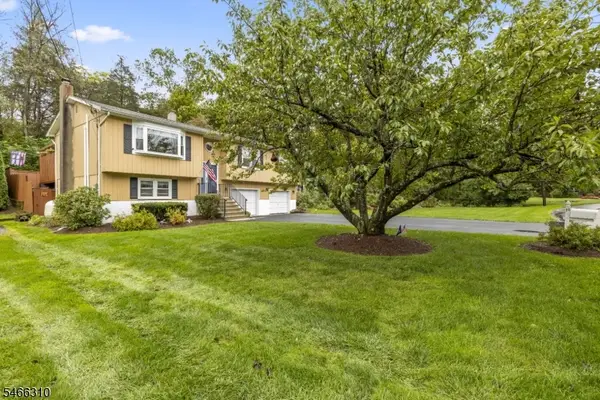
This spacious 4-bedroom, 3.5-bath home in Glenwood?s desirable Colonial Oaks neighborhood offers an impressive blend of comfort, flexibility, and standout amenities both inside and out. The house features generously sized rooms and an updated kitchen that anchors the home with modern appeal and excellent functionality. An extra first-floor room provides valuable versatility, ideal as a private office, or bedroom option. A skylight enhances natural lighting in this room. The finished ground level expands your living possibilities even further, offering a large recreation room, a summer kitchen, and an additional 12 x 12 room- to fit your needs. Car enthusiasts and hobbyists will appreciate the two-story garage, designed to accommodate car lifts, workshop space, or substantial overhead storage. The exterior delivers exceptional lifestyle value. Pleasing curb appeal highlighted by newer walkways leading to an Inground pool with expansive patio. A retaining wall helps to set it apart in the HUGE backyard. A large back deck, ground-floor patio, and a private master bedroom balcony ? multiple spaces for relaxation, gatherings, and enjoying this peaceful setting with Mountain Views. A rare combination of space, amenities, and outdoor enjoyment, located close to schools, Warwick NY and area amenities, this property delivers a lifestyle that?s hard to match....
Contact an agent
Home facts
- Year built:1987
- Subdivision & Development:Glenwood Estates
- Listing ID #:4049931
- Added:47 day(s) ago
- Updated:October 19, 2026 at 08:41 AM
Rooms and interior
- Bedrooms:4
- Total bathrooms:4
- Full bathrooms:3
- Half bathrooms:1
- Rooms Total:12
- Flooring:Tile, Vinyl-Linoleum
- Dining Description:Formal Dining Room, On First Floor
- Bathrooms Description:Stall Shower
- Kitchen Description:Breakfast Bar, Carbon Monoxide Detector, Dishwasher, Kitchen Exhaust Fan, Range/Oven-Electric, Refrigerator, Self Cleaning Oven, Separate Dining Area, Water Filter, Water Softener-Own
- Bedroom Description:Full Bath, Walk-In Closet
- Basement Description:Basement, Finished, Full
Heating and cooling
- Heating:1 Unit, Baseboard - Hotwater, Multi-Zone
Structure and exterior
- Roof:Asphalt Shingle
- Year built:1987
- Lot area:1.54 Acres
- Architectural Style:Colonial
- Construction Materials:Vinyl Siding
- Exterior Features:Deck, Metal Fence, Privacy Fence, Storage Shed, Thermal Windows/Doors, Wood Fence
Schools
- High school:VERNON
- Middle school:VERNON
- Elementary school:VERNON
Utilities
- Water:Well
- Sewer:Septic 4 Bedroom Town Verified
Finances and disclosures
- Price:$640,000
- Tax amount:$13,056 (2025)
Features and amenities
- Appliances:Carbon Monoxide Detector, Range/Oven-Electric, Refrigerator, Self Cleaning Oven, Washer, Water Filter, Water Softener-Own
- Laundry features:Dryer, Washer
- Amenities:Carbon Monoxide Detector, Skylight, TubShowr, Walk - In Closet
- Pool features:In-Ground Pool, Pool
Parking
- Parking description:Attached Garage, Blacktop Driveway
- Garage spaces:2
New listings near 17 Telfer Dr
- New
 $325,000Active2 beds 2 baths
2 Stayman Pl, Vernon Twp., NJ 07418
MLS# 4059105Listed by: KELLER WILLIAMS INTEGRITY - New
 $465,000Active3 beds 2 baths
11 Vlietstra Dr, Vernon Twp., NJ 07418
MLS# 4057693Listed by: WEICHERT REALTORS  $219,900Active10.95 Acres
2 Vernon View Dr West, Vernon Twp., NJ 07462
MLS# 4056238Listed by: MOUNTAIN PROPERTIES CRYSTAL $385,000Active3 beds 2 baths
15 Phlox Ter, Vernon Twp., NJ 07418
MLS# 4055970Listed by: WEICHERT REALTORS $365,000Active3 beds 1 baths
4 Gilbert Dr, Vernon Twp., NJ 07418
MLS# 4056009Listed by: WEICHERT REALTORS $399,900Active3 beds 2 baths1,984 sq. ft.
703 Rt517, Vernon Twp., NJ 07418
MLS# 4055489Listed by: REALTY EXECUTIVES PROPERTY SQUAD $689,000Active4 beds 3 baths
17 Bailey Dr, Vernon Twp., NJ 07418
MLS# 4055073Listed by: WEICHERT REALTORS $450,000Active3 beds 2 baths
29 Thistle Ave, Vernon Twp., NJ 07418
MLS# 4054004Listed by: WEICHERT REALTORS $469,900Active2 beds 1 baths
67 Glenwood Mt Rd, Vernon Twp., NJ 07461
MLS# 4053007Listed by: TRUE REAL ESTATE GROUP


Protect your home and budget from life's surprises with an Assurant Home Warranty, backed by a partner that supports you through every step of homeownership. Explore Plans.
© 2023 - 2026 ERA Franchise Systems LLC. All rights reserved. ERA Franchise Systems LLC fully supports the principles of the Fair Housing Act and the Equal Opportunity Act. ERA, ERA Real Estate powered, and their respective logos are registered service marks of ERA Franchise Systems LLC. Each office is independently owned and operated.