
-1121 N Washington Avenue N #23, Green Brook, NJ 08812
Local realty services provided by:ERA Suburb Realty Agency
Listed by: joanna de la rosa-farrow
Office: coldwell banker realty
MLS#:2705186R
Source:NJ_MCMLS
Price summary
- Price:$1,250,000
- Price per sq. ft.:$305.4
About this home
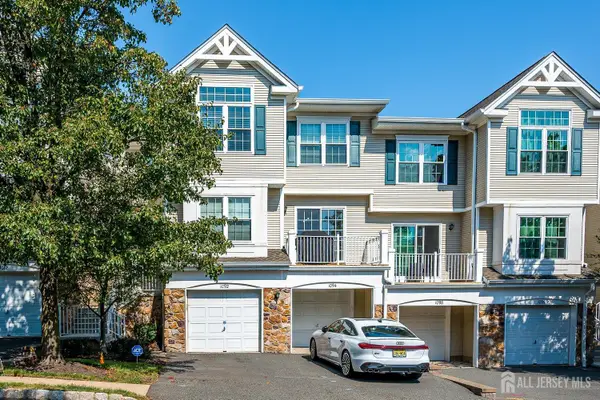
Stunning Custom Home in a Private Setting! Make this exceptional custom residence your own and experience the perfect blend of elegance, comfort, and tranquility. Set on nearly 2 acres in the heart of Green Brook, this majestic Colonial showcases timeless sophistication, refined architectural details, and an effortless sense of grandeur. A gracious foyer welcomes you into sun-filled, generously proportioned rooms featuring gleaming hardwood floors and beautiful craftsmanship throughout. The formal dining room provides an elegant setting for memorable gatherings, while the spectacular chef's kitchen serves as the heart of the home, complete with premium stone countertops, a center island, and seamless flow into the inviting family room. The luxurious primary suite offers a peaceful retreat with tray ceilings, generous closets, a beautifully appointed en-suite bath designed for spa-like relaxation and a bonus room. Three additional spacious bedrooms provide exceptional comfort, with access to thoughtfully designed bathrooms. A full basement offers abundant potential for additional living, recreation, or customized space. Outdoors, the expansive private grounds create a serene setting for entertaining, or simply enjoying the beauty and privacy of nature. Ideally situated near top-rated schools, parks, shopping, and major commuting routes, this remarkable property offers an exceptional opportunity to enjoy sophisticated living in a peaceful and private setting....
Contact an agent
Home facts
- Year built:2021
- Subdivision & Development:No
- Listing ID #:2705186R
- Added:1 day(s) ago
- Updated:September 27, 2026 at 03:24 PM
Rooms and interior
- Bedrooms:4
- Total bathrooms:5
- Full bathrooms:4
- Half bathrooms:1
- Rooms Total:10
- Flooring:Ceramic Tile
- Dining Description:Formal Dining Room
- Kitchen Description:Eat-in Kitchen, Electric Range/Oven, Kitchen, Kitchen Island, Range
- Bedroom Description:Dressing Room, Full Bath, Two Sinks, Walk-In Closet(s)
- Basement Description:Storage Space
- Living area:4,093 sq. ft.
Heating and cooling
- Cooling:Central Air, Zoned
- Heating:Forced Air, Zoned
- Central air:Yes
Structure and exterior
- Roof:Asphalt
- Year built:2021
- Building area:4,093 sq. ft.
- Lot area:1.89 Acres
- Architectural Style:Colonial
- Exterior Features:Barbecue, Open Porch(es), Porch
- Levels:2 Story
Utilities
- Water:Public
- Sewer:Public Sewer
Finances and disclosures
- Price:$1,250,000
- Price per sq. ft.:$305.4
- Tax amount:$22,444
Features and amenities
- Appliances:Gas Water Heater, Washer
- Laundry features:Washer
- Amenities:Attic, Central Vacuum, Dry Bar, Gas Water Heater, Vaulted Ceiling(s)
Parking
- Parking description:3 Cars Deep, Additional Parking, Asphalt Driveway, Detached, Driveway
- Garage:Yes
- Garage spaces:3
New listings near -1121 N Washington Avenue N #23


Protect your home and budget from life's surprises with an Assurant Home Warranty, backed by a partner that supports you through every step of homeownership. Explore Plans.
© 2023 - 2026 ERA Franchise Systems LLC. All rights reserved. ERA Franchise Systems LLC fully supports the principles of the Fair Housing Act and the Equal Opportunity Act. ERA, ERA Real Estate powered, and their respective logos are registered service marks of ERA Franchise Systems LLC. Each office is independently owned and operated.