
20 Eagles Nest Rd, Green, NJ 07860
Local realty services provided by:ERA Central Realty Group
20 Eagles Nest Rd,Green Twp., NJ 07860
$850,000
- 4 Beds
- 3 Baths
- 3,205 sq. ft.
- Single family
- Coming Soon
Upcoming open houses
- Sun, Sep 1301:00 pm - 03:00 pm
Listed by: lori intoccia
Office: coldwell banker realty973-729-6111
MLS#:4050818
Source:NJ_GSMLS
Price summary
- Price:$850,000
- Price per sq. ft.:$265.21
About this home
The one you've been waiting for! Tucked away on a quiet road in an enclave of fine homes, sits this pristine custom ranch home that offers one-floor living at its finest! Move-in ready, you'll greet guests in the inviting foyer, relax in the spacious Family Room, host lavish dinner parties in the Formal Dining Room & create in the spacious granite Kitchen with oversized center island. Made for entertaining, the open spaces, soaring ceilings, custom carpentry & gorgeous red oak flooring (complete with inlays) are sure to impress. You'll appreciate the sprinkler system, Generac generator, public water,natural gas available, abundant storage space, walk up attic (another bedroom? playroom?), Home Office space, renovated Primary Bath,professional landscaping with stone walls & expansive Basement just waiting to be finished. Backing to conservation space, you're going to savor warm weather days bbq'ing on your paver patio or playing in your level yard. For more fun, join the town's Lake Tranquility or spend time hiking, skiing, fishing, biking, boating antiquing, breweries, apple picking nearby. You're going to love it here!!...
Contact an agent
Home facts
- Year built:2009
- Subdivision & Development:Forest Knoll
- Listing ID #:4050818
- Updated:September 07, 2026 at 02:43 PM
Rooms and interior
- Bedrooms:4
- Total bathrooms:3
- Full bathrooms:2
- Half bathrooms:1
- Rooms Total:8
- Flooring:Tile, Wood
- Dining Description:Formal Dining Room, On First Floor
- Bathrooms Description:Jetted Tub, Stall Shower
- Kitchen Description:Carbon Monoxide Detector, Center Island, Central Vacuum, Dishwasher, Eat-In Kitchen, Microwave Oven, Range/Oven-Electric, Refrigerator
- Bedroom Description:Full Bath, Walk-In Closet
- Basement Description:Basement, Unfinished
- Living area:3,205 sq. ft.
Heating and cooling
- Cooling:Ceiling Fan, Central Air
- Heating:Forced Hot Air, Multi-Zone
Structure and exterior
- Roof:Composition Shingle
- Year built:2009
- Building area:3,205 sq. ft.
- Lot area:1.21 Acres
- Lot Features:Level Lot, Open Lot, Wooded Lot
- Architectural Style:Ranch
- Construction Materials:Brick, Vinyl Siding
- Exterior Features:Patio
Schools
- High school:NEWTON
- Middle school:GREEN HLS
- Elementary school:GREEN HLS
Utilities
- Water:Public Water
- Sewer:Septic
Finances and disclosures
- Price:$850,000
- Price per sq. ft.:$265.21
- Tax amount:$18,412 (2025)
Features and amenities
- Appliances:Carbon Monoxide Detector, Microwave Oven, Range/Oven-Electric, Refrigerator, Washer
- Laundry features:Dryer, Washer
- Amenities:Carbon Monoxide Detector, Gas In Street, Gas-Propane, High Ceiling, Security System, Smoke Detectors, Stall Shower, Walk - In Closet
Parking
- Parking description:Attached Garage, Blacktop Driveway
- Garage spaces:2
New listings near 20 Eagles Nest Rd
- Coming SoonOpen Sun, 1 to 3pm
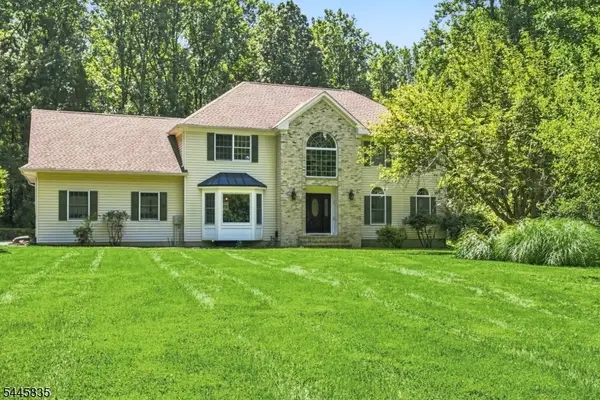 $815,000Coming Soon4 beds 3 baths
19 Woodfield Rd, Green Twp., NJ 07821
MLS# 4050810Listed by: COLDWELL BANKER REALTY - New
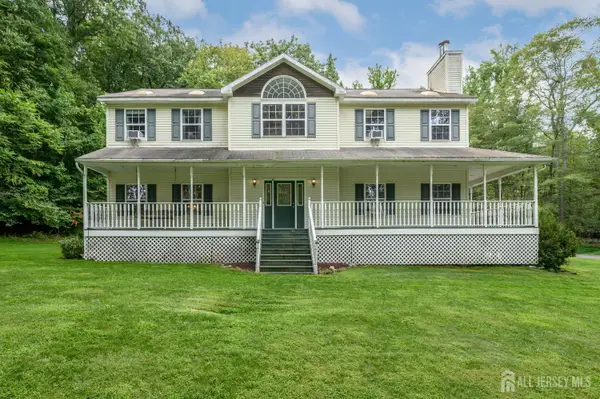 $699,900Active4 beds 3 baths2,972 sq. ft.
-34 Highland Avenue, Green Twp, NJ 07821
MLS# 2703712RListed by: RE/MAX 1ST ADVANTAGE - New
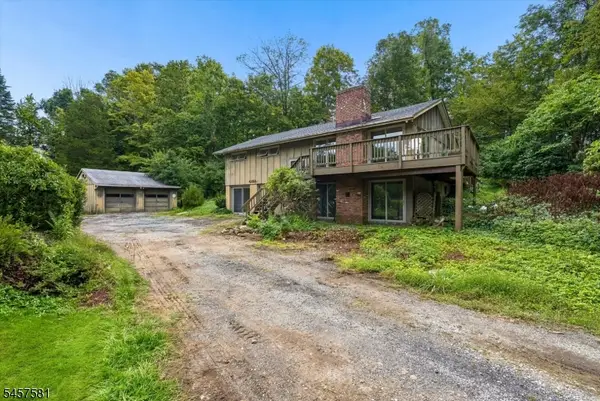 $450,000Active3 beds 2 baths
51 Hibler Rd, Green Twp., NJ 07860
MLS# 4049964Listed by: RE/MAX PLATINUM GROUP - New
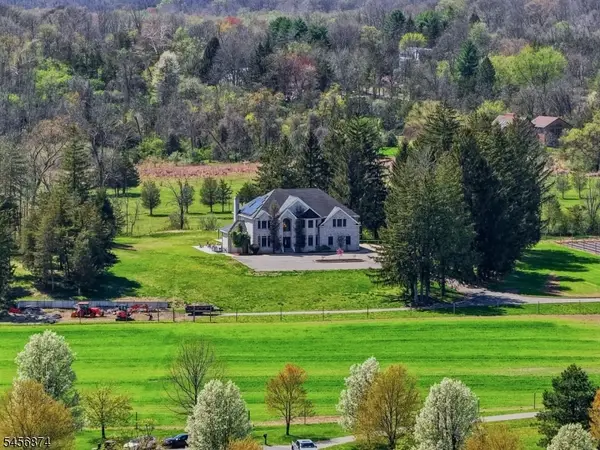 $1,499,999Active5 beds 5 baths6,292 sq. ft.
10 Old Forge Rd, Green Twp., NJ 07821
MLS# 4049445Listed by: SIGNATURE REALTY NJ 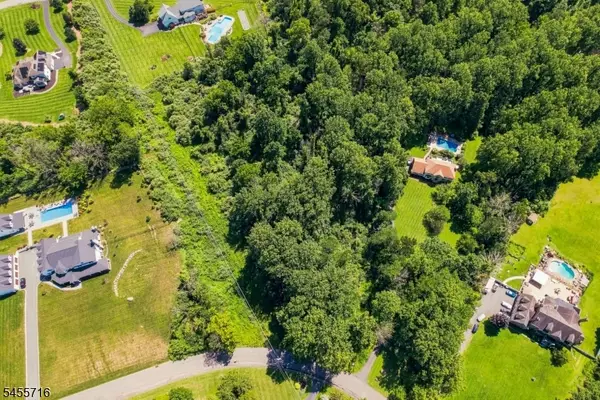 $100,000Active4.59 Acres
17 Woodfield Rd, Green Twp., NJ 07821
MLS# 4048481Listed by: RE/MAX PLATINUM GROUP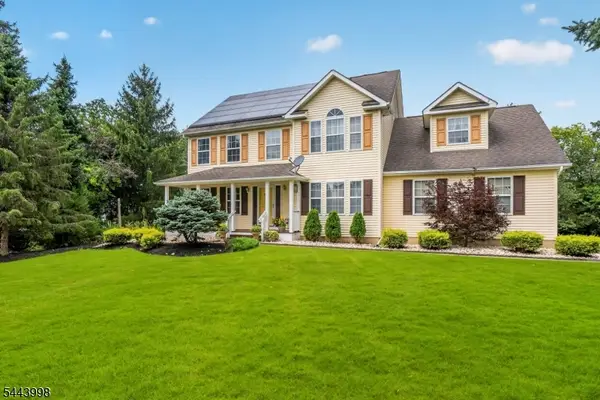 $699,000Active4 beds 3 baths
33 Summit Rd, Green Twp., NJ 07821
MLS# 4047668Listed by: KELLER WILLIAMS REALTY $534,000Pending3 beds 2 baths
42 Scenic Dr, Green Twp., NJ 07821
MLS# 4047026Listed by: RE/MAX SELECT $425,000Active3 beds 2 baths
28 Wolfs Corner Rd, Green Twp., NJ 07821
MLS# 4045808Listed by: COLDWELL BANKER REALTY- Open Sun, 1 to 3pm
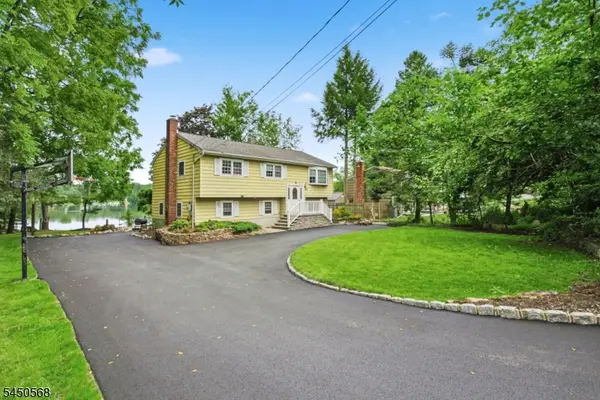 $649,000Active4 beds 2 baths
97 Shore Rd, Green Twp., NJ 07821
MLS# 4045375Listed by: COLDWELL BANKER REALTY


Protect your home and budget from life's surprises with an Assurant Home Warranty, backed by a partner that supports you through every step of homeownership. Explore Plans.
© 2023 - 2026 ERA Franchise Systems LLC. All rights reserved. ERA Franchise Systems LLC fully supports the principles of the Fair Housing Act and the Equal Opportunity Act. ERA, ERA Real Estate powered, and their respective logos are registered service marks of ERA Franchise Systems LLC. Each office is independently owned and operated.