
8 Saxton Dr, Hackettstown, NJ 07840
Local realty services provided by:ERA Central Realty Group
8 Saxton Dr,Hackettstown Town, NJ 07840
$525,000
- 3 Beds
- 3 Baths
- - sq. ft.
- Single family
- Coming Soon
Listed by: erica tattersall
Office: weichert realtors908-879-7010
MLS#:4064871
Source:NJ_GSMLS
Price summary
- Price:$525,000
- Monthly HOA dues:$39
About this home
3-bedroom, 2.5-bath colonial nestled in the desirable Brook Hollow neighborhood. This home offers a finished basement with recreation room, office, and storage and a great backyard with 3 season room, deck, and open level lot with AG pool. Kitchen featuring oak cabinets (painted grey), stainless steel appliances, a stylish tile backsplash, and pantry. The kitchen opens to a cozy living room with vinyl flooring and a warm wood-burning fireplace perfect for relaxing evenings. The spacious primary suite includes a walk-in closet and a luxurious en-suite bath. Enjoy your morning coffee in your sunroom or deck overlooking pool. Laundry conveniently located on main floor. Additional highlights include a newer furnace and air condition (2021). Close to Route 80 and to Hackettstown's shopping, restaurants, the Centenary Performing Arts Center, the train station, and nearby state parks. Association fee is for street lights and retention basin-not standard association-no bilaws.
Contact an agent
Home facts
- Year built:1999
- Subdivision & Development:Brook Hollow
- Listing ID #:4064871
- Updated:November 18, 2026 at 03:51 PM
Rooms and interior
- Bedrooms:3
- Total bathrooms:3
- Full bathrooms:2
- Half bathrooms:1
- Rooms Total:10
- Flooring:Carpeting, Tile, Vinyl-Linoleum, Wood
- Dining Description:Formal Dining Room, On First Floor
- Bathrooms Description:Soaking Tub, Stall Shower
- Kitchen Description:Breakfast Bar, Carbon Monoxide Detector, Dishwasher, Disposal, Eat-In Kitchen, Microwave Oven, Range/Oven-Gas, Refrigerator, Self Cleaning Oven
- Bedroom Description:Full Bath, Walk-In Closet
- Basement Description:Basement, Finished, Full
Heating and cooling
- Cooling:1 Unit, Central Air
- Heating:1 Unit, Forced Hot Air
Structure and exterior
- Roof:Asphalt Shingle
- Year built:1999
- Lot area:0.24 Acres
- Lot Features:Level Lot
- Architectural Style:Colonial
- Construction Materials:Vinyl Siding
- Exterior Features:Deck, Metal Fence, Thermal Windows/Doors
Schools
- High school:HACKTTSTWN
- Middle school:HACKTTSTWN
- Elementary school:HATCHERYHL
Utilities
- Water:Public Water
- Sewer:Public Sewer
Finances and disclosures
- Price:$525,000
- Tax amount:$12,239 (2025)
Features and amenities
- Appliances:Carbon Monoxide Detector, Microwave Oven, Range/Oven-Gas, Refrigerator, Self Cleaning Oven, Washer
- Laundry features:Dryer, Washer
- Amenities:All Utilities Underground, Blinds, Carbon Monoxide Detector, High Ceiling, Smoke Detectors, SoakTub, StallTub, TubShowr, Walk - In Closet
- Pool features:Above Ground, Outdoor Pool, Pool
Parking
- Parking description:2 Car Width, Attached, Blacktop Driveway, Driveway-Exclusive
- Garage spaces:2
New listings near 8 Saxton Dr
 $399,000Active3 beds 1 baths1,212 sq. ft.
101 Hurley Dr, Hackettstown Town, NJ 07840
MLS# 4061956Listed by: FIEDLER REAL ESTATE $450,000Active3 beds 1 baths
520 Grand Ave, Hackettstown Town, NJ 07840
MLS# 4061747Listed by: RE/MAX INSTYLE $439,000Active4 beds 1 baths
609 E Prospect St, Hackettstown Town, NJ 07840
MLS# 4061084Listed by: CURATED REALTY $339,000Active3 beds 2 baths
125 Water St, Hackettstown Town, NJ 07840
MLS# 4058578Listed by: REDFIN CORPORATION $329,900Active2 beds 2 baths1,194 sq. ft.
307 Mercer Court, Hackettstown, NJ 07840
MLS# 22632065Listed by: PROLEGACY REALTY, LLC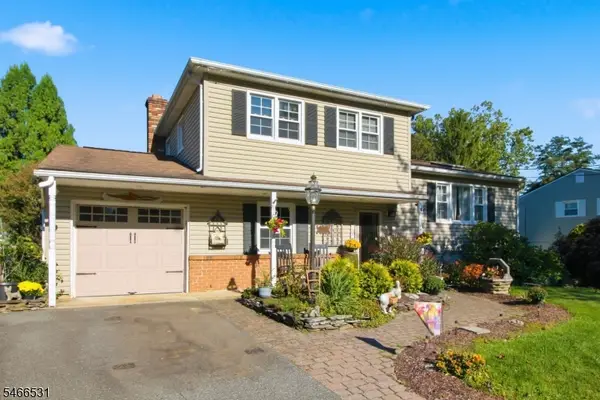 $550,000Active4 beds 2 baths
170 College View Dr, Hackettstown Town, NJ 07840
MLS# 4057967Listed by: RE/MAX TOWN & VALLEY II $434,900Pending3 beds 3 baths
209 Canal Way, Hackettstown Town, NJ 07840
MLS# 4057567Listed by: RE/MAX TOWN & VALLEY $400,000Pending5 beds 2 baths
401 Lafayette St, Hackettstown Town, NJ 07840
MLS# 4056820Listed by: KELLER WILLIAMS METROPOLITAN $615,000Pending4 beds 2 baths
406 W Moore St, Hackettstown Town, NJ 07840
MLS# 4056801Listed by: COLDWELL BANKER REALTY


Protect your home and budget from life's surprises with an Assurant Home Warranty, backed by a partner that supports you through every step of homeownership. Explore Plans.
© 2023 - 2026 ERA Franchise Systems LLC. All rights reserved. ERA Franchise Systems LLC fully supports the principles of the Fair Housing Act and the Equal Opportunity Act. ERA, ERA Real Estate powered, and their respective logos are registered service marks of ERA Franchise Systems LLC. Each office is independently owned and operated.