
2030 Sycamore St, Haddon Heights, NJ 08035
Local realty services provided by:Pagoda Realty ERA Powered
2030 Sycamore St,Haddon Heights, NJ 08035
$495,000
- 4 Beds
- 3 Baths
- 2,088 sq. ft.
- Single family
- Active
Listed by: melissa eileen mulderig
Office: garden state properties group - merchantville
MLS#:NJCD2122080
Source:BRIGHTMLS
Price summary
- Price:$495,000
- Price per sq. ft.:$237.07
About this home
Welcome home! This beautiful 4 bedroom, 2.5 bath Cape Cod home exudes warmth and sophistication, offering a perfect blend of classic charm and modern luxury. With a comprehensive renovation completed in 2023, every corner of this residence has been thoughtfully designed to create an inviting atmosphere that feels like home. Step inside to discover an open floor plan that seamlessly connects the living spaces, ideal for both entertaining and everyday living. The family room, conveniently located off the kitchen, is perfect for cozy gatherings. Large vinyl-clad windows flood the space with natural light, enhancing the inviting ambiance throughout. The heart of the home is the dining area, where cherished meals and memories can be made. The kitchen features newer styler shaker cabinets, stainless steel appliances and a bar top for overflow seating; beautifully veined leathered granite countertops and subway tile backsplash complete the look! The entry-level bedroom provides flexibility for guests or can serve as a serene home office, catering to a variety of lifestyles. Upstairs, you will find three additional bedrooms, each designed to be a personal retreat. The bathrooms have been tastefully updated, featuring a tub shower that invites relaxation after a long day. The full unfinished basement offers endless possibilities, whether you envision a recreation room, a home gym, or additional storage space. The exterior of the home, clad in durable vinyl siding, complements the classic Cape Cod style while ensuring low maintenance for years to come. Outside, the property sits on a manageable 0.14-acre lot, providing a quaint outdoor space for gardening or enjoying the fresh air. The driveway offers convenient parking, making it easy for you and your guests to come and go. This home is not just a place to live; it's a lifestyle choice that embraces comfort, elegance, and the joy of creating lasting memories. Experience the perfect blend of modern luxury and timeless charm in this exquisite residence. Don't miss the opportunity to make this stunning property your own!...
Contact an agent
Home facts
- Year built:1940
- Subdivision & Development:ACORN HILL
- Listing ID #:NJCD2122080
- Added:36 day(s) ago
- Updated:August 14, 2026 at 01:59 PM
Rooms and interior
- Bedrooms:4
- Total bathrooms:3
- Full bathrooms:2
- Half bathrooms:1
- Dining Description:Dining Area
- Bedroom Description:Entry Level Bedroom
- Basement:Yes
- Basement Description:Full, Unfinished
- Living area:2,088 sq. ft.
Heating and cooling
- Cooling:Central A/C
- Heating:Central, Natural Gas
Structure and exterior
- Roof:Architectural Shingle
- Year built:1940
- Building area:2,088 sq. ft.
- Lot area:0.14 Acres
- Architectural Style:Cape Cod
- Construction Materials:Vinyl Siding
- Foundation Description:Block
- Levels:2 Stories
Schools
- High school:HADDON HEIGHTS H.S.
- Middle school:HADDON HEIGHTS JR SR
Utilities
- Water:Public
- Sewer:Public Sewer
Finances and disclosures
- Price:$495,000
- Price per sq. ft.:$237.07
- Tax amount:$11,450 (2025)
Features and amenities
- Amenities:Electric Available, Natural Gas Available
New listings near 2030 Sycamore St
- Open Sun, 11am to 1pmNew
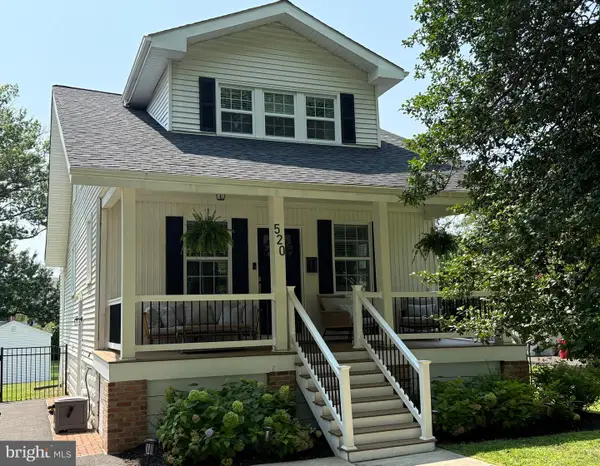 $550,000Active3 beds 2 baths1,430 sq. ft.
520 4th Ave, HADDON HEIGHTS, NJ 08035
MLS# NJCD2124712Listed by: KELLER WILLIAMS - MAIN STREET - Open Sat, 12 to 2pmNew
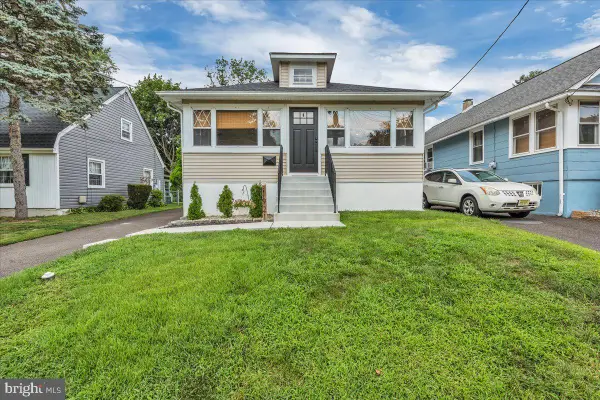 $415,000Active3 beds 2 baths1,144 sq. ft.
1921 Maple Ave, HADDON HEIGHTS, NJ 08035
MLS# NJCD2123856Listed by: SPACE & COMPANY - New
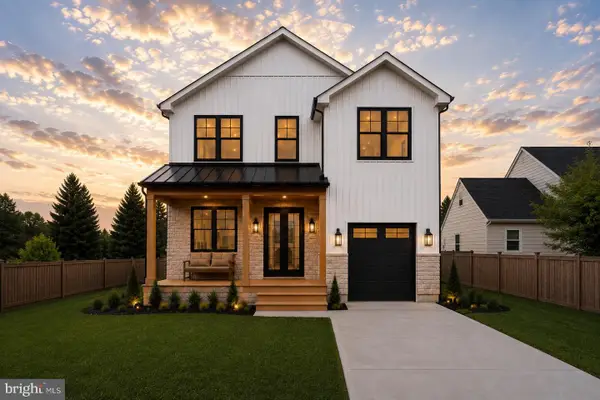 $950,000Active4 beds 4 baths3,500 sq. ft.
1528 Oak Ave, HADDON HEIGHTS, NJ 08035
MLS# NJCD2124072Listed by: KELLER WILLIAMS - MAIN STREET 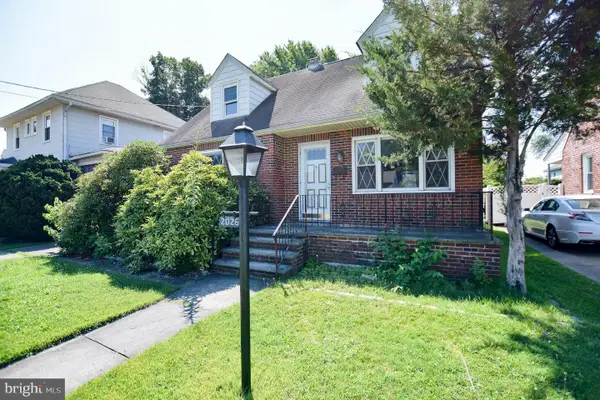 $275,000Pending3 beds 2 baths864 sq. ft.
2026 Prospect Ridge Blvd, HADDON HEIGHTS, NJ 08035
MLS# NJCD2123814Listed by: REAL BROKER, LLC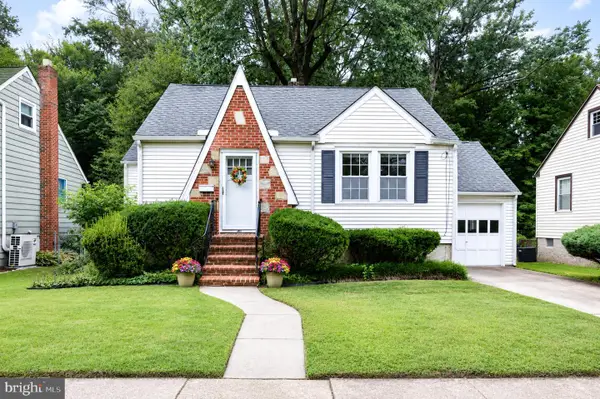 $375,000Active2 beds 1 baths1,266 sq. ft.
1230 Sylvan Dr, HADDON HEIGHTS, NJ 08035
MLS# NJCD2123714Listed by: COLDWELL BANKER REALTY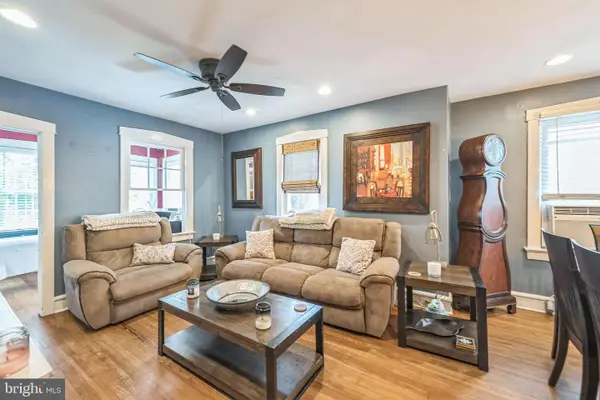 $399,000Active3 beds 1 baths1,333 sq. ft.
2025 Wayne Ave, HADDON HEIGHTS, NJ 08035
MLS# NJCD2123720Listed by: COLDWELL BANKER REALTY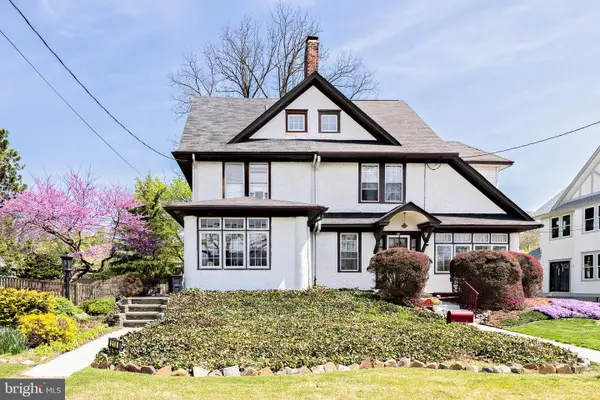 $450,000Active5 beds 3 baths1,924 sq. ft.
215 E Atlantic Ave, HADDON HEIGHTS, NJ 08035
MLS# NJCD2122880Listed by: DANIEL R. WHITE REALTOR, LLC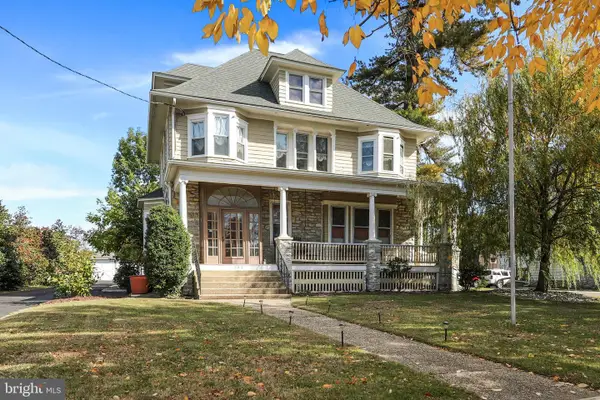 $725,000Active5 beds 3 baths4,188 sq. ft.
103 White Horse Pike, HADDON HEIGHTS, NJ 08035
MLS# NJCD2122458Listed by: DANIEL R. WHITE REALTOR, LLC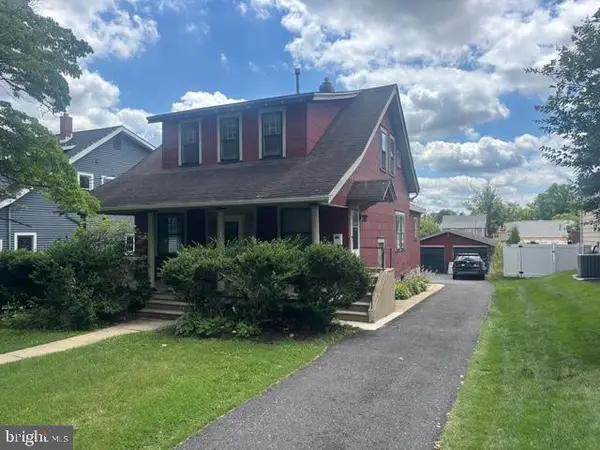 $599,000Active4 beds 2 baths1,801 sq. ft.
412 1st Ave, HADDON HEIGHTS, NJ 08035
MLS# NJCD2122226Listed by: DANIEL R. WHITE REALTOR, LLC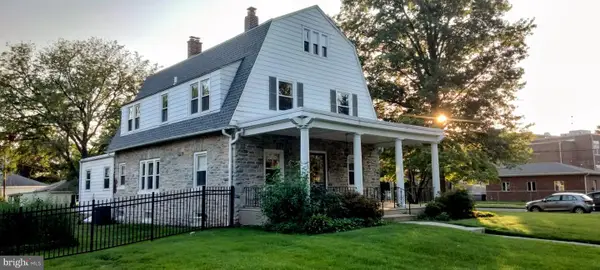 $780,000Active5 beds 2 baths3,350 sq. ft.
100 3rd Ave, HADDON HEIGHTS, NJ 08035
MLS# NJCD2122372Listed by: COLDWELL BANKER REALTY


Protect your home and budget from life's surprises with an Assurant Home Warranty, backed by a partner that supports you through every step of homeownership. Explore Plans.
© 2023 - 2026 ERA Franchise Systems LLC. All rights reserved. ERA Franchise Systems LLC fully supports the principles of the Fair Housing Act and the Equal Opportunity Act. ERA, ERA Real Estate powered, and their respective logos are registered service marks of ERA Franchise Systems LLC. Each office is independently owned and operated.