
1020 Wayne Rd, Haddonfield, NJ 08033
Local realty services provided by:O'BRIEN REALTY ERA POWERED
1020 Wayne Rd,Haddonfield, NJ 08033
$350,000
- 4 Beds
- 1 Baths
- 1,779 sq. ft.
- Single family
- Active
Listed by: steven piacquadio
Office: coldwell banker realty
MLS#:NJCD2130610
Source:BRIGHTMLS
Price summary
- Price:$350,000
- Price per sq. ft.:$196.74
About this home
This home is located in the desirable neighborhood of Tavistock Hills in Barrington, NJ. This is the perfect starter home or for investors. Plenty of space to renovate into your ideal home. Nice sized lot, detached garage and plenty of yard space. House is being sold "as is".
Contact an agent
Home facts
- Year built:1954
- Subdivision & Development:TAVISTOCK HILLS
- Listing ID #:NJCD2130610
- Updated:November 12, 2026 at 04:13 PM
Rooms and interior
- Bedrooms:4
- Total bathrooms:1
- Full bathrooms:1
- Living area:1,779 sq. ft.
Heating and cooling
- Heating:Baseboard - Hot Water, Oil
Structure and exterior
- Year built:1954
- Building area:1,779 sq. ft.
- Lot area:0.18 Acres
- Architectural Style:Ranch/Rambler
- Construction Materials:Brick
- Foundation Description:Slab
- Levels:2 Stories
Schools
- High school:HADDON HEIGHTS H.S.
Utilities
- Water:Public
- Sewer:Public Sewer
Finances and disclosures
- Price:$350,000
- Price per sq. ft.:$196.74
- Tax amount:$9,518 (2025)
Parking
- Parking description:Concrete Driveway, Detached Garage, Garage - Front Entry
- Garage:Yes
- Garage spaces:1
New listings near 1020 Wayne Rd
- Coming Soon
 $739,000Coming Soon3 beds 2 baths1,608 sq. ft.
315 Belmont Ave, HADDONFIELD, NJ 08033
MLS# NJCD2130404Listed by: EXP REALTY, LLC - Coming Soon
 $1,950,000Coming Soon5 beds 5 baths4,245 sq. ft.
216 Centre St, HADDONFIELD, NJ 08033
MLS# NJCD2124606Listed by: LISA WOLSCHINA & ASSOCIATES, INC. - Coming Soon
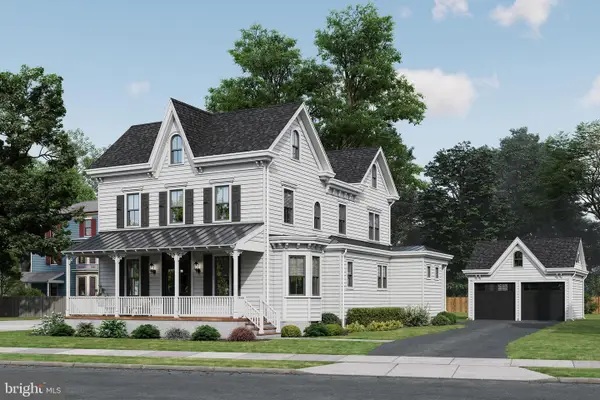 $2,100,000Coming Soon5 beds 6 baths3,839 sq. ft.
109 S Atlantic Ave, HADDONFIELD, NJ 08033
MLS# NJCD2109500Listed by: COMPASS NEW JERSEY, LLC - HADDON TOWNSHIP - New
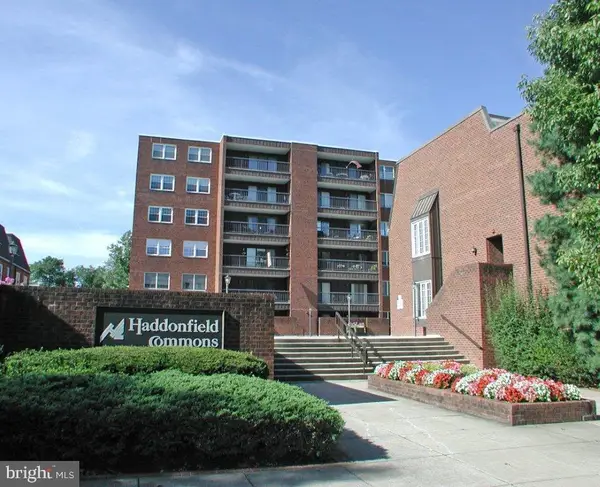 $449,900Active3 beds 2 baths1,161 sq. ft.
400 N Haddon Ave #315, HADDONFIELD, NJ 08033
MLS# NJCD2130036Listed by: PROMINENT PROPERTIES SOTHEBY'S INTL REALTY - New
 $3,690,000Active5 beds 6 baths8,000 sq. ft.
421 E Cottage Ave, HADDONFIELD, NJ 08033
MLS# NJCD2130368Listed by: GREENSIDE REALTY 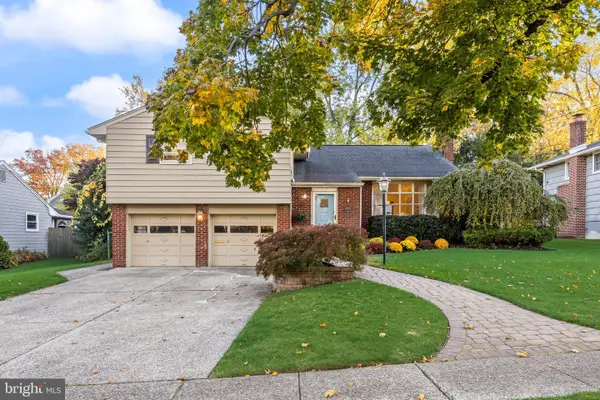 $695,000Pending3 beds 3 baths2,474 sq. ft.
410 Graisbury Ave, HADDONFIELD, NJ 08033
MLS# NJCD2130050Listed by: WEICHERT REALTORS-HADDONFIELD- New
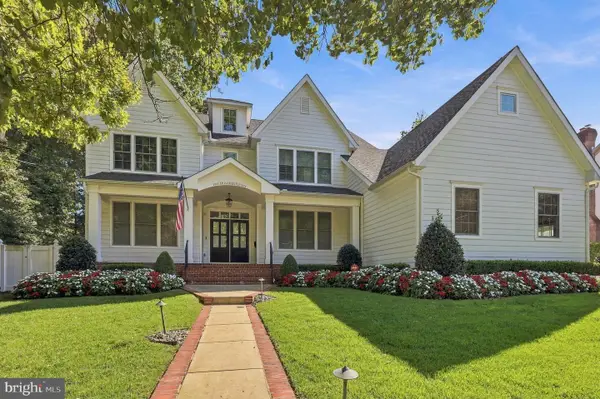 $4,500,000Active5 beds 6 baths6,200 sq. ft.
511 Westminster Ave, HADDONFIELD, NJ 08033
MLS# NJCD2128646Listed by: WEICHERT REALTORS - MOORESTOWN 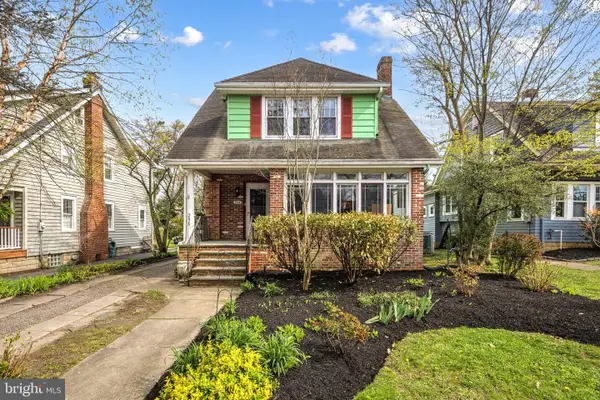 $725,000Pending3 beds 2 baths1,792 sq. ft.
Address Withheld By Seller, HADDONFIELD, NJ 08033
MLS# NJCD2129780Listed by: LISA WOLSCHINA & ASSOCIATES, INC.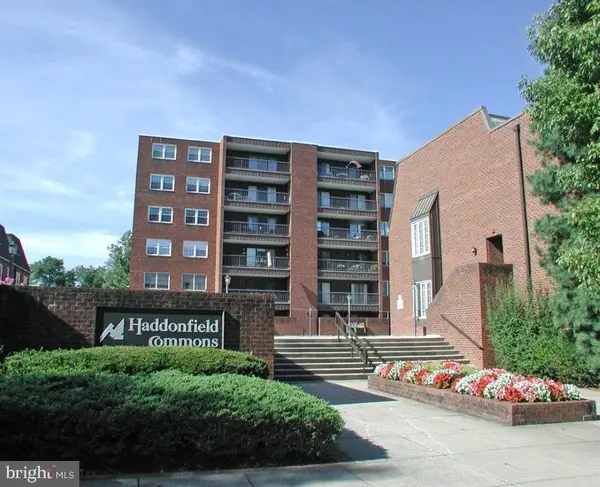 $300,000Active2 beds 2 baths1,228 sq. ft.
205 Haddonfield Cmns, HADDONFIELD, NJ 08033
MLS# NJCD2129062Listed by: PROMINENT PROPERTIES SOTHEBY'S INTL REALTY


Protect your home and budget from life's surprises with an Assurant Home Warranty, backed by a partner that supports you through every step of homeownership. Explore Plans.
© 2023 - 2026 ERA Franchise Systems LLC. All rights reserved. ERA Franchise Systems LLC fully supports the principles of the Fair Housing Act and the Equal Opportunity Act. ERA, ERA Real Estate powered, and their respective logos are registered service marks of ERA Franchise Systems LLC. Each office is independently owned and operated.