
123 Hawthorne Ave, Haddonfield, NJ 08033
Local realty services provided by:Mountain Realty ERA Powered
Listed by: carol a minghenelli, michael minghenelli
Office: compass new jersey, llc. - haddon township
MLS#:NJCD2121932
Source:BRIGHTMLS
Price summary
- Price:$2,150,000
- Price per sq. ft.:$339.44
About this home
**GRAND OPENING. CONSTRUCTION COMPLETE AND READY FOR IMMEDIATE OCCUPANCY.
Rare opportunity to own one of Haddonfield’s premier new construction homes offering exceptional craftsmanship, luxury finishes, and one of the lowest prices per square foot for new construction in Haddonfield. Perfectly located just a two-minute walk to Haddon Avenue’s shops, restaurants, and downtown charm, this custom residence delivers unmatched value, quality, and design.
Built with a true custom approach and superior materials throughout, this home features Marvin Elevate windows and doors, Hardie Plank siding, a Superior Walls concrete foundation, and impressive ceiling heights with 9-foot ceilings on the first floor, second floor, and finished basement. The interior showcases oversized 84-inch five-panel doors, extensive custom trim, crown molding, board-and-batten details, and site-finished white oak hardwood floors with a natural matte finish.
The thoughtfully designed first floor includes a private ensuite bedroom with full bath, ideal for guests, extended family, or an au pair suite. The gourmet kitchen features an oversized island, breakfast area, custom cabinetry, quartzite countertops, designer range hood, and a walk-in butler’s pantry with sink and beverage refrigerator that connects to a hidden secondary pantry.
The second floor offers three spacious bedrooms, each with private ensuite baths, hardwood flooring, designer tile selections, and generous closet space. The luxurious primary suite includes a spa-inspired bath with vaulted ceilings, palladium windows, skylight, oversized shower with 24" x 48" tile, dual vanities with tower storage, and premium finishes throughout.
The third floor provides flexible living space with a full bath, perfect as an additional bedroom, office, playroom, or media room. The finished basement features rare 9-foot ceilings, an egress window, and additional space for entertaining, a gym, or recreation area.
Enjoy outdoor living on the Trex deck overlooking the private backyard. Additional highlights include three-zone high-efficiency HVAC, tankless water heater, and carefully selected upgrades throughout.
With professional staging complete, this exceptional home combines superior construction, premium finishes, an unbeatable location, and tremendous value in Haddonfield’s luxury market. Schedule your private showing today....
Contact an agent
Home facts
- Year built:2026
- Subdivision & Development:ESTATES
- Listing ID #:NJCD2121932
- Added:90 day(s) ago
- Updated:October 06, 2026 at 08:46 AM
Rooms and interior
- Bedrooms:5
- Total bathrooms:7
- Full bathrooms:6
- Half bathrooms:1
- Rooms Total:13
- Flooring:Ceramic Tile, Solid Hardwood
- Dining Description:Formal/Separate Dining Room
- Bathrooms Description:Bathroom 1, Bathroom 2, Bathroom 3, Half Bath, Primary Bath(s)
- Kitchen Description:Breakfast Area, Built-In Microwave, Built-In Range, Built-Ins, Butlers Pantry, Commercial Range, Crown Moldings, Dishwasher, Disposal, Energy Efficient Appliances, Instant Hot Water, Kitchen - Gourmet, Oven/Range - Gas, Pantry, Range Hood, Recessed Lighting, Six Burner Stove, Stainless Steel Appliances, Water Heater - Tankless
- Bedroom Description:Entry Level Bedroom
- Basement:Yes
- Basement Description:Fully Finished, Heated, Interior Access, Poured Concrete, Sump Pump, Walkout Stairs, Windows
- Living area:6,334 sq. ft.
Heating and cooling
- Cooling:Central A/C, Zoned
- Heating:Forced Air, Natural Gas
Structure and exterior
- Roof:Architectural Shingle
- Year built:2026
- Building area:6,334 sq. ft.
- Lot area:0.18 Acres
- Lot Features:Cleared, Level
- Architectural Style:Colonial, Craftsman
- Construction Materials:Advanced Framing, Cement Siding, HardiPlank Type, Masonry, Spray Foam Insulation
- Exterior Features:Deck(s), Extensive Hardscape, Flood Lights, Gutter System
- Foundation Description:Concrete Perimeter, Passive Radon Mitigation
- Levels:3 Story
Schools
- High school:HADDONFIELD MEMORIAL H.S.
Utilities
- Water:Public
- Sewer:Public Sewer
Finances and disclosures
- Price:$2,150,000
- Price per sq. ft.:$339.44
- Tax amount:$6,888 (2025)
Features and amenities
- Laundry features:Hookup, Laundry
- Amenities:200+ Amp Service, Built-Ins, Cable TV Available, Crown Moldings, Double Hung Windows, Recessed Lighting, Skylight(s)
Parking
- Parking description:Brick Driveway
New listings near 123 Hawthorne Ave
- Coming Soon
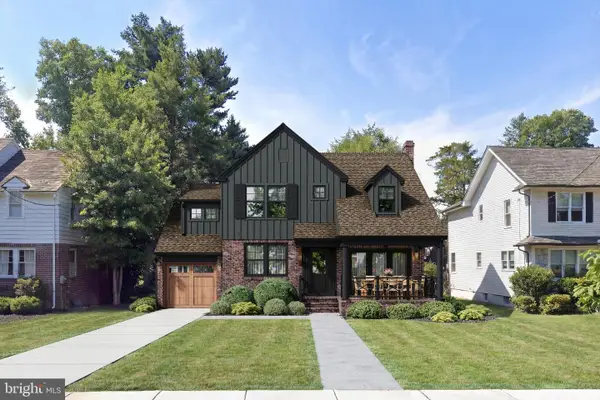
 $1,950,000Coming Soon5 beds 5 baths4,245 sq. ft.
216 Centre St, HADDONFIELD, NJ 08033
MLS# NJCD2124606Listed by: LISA WOLSCHINA & ASSOCIATES, INC. - Coming Soon
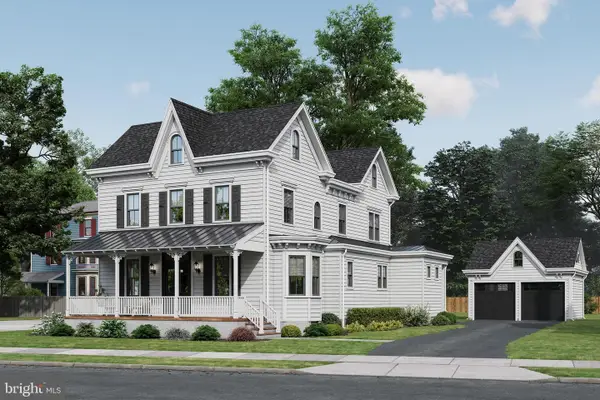
 $1,900,000Coming Soon4 beds 4 baths4,187 sq. ft.
741 W Redman Ave, HADDONFIELD, NJ 08033
MLS# NJCD2111606Listed by: WEICHERT REALTORS-HADDONFIELD - Coming Soon
 $1,900,000Coming Soon5 beds 6 baths3,839 sq. ft.
109 S Atlantic Ave, HADDONFIELD, NJ 08033
MLS# NJCD2109500Listed by: COMPASS NEW JERSEY, LLC - HADDON TOWNSHIP  $850,000Pending4 beds 2 baths2,100 sq. ft.
406 Linden Ave, HADDONFIELD, NJ 08033
MLS# NJCD2127998Listed by: GREENSIDE REALTY $799,000Pending3 beds 2 baths2,056 sq. ft.
231 W Euclid Ave, HADDONFIELD, NJ 08033
MLS# NJCD2127792Listed by: COMPASS NEW JERSEY, LLC - HADDON TOWNSHIP- New
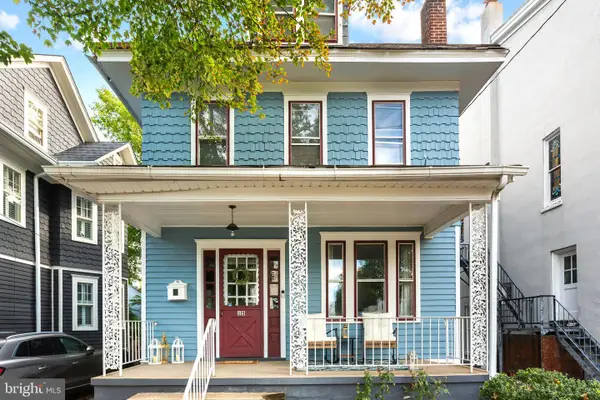 $649,000Active4 beds 2 baths1,392 sq. ft.
15 Grove St, HADDONFIELD, NJ 08033
MLS# NJCD2127580Listed by: LISA WOLSCHINA & ASSOCIATES, INC. - New
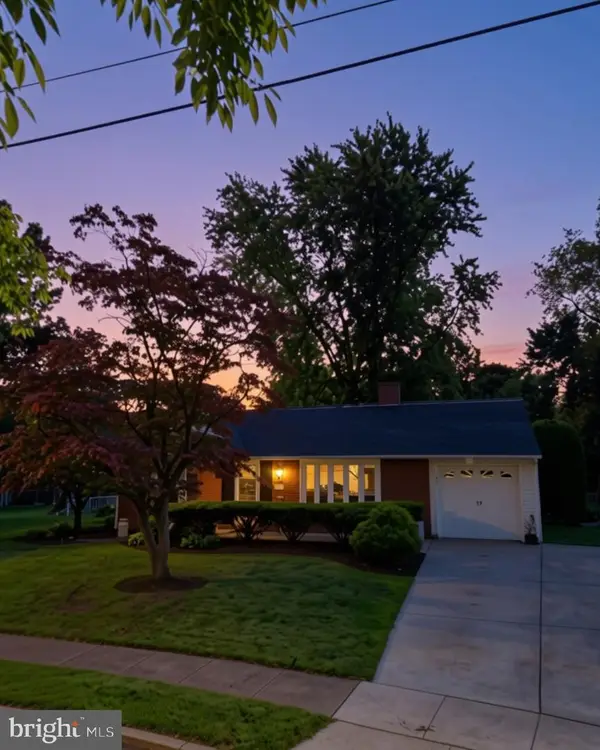 $599,999Active3 beds 2 baths1,557 sq. ft.
205 Bradley Ave, HADDONFIELD, NJ 08033
MLS# NJCD2127644Listed by: GARDEN STATE PROPERTIES GROUP - MERCHANTVILLE  $1,495,000Active3 beds 4 baths2,818 sq. ft.
230 E Summit Ave, HADDONFIELD, NJ 08033
MLS# NJCD2127334Listed by: PROMINENT PROPERTIES SOTHEBY'S INTL REALTY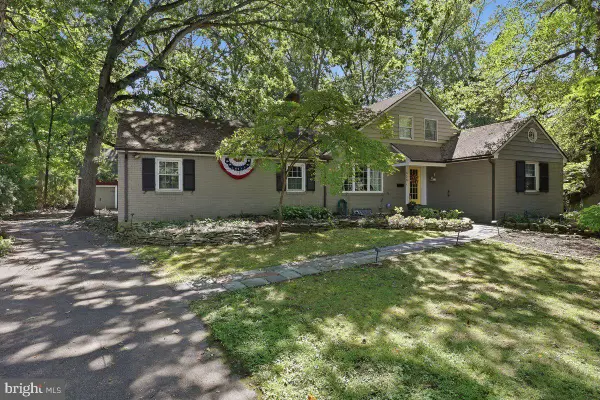 $999,000Active4 beds 3 baths1,950 sq. ft.
458 Elm Ave, HADDONFIELD, NJ 08033
MLS# NJCD2127098Listed by: BHHS FOX & ROACH - HADDONFIELD $875,000Active0.19 Acres
411 Walnut St, HADDONFIELD, NJ 08033
MLS# NJCD2127426Listed by: LISA WOLSCHINA & ASSOCIATES, INC.


Protect your home and budget from life's surprises with an Assurant Home Warranty, backed by a partner that supports you through every step of homeownership. Explore Plans.
© 2023 - 2026 ERA Franchise Systems LLC. All rights reserved. ERA Franchise Systems LLC fully supports the principles of the Fair Housing Act and the Equal Opportunity Act. ERA, ERA Real Estate powered, and their respective logos are registered service marks of ERA Franchise Systems LLC. Each office is independently owned and operated.