
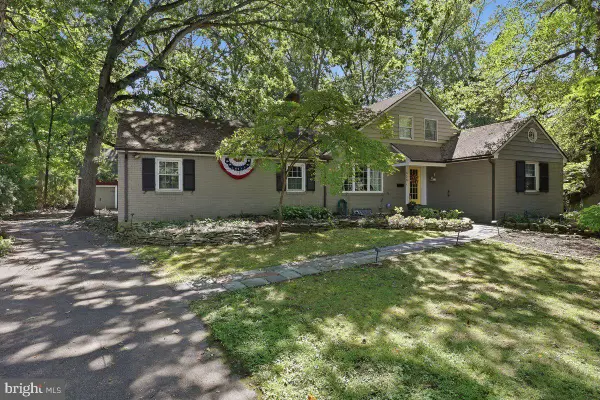
408 E Summit Ave, Haddonfield, NJ 08033
Local realty services provided by:ERA Valley Realty
408 E Summit Ave,Haddonfield, NJ 08033
$1,150,000
- 4 Beds
- 3 Baths
- 3,073 sq. ft.
- Single family
- Pending
Listed by: jeanne "lisa" wolschina
Office: lisa wolschina & associates, inc.
MLS#:NJCD2123644
Source:BRIGHTMLS
Price summary
- Price:$1,150,000
- Price per sq. ft.:$374.23
About this home
Location, Location- Downtown Haddonfield!! Nestled on a quiet cul-de-sac, this is a wonderful spot for privacy. Only 23 years young! Everything you love about new construction can be found here- high ceilings, open kitchen and family room, tons of natural light, large finished basement and spacious bedrooms and closets. Neutral colors throughout and lots of bonus spaces, like a custom butler's pantry! Beautiful kitchen with white cabinetry, granite counters, large kitchen island, stainless appliances and white tile back splash. Open to the family room, this great area boasts plantation shutters for privacy, traditional gas fireplace and beautiful hardwood floors. Dining room with wainscoting and living room with a wall of built-in bookshelves- lots of charm. First floor laundry/mud room leads from the partially fenced backyard- easy everyday living! Spacious primary suite with a renovated master bath including double sinks, soaking tub, a stall shower with white subway & penny tile floor. Two walk-in closets with storage systems and the bedroom is big enough to have a sitting area or desk space, as well. Sizes of the other bedrooms and closets will be a pleasant surprise. Pull down attic stairs and neutral, full hall bath. Basement is a huge bonus in this home- finished as a rec room, plus two more finished rooms for a home office, gym or playroom. Poured concrete basement walls, drainage system and sump pump. Great space for the whole family. Backyard is so private with professional landscaping and "outside living" in the gazebo! Covered back porch off the family room is a dream. One of Haddonfield's greatest features- Mountwell Playground- is just 2 blocks away. Very close to downtown Haddonfield- restaurants, shops, parks, tennis courts, schools and the Patco train to Philadelphia. Don't miss this home in Haddonfield's Blue Ribbon school district! Excellent value....
Contact an agent
Home facts
- Year built:2003
- Subdivision & Development:NONE AVAILABLE
- Listing ID #:NJCD2123644
- Added:46 day(s) ago
- Updated:September 27, 2026 at 08:26 AM
Rooms and interior
- Bedrooms:4
- Total bathrooms:3
- Full bathrooms:2
- Half bathrooms:1
- Flooring:Tile/Brick, Wood
- Dining Description:Dining Room, Formal/Separate Dining Room
- Bathrooms Description:Primary Bath(s), Primary Bathroom
- Kitchen Description:Built-Ins, Combination Kitchen/Living, Kitchen - Eat-In, Kitchen - Island, Recessed Lighting, Upgraded Countertops
- Bedroom Description:Primary Bedroom, Walk In Closet(s)
- Basement:Yes
- Basement Description:Connecting Stairway, Fully Finished, Windows
- Living area:3,073 sq. ft.
Heating and cooling
- Cooling:Ceiling Fan(s), Central A/C, Zoned
- Heating:Forced Air, Natural Gas, Zoned
Structure and exterior
- Year built:2003
- Building area:3,073 sq. ft.
- Lot area:0.14 Acres
- Architectural Style:Colonial
- Construction Materials:Frame
- Exterior Features:Exterior Lighting, Lawn Sprinkler, Patio(s), Porch(es), Street Lights
- Foundation Description:Concrete Perimeter
- Levels:2 Stories
Utilities
- Water:Public
- Sewer:Public Sewer
Finances and disclosures
- Price:$1,150,000
- Price per sq. ft.:$374.23
- Tax amount:$19,843 (2025)
Features and amenities
- Amenities:Attic, Built-Ins, Ceiling Fan(s), Recessed Lighting
Parking
- Parking description:Detached Garage, Garage - Rear Entry
- Garage:Yes
- Garage spaces:1
New listings near 408 E Summit Ave
- Coming Soon
 $1,950,000Coming Soon5 beds 5 baths4,245 sq. ft.
216 Centre St, HADDONFIELD, NJ 08033
MLS# NJCD2124606Listed by: LISA WOLSCHINA & ASSOCIATES, INC. - Coming Soon
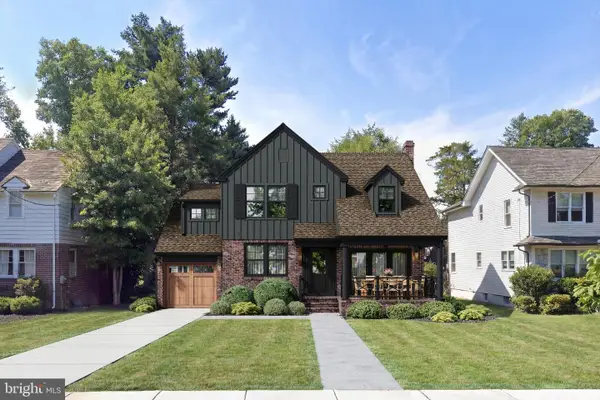 $1,900,000Coming Soon4 beds 5 baths4,187 sq. ft.
741 W Redman Ave, HADDONFIELD, NJ 08033
MLS# NJCD2111606Listed by: WEICHERT REALTORS-HADDONFIELD - Coming Soon
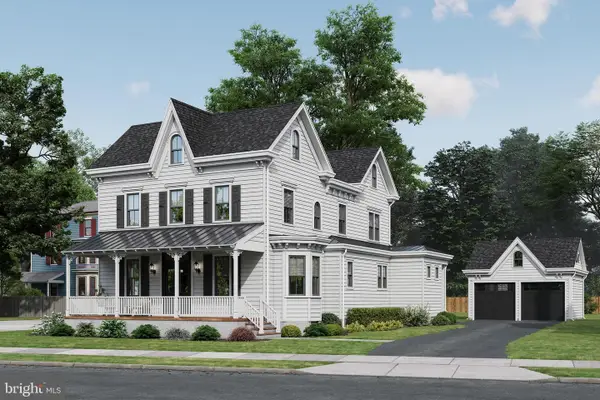 $1,900,000Coming Soon5 beds 6 baths3,839 sq. ft.
109 S Atlantic Ave, HADDONFIELD, NJ 08033
MLS# NJCD2109500Listed by: COMPASS NEW JERSEY, LLC - HADDON TOWNSHIP - New
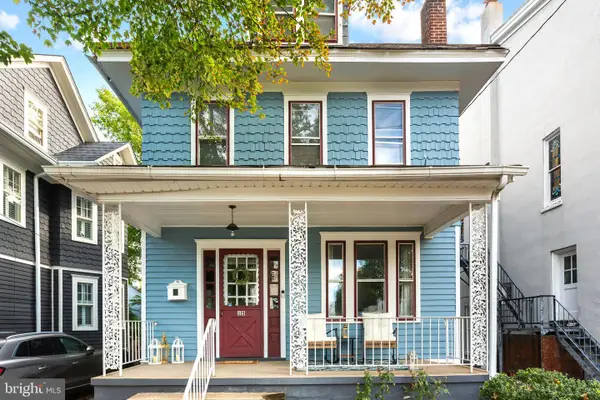 $649,000Active4 beds 2 baths1,392 sq. ft.
15 Grove St, HADDONFIELD, NJ 08033
MLS# NJCD2127580Listed by: LISA WOLSCHINA & ASSOCIATES, INC. - New
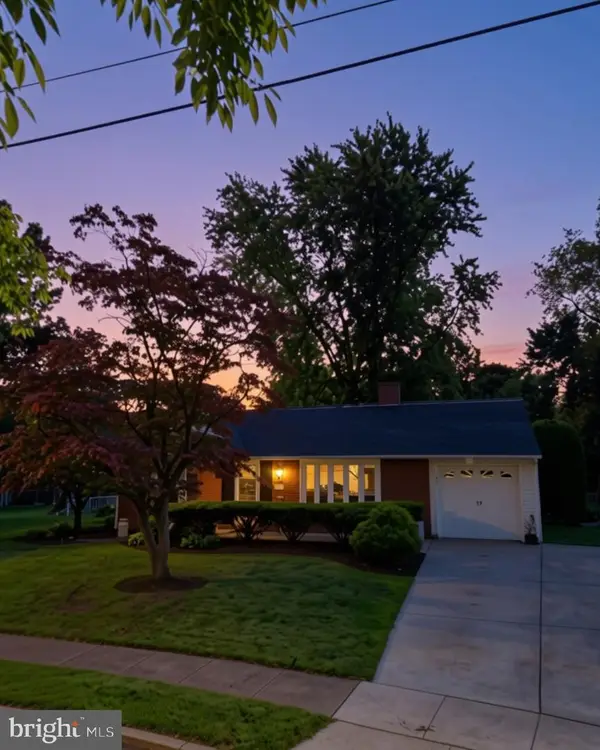 $599,999Active3 beds 2 baths1,557 sq. ft.
205 Bradley Ave, HADDONFIELD, NJ 08033
MLS# NJCD2127644Listed by: GARDEN STATE PROPERTIES GROUP - MERCHANTVILLE - New
 $1,495,000Active3 beds 4 baths2,818 sq. ft.
230 E Summit Ave, HADDONFIELD, NJ 08033
MLS# NJCD2127334Listed by: PROMINENT PROPERTIES SOTHEBY'S INTL REALTY - New
 $999,000Active4 beds 3 baths1,950 sq. ft.
458 Elm Ave, HADDONFIELD, NJ 08033
MLS# NJCD2127098Listed by: BHHS FOX & ROACH - HADDONFIELD - New
 $875,000Active0.19 Acres
411 Walnut St, HADDONFIELD, NJ 08033
MLS# NJCD2127426Listed by: LISA WOLSCHINA & ASSOCIATES, INC. - New
 $949,000Active3 beds 2 baths1,638 sq. ft.
451 Elm Ave, HADDONFIELD, NJ 08033
MLS# NJCD2127262Listed by: LISA WOLSCHINA & ASSOCIATES, INC.  $475,000Pending3 beds 2 baths1,230 sq. ft.
407 Graisbury Ave, HADDONFIELD, NJ 08033
MLS# NJCD2127192Listed by: LONG & FOSTER REAL ESTATE, INC.


Protect your home and budget from life's surprises with an Assurant Home Warranty, backed by a partner that supports you through every step of homeownership. Explore Plans.
© 2023 - 2026 ERA Franchise Systems LLC. All rights reserved. ERA Franchise Systems LLC fully supports the principles of the Fair Housing Act and the Equal Opportunity Act. ERA, ERA Real Estate powered, and their respective logos are registered service marks of ERA Franchise Systems LLC. Each office is independently owned and operated.