
35 Parry Dr, Hainesport, NJ 08036
Local realty services provided by:ERA Byrne Realty
35 Parry Dr,Hainesport, NJ 08036
$880,000
- 4 Beds
- 4 Baths
- - sq. ft.
- Single family
- Sold
Listed by: nancy kowalik
Office: lpt realty, llc.
MLS#:NJBL2120766
Source:BRIGHTMLS
Sorry, we are unable to map this address
Price summary
- Price:$880,000
- Monthly HOA dues:$12.5
About this home
Pride of ownership shines throughout this beautifully updated home, where high-end style meets everyday function. Offering approx. 3,000 sq ft of living space, this lovely home offers 4 bedrooms plus a possible 5th, giving everyone room to spread out, work from home, or welcome overnight guests.
The heart of the home is the newly renovated kitchen, designed for both gathering and getting things done. Quartz countertops, soft-close cabinetry, and a statement custom hood set a polished tone, while all-new stainless appliances, including an electric cooktop and wall oven, make meal prep easy. A huge center island with tons of cabinet storage provides space for homework, casual meals, and entertaining, and the double pantry keeps groceries and essentials organized and out of sight.
Custom lighting and recessed lights on dimmer switches let you set the mood in every room, from bright busy mornings to relaxed evenings. Updated flooring throughout, crown molding, and wainscoting add timeless character. A formal dining room is ready for holidays, birthdays, and Sunday dinners, and main-floor laundry makes daily routines easier.
The primary suite is a true retreat with a walk-in closet and recently renovated bath. The fully finished basement with a half bath offers flexible bonus space for a playroom, media room, home gym, or game night headquarters.
Step outside to your private backyard oasis, enclosed by new estate-style fencing and framed by all-new landscaping. Enjoy summer evenings under the gazebo, s'mores around the fire pit, and playtime on the swing set, with plenty of open lawn to spare. A 2-car garage adds storage and convenience.
All this offered in a quiet neighborhood close to parks and shopping, this move-in-ready home is ready for its next chapter. Schedule your showing today....
Contact an agent
Home facts
- Year built:1997
- Subdivision & Development:SAGE RUN
- Listing ID #:NJBL2120766
- Added:40 day(s) ago
- Updated:November 03, 2026 at 11:41 AM
Rooms and interior
- Bedrooms:4
- Total bathrooms:4
- Full bathrooms:2
- Half bathrooms:2
- Flooring:Tile/Brick, Wood
- Dining Description:Formal/Separate Dining Room
- Bathrooms Description:Primary Bath(s)
- Kitchen Description:Breakfast Area, Built-In Microwave, Built-Ins, Carpet, Cooktop, Crown Moldings, Dishwasher, Disposal, Kitchen - Eat-In, Kitchen - Island, Oven - Wall, Oven/Range - Electric, Recessed Lighting, Refrigerator, Stainless Steel Appliances, Water Heater
- Bedroom Description:Carpet, Walk In Closet(s)
- Basement:Yes
- Basement Description:Full, Fully Finished
Heating and cooling
- Cooling:Central A/C
- Heating:Forced Air, Natural Gas
Structure and exterior
- Roof:Pitched
- Year built:1997
- Architectural Style:Colonial
- Construction Materials:Brick Front
- Exterior Features:Extensive Hardscape, Exterior Lighting, Flood Lights, Gutter System, Patio(s), Sidewalks, Street Lights
- Foundation Description:Concrete Perimeter
- Levels:2 Stories
Schools
- High school:RANCOCAS VALLEY REG. H.S.
Utilities
- Water:Public
- Sewer:Public Sewer
Finances and disclosures
- Price:$880,000
- Tax amount:$10,102 (2025)
Features and amenities
- Laundry features:Dryer, Washer
- Amenities:Attic/House Fan, Built-Ins, Carpet, Ceiling Fan(s), Crown Moldings, Curved Staircase, Recessed Lighting, Replacement Windows
Parking
- Parking description:Attached Garage, Garage - Side Entry, Garage Door Opener, Inside Access
- Garage:Yes
- Garage spaces:2
New listings near 35 Parry Dr
- New
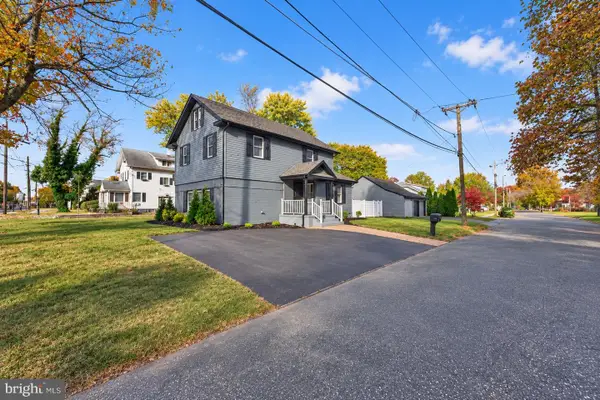 $475,000Active4 beds 2 baths2,132 sq. ft.
501 Marne Hwy, HAINESPORT, NJ 08036
MLS# NJBL2123070Listed by: REAL BROKER, LLC 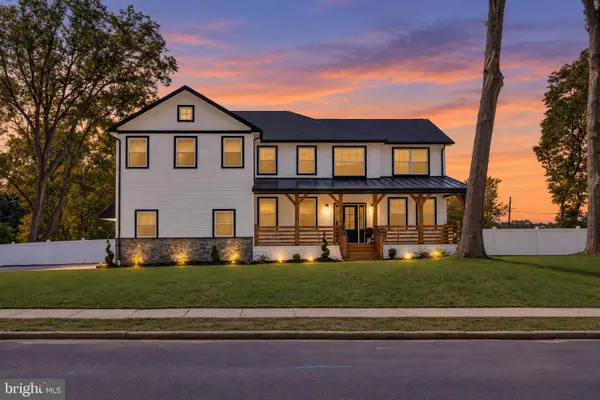 $749,000Pending4 beds 3 baths2,765 sq. ft.
400 Laurel Ridge Rd, HAINESPORT, NJ 08036
MLS# NJBL2120970Listed by: RE/MAX PREFERRED - MEDFORD- New
 $106,758Active2 beds 2 baths1,030 sq. ft.
142 Tartan Ln, HAINESPORT, NJ 08036
MLS# NJBL2123230Listed by: EXP REALTY, LLC  $850,000Active4 beds 3 baths3,342 sq. ft.
11 Tidewater Ct, HAINESPORT, NJ 08036
MLS# NJBL2122942Listed by: KELLER WILLIAMS REALTY - MOORESTOWN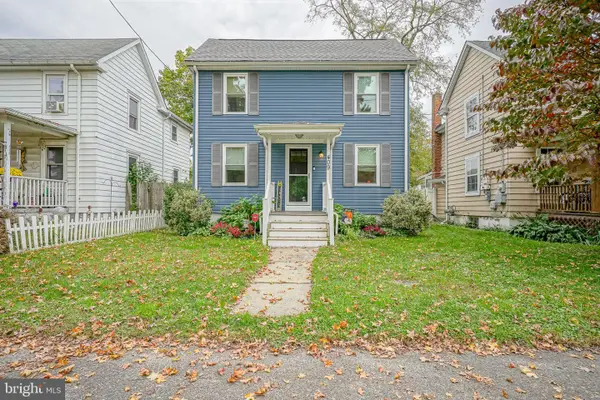 $365,000Active2 beds 2 baths1,005 sq. ft.
409 Rancocas Ave, HAINESPORT, NJ 08036
MLS# NJBL2122650Listed by: KELLER WILLIAMS REALTY - MOORESTOWN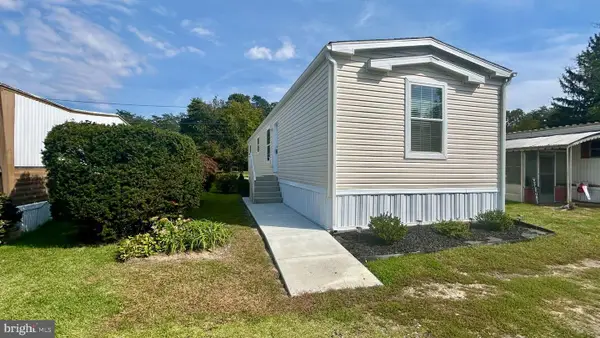 $124,599Active2 beds 2 baths1,560 sq. ft.
1476 Route, HAINESPORT, NJ 08036
MLS# NJBL2121772Listed by: FATHOM REALTY NJ, LLC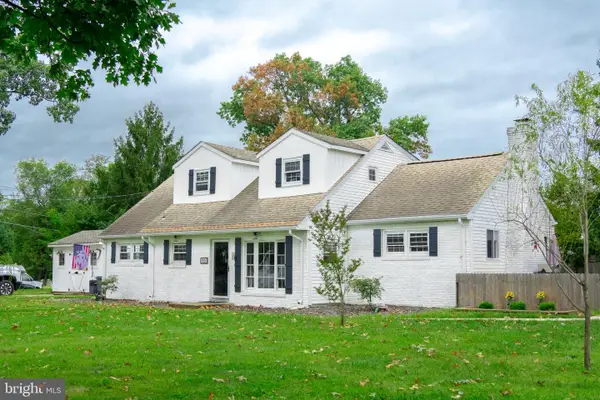 $405,000Active4 beds 2 baths1,662 sq. ft.
2309 Walnut Ave, HAINESPORT, NJ 08036
MLS# NJBL2121242Listed by: WEICHERT REALTORS-MEDFORD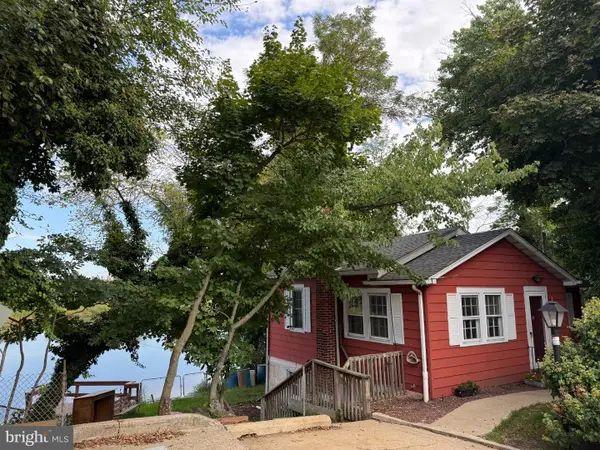 $299,000Pending3 beds -- baths1,500 sq. ft.
1915 Marne Hwy, HAINESPORT, NJ 08036
MLS# NJBL2120938Listed by: BHHS FOX & ROACH-MT LAUREL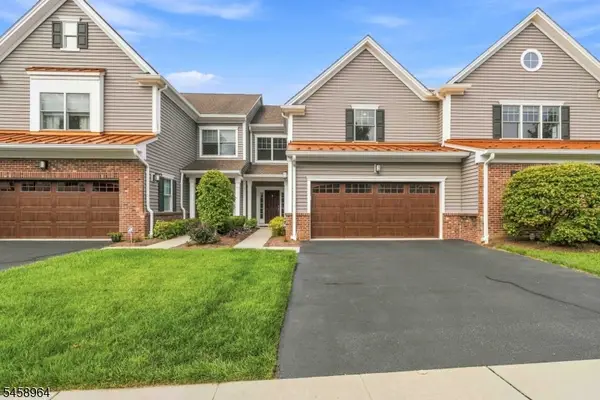 $1,060,000Pending3 beds 3 baths
12 Whitney Farm Pl, Morris Twp., NJ 07960
MLS# 4052495Listed by: WEICHERT REALTORS $354,800Pending3 beds 1 baths924 sq. ft.
310 New York Ave, HAINESPORT, NJ 08036
MLS# NJBL2120056Listed by: BHHS FOX & ROACH-MARLTON


Protect your home and budget from life's surprises with an Assurant Home Warranty, backed by a partner that supports you through every step of homeownership. Explore Plans.
© 2023 - 2026 ERA Franchise Systems LLC. All rights reserved. ERA Franchise Systems LLC fully supports the principles of the Fair Housing Act and the Equal Opportunity Act. ERA, ERA Real Estate powered, and their respective logos are registered service marks of ERA Franchise Systems LLC. Each office is independently owned and operated.