
24 Bluffs Ct, Hamburg, NJ 07419
Local realty services provided by:Burgdorff ERA
24 Bluffs Ct,Hamburg Boro, NJ 07419
$724,000
- 5 Beds
- 3 Baths
- 3,244 sq. ft.
- Single family
- Active
Listed by: carrie erickson
Office: jopari realty group inc.201-804-0700
MLS#:4050423
Source:NJ_GSMLS
Price summary
- Price:$724,000
- Price per sq. ft.:$223.18
- Monthly HOA dues:$365
About this home
Elegant brick facade paired with a completely reimagined contemporary interior, offering the perfect blend of timeless architecture & stylish luxury. This elegant 5 bed , 3 bath home offers a modern layout designed for today's lifestyle. A 2 story foyer opens to a dramatic 2 story family room, while the 2nd floor wrap around walkway with sleek modern railings provides an overlook to the living space below. The 1st floor a separate dining room, large eat in kitchen, & 3 bedrooms for flexible living. The kitchen features a 10' quartz waterfall center island, dual deep counter depth refrigerators, contemporary cabinetry perfect for cooking, gathering, & entertaining. Sliding doors lead to the rear patio for seamless indoor outdoor living. All bathrooms have been updated with a mix of soaking tubs, multi head showers, and Toto toilets, delivering a spa like experience. The second floor includes two addt'l bedrooms and the dramatic open hallway that defines the home's modern character. Located in The Bluffs at Ballyowen, an amenitized HOA community, residents enjoy a heated outdoor pool, Clubhouse with full gym (cardio + weights), lawn maintenance & snow removal for driveways & walkways. All of this is provided for a modest monthly fee of $365, offering convenience, comfort, & resort style living. A contemporary home with standout design, premium upgrades, and exceptional community amenities this is timeless living at its best...
Contact an agent
Home facts
- Year built:2012
- Subdivision & Development:The Bluffs at Ballyowen
- Listing ID #:4050423
- Added:45 day(s) ago
- Updated:October 19, 2026 at 02:17 PM
Rooms and interior
- Bedrooms:5
- Total bathrooms:3
- Full bathrooms:3
- Rooms Total:8
- Flooring:Tile, Wood
- Dining Description:Formal Dining Room, On First Floor
- Bathrooms Description:Soaking Tub, Stall Shower
- Kitchen Description:Center Island, Dishwasher, Eat-In Kitchen, Microwave Oven, Refrigerator, Water Softener-Own
- Bedroom Description:Full Bath, Walk-In Closet
- Living area:3,244 sq. ft.
Heating and cooling
- Cooling:2 Units, Central Air
- Heating:2 Units, Forced Hot Air
Structure and exterior
- Roof:Asphalt Shingle
- Year built:2012
- Building area:3,244 sq. ft.
- Architectural Style:Custom Home
- Construction Materials:Stone, Vinyl Siding
- Exterior Features:Patio
Schools
- High school:Wallkill Valley
- Middle school:Hamburg
- Elementary school:Hamburg
Utilities
- Water:Public Water, Water Charge Extra
- Sewer:Public Sewer
Finances and disclosures
- Price:$724,000
- Price per sq. ft.:$223.18
- Tax amount:$15,962 (2026)
Features and amenities
- Appliances:Microwave Oven, Refrigerator, Stackable Washer/Dryer, Water Softener-Own
- Amenities:All Utilities Underground, Billiards Room, Carbon Monoxide Detector, Cedar Closet, Club House, Elevator, Exercise Room, Gas-Natural, High Ceiling, Kitchen Facilities, Pool-Outdoor, Smoke Detectors, SoakTub, Stall Shower, Walk - In Closet
- Pool features:Pool-Outdoor
Parking
- Parking description:2 Car Width, Attached Garage, Blacktop Driveway, Driveway-Exclusive, Finished Garage, Garage Door Opener
- Garage spaces:2
New listings near 24 Bluffs Ct
- Coming Soon
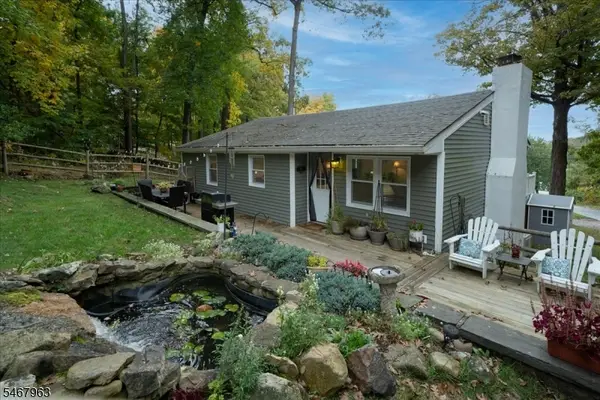 $419,900Coming Soon3 beds 2 baths1,275 sq. ft.
8 Lake View Dr S., Vernon Twp., NJ 07419
MLS# 4059446Listed by: MOUNTAIN PROPERTIES CRYSTAL - New
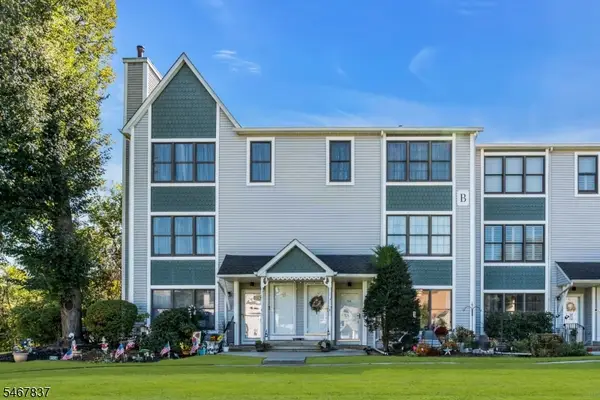 $205,000Active1 beds 1 baths1,000 sq. ft.
94 Heritage Lane #94, Hamburg Boro, NJ 07419
MLS# 4059302Listed by: REALTY ONE GROUP EMERGE - New
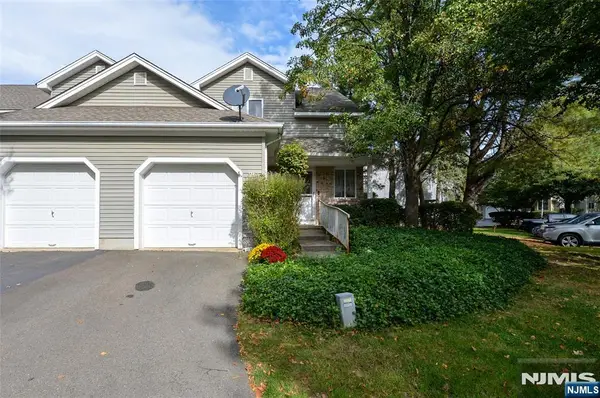 $309,900Active2 beds 2 baths
26 Meadow Pond Road, Hamburg, NJ 07419
MLS# 26038780Listed by: COLDWELL BANKER, UPPER MONTCLAIR
- New
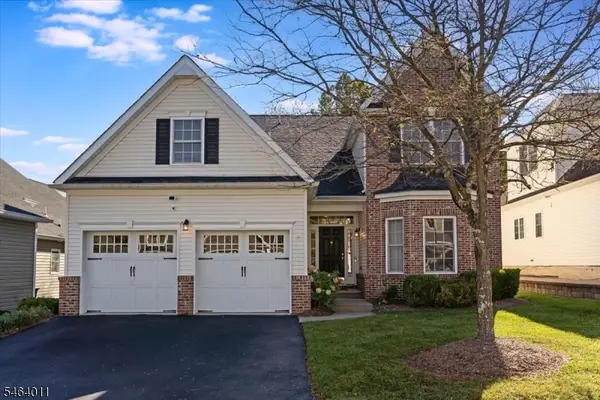 $499,000Active2 beds 2 baths2,196 sq. ft.
4 Bluffs Ct, Hamburg Boro, NJ 07419
MLS# 4057911Listed by: WEICHERT REALTORS 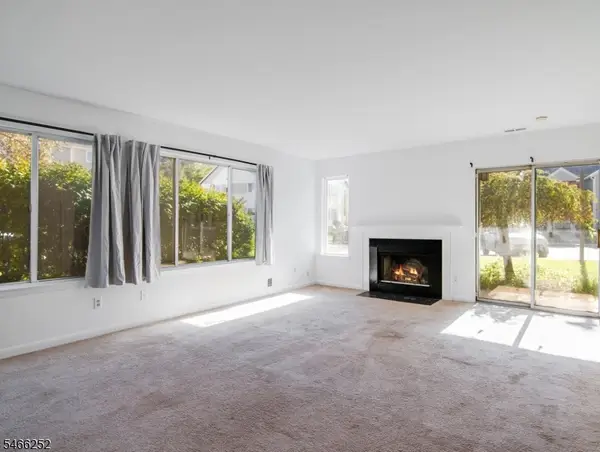 $207,000Active1 beds 1 baths757 sq. ft.
92 Falcon Ridge Way #2, Hamburg Boro, NJ 07419
MLS# 4057616Listed by: WEICHERT REALTORS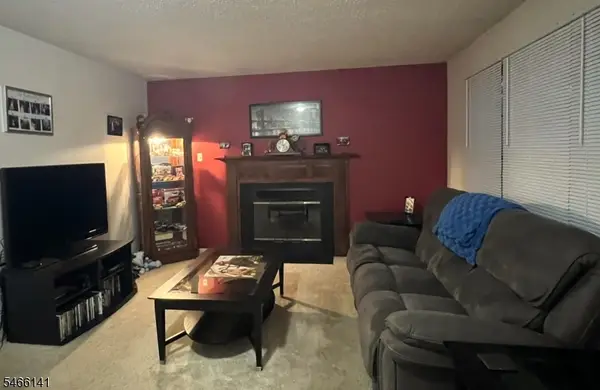 $185,000Active1 beds 1 baths1,000 sq. ft.
12 Burlington Ct #12, Hamburg Boro, NJ 07419
MLS# 4057555Listed by: BHHS GROSS AND JANSEN REALTORS $724,900Active4 beds 4 baths
2 Bluffs Ct, Hamburg Boro, NJ 07419
MLS# 4056043Listed by: JOPARI REALTY GROUP INC. $700,000Active0 Acres
41-87 Mountain Road, Hamburg, NJ 07419
MLS# 26036925Listed by: FAIRCLOUGH REALTORS $425,877Active3 beds 2 baths1,285 sq. ft.
8 Fern Ave, Hamburg Boro, NJ 07419
MLS# 4055112Listed by: WEICHERT REALTORS $314,000Pending2 beds 3 baths
3 Weatherhill Rd, Hamburg Boro, NJ 07419
MLS# 4055113Listed by: KELLER WILLIAMS - NJ METRO GROUP


Protect your home and budget from life's surprises with an Assurant Home Warranty, backed by a partner that supports you through every step of homeownership. Explore Plans.
© 2023 - 2026 ERA Franchise Systems LLC. All rights reserved. ERA Franchise Systems LLC fully supports the principles of the Fair Housing Act and the Equal Opportunity Act. ERA, ERA Real Estate powered, and their respective logos are registered service marks of ERA Franchise Systems LLC. Each office is independently owned and operated.