
19 Duncan Dr, Hamilton, NJ 08690
Local realty services provided by:Pagoda Realty ERA Powered
19 Duncan Dr,Hamilton Twp, NJ 08690
$690,000
- 4 Beds
- 3 Baths
- 2,493 sq. ft.
- Single family
- Active
Listed by: linda s november
Office: re/max preferred professional-hillsborough
MLS#:NJME2084600
Source:BRIGHTMLS
Price summary
- Price:$690,000
- Price per sq. ft.:$276.77
About this home
Welcome to Langtree, a friendly Hamilton Twp. neighborhood. This charming multi-level home has so many wonder features. Enter through a beveled glass door into the foyer with a coat closet. There are arched doorways, a living room with 5 bay windows, 3 casement windows that open, and a dining room off the eat-in kitchen. The kitchen features granite countertops, a pantry cabinet, a center island double casement windows and lighting over the stainless steel sink . This home offers 4 bedrooms and 3 full bathrooms. The first lower level has a beautiful family room where natural lighting flows through 2 large windows. There is a large wet bar that can seat 6 people, an electric fireplace, a full bathroom and a large laundry room with new lighting and has been freshly painted along with an exterior door to the pool. There is a bonus room one level down from the family room. An outdoor enthusiast will appreciate the fenced, landscaped back yard, the covered Trek deck, that can be enjoyed in sunny or rainy weather, an 8' inground swimming pool and an outdoor kitchen with a grill and refrigerator. The main bedroom has 2 walk-in closets, one with a laundry chute. There is a walk-in closet on the top level for additional storage. The basement houses the furnace, a work bench and peg board to store tools. Last but not least is the attached garage. Additional features include the HVAC was replaced 2024, the hot water heater replaced 2024, the dryer replaced 10/26 and the microwave was replaced 2025. Sellers must find suitable housing....
Contact an agent
Home facts
- Year built:1959
- Subdivision & Development:LANGTREE
- Listing ID #:NJME2084600
- Added:2 day(s) ago
- Updated:October 07, 2026 at 01:59 PM
Rooms and interior
- Bedrooms:4
- Total bathrooms:3
- Full bathrooms:3
- Rooms Total:10
- Flooring:Carpet, Ceramic Tile, Laminated
- Bathrooms Description:Full Bath, Primary Bathroom
- Kitchen Description:Built-In Microwave, Carpet, Crown Moldings, Dishwasher, Freezer, Kitchen - Eat-In, Kitchen - Island, Pantry, Recessed Lighting, Refrigerator, Stainless Steel Appliances, Stove, Water Heater
- Bedroom Description:Carpet
- Basement:Yes
- Basement Description:Improved
- Living area:2,493 sq. ft.
Heating and cooling
- Cooling:Ceiling Fan(s), Central A/C
- Heating:Forced Air, Natural Gas
Structure and exterior
- Roof:Asphalt
- Year built:1959
- Building area:2,493 sq. ft.
- Lot area:0.17 Acres
- Construction Materials:Stone, Vinyl Siding
- Exterior Features:BBQ Grill, Deck(s), Exterior Lighting
- Levels:4 Story
Schools
- High school:STEINERT
Utilities
- Water:Public
- Sewer:Public Sewer
Finances and disclosures
- Price:$690,000
- Price per sq. ft.:$276.77
- Tax amount:$12,251 (2025)
Features and amenities
- Laundry features:Dryer, Washer
- Amenities:Above Ground Utilities, Attic, Bay/Bow Windows, Carpet, Ceiling Fan(s), Chair Railings, Crown Moldings, Recessed Lighting, Window Treatments
- Pool features:In Ground, Permits, Saltwater
Parking
- Parking description:Attached Garage, Built In, Garage - Front Entry
- Garage:Yes
- Garage spaces:1
New listings near 19 Duncan Dr
- Coming SoonOpen Sun, 1 to 4pm
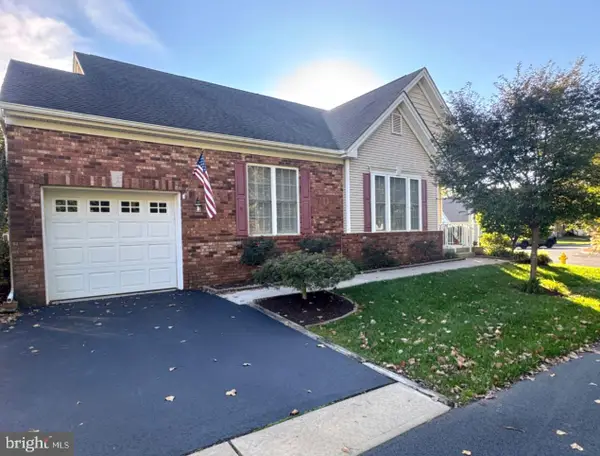 $539,900Coming Soon3 beds 2 baths1,888 sq. ft.
52 Goldfinch Dr, HAMILTON TWP, NJ 08690
MLS# NJME2084700Listed by: KELLER WILLIAMS REALTY - MOORESTOWN - Coming Soon
 $729,900Coming Soon4 beds 3 baths2,082 sq. ft.
1071 Hughes Dr, HAMILTON, NJ 08690
MLS# NJME2084464Listed by: COMPASS NEW JERSEY, LLC - FAIR HAVEN - Coming Soon
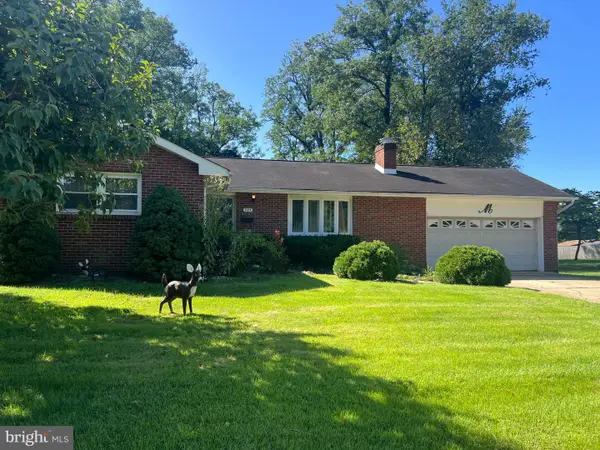 $399,900Coming Soon3 beds 1 baths1,201 sq. ft.
225 Hauser Ave, HAMILTON, NJ 08620
MLS# NJME2084598Listed by: EXP REALTY, LLC - Coming Soon
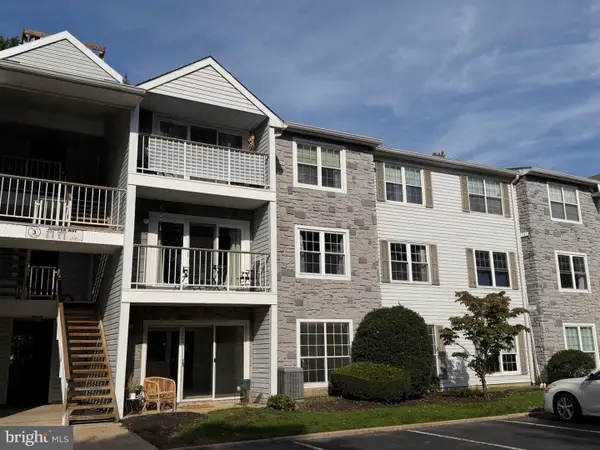 $299,900Coming Soon2 beds 2 baths1,100 sq. ft.
14 Juniper Way, HAMILTON TWP, NJ 08619
MLS# NJME2084514Listed by: REMAX WELCOME HOME - Coming SoonOpen Fri, 4 to 6pm
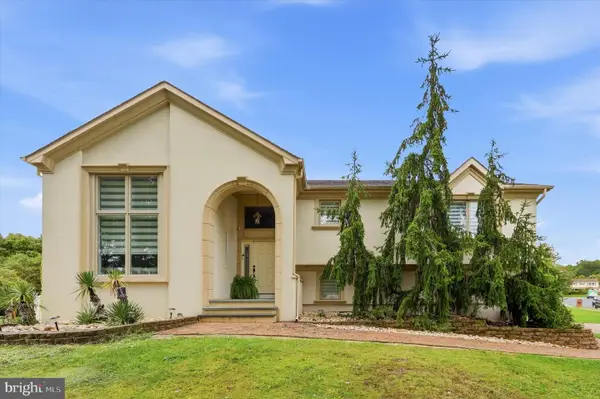 $704,900Coming Soon4 beds 2 baths1,800 sq. ft.
17 John Paul Dr, HAMILTON, NJ 08690
MLS# NJME2084436Listed by: KELLER WILLIAMS REAL ESTATE-LANGHORNE - Coming Soon
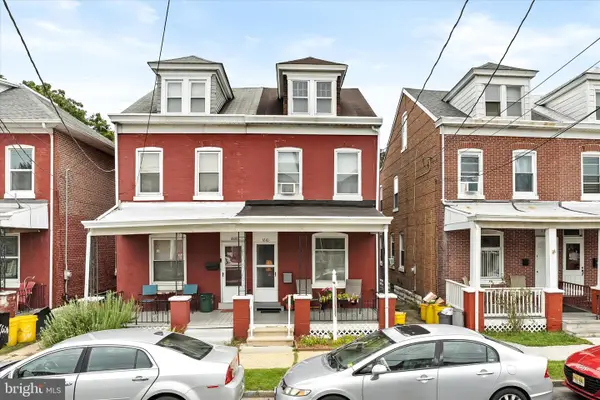 $200,000Coming Soon3 beds 1 baths1,232 sq. ft.
1610 Genesee St, HAMILTON, NJ 08610
MLS# NJME2084516Listed by: KELLER WILLIAMS PREMIER - Coming Soon
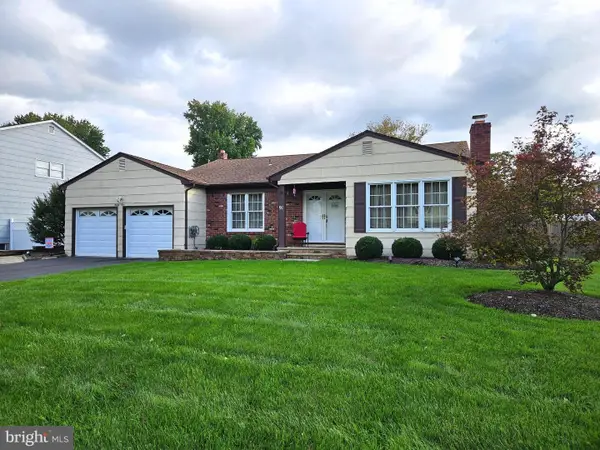 $589,900Coming Soon3 beds 2 baths1,979 sq. ft.
91 Kino Blvd, HAMILTON, NJ 08619
MLS# NJME2084452Listed by: DIAMOND HOMES REALTY - Coming SoonOpen Sun, 1 to 4pm
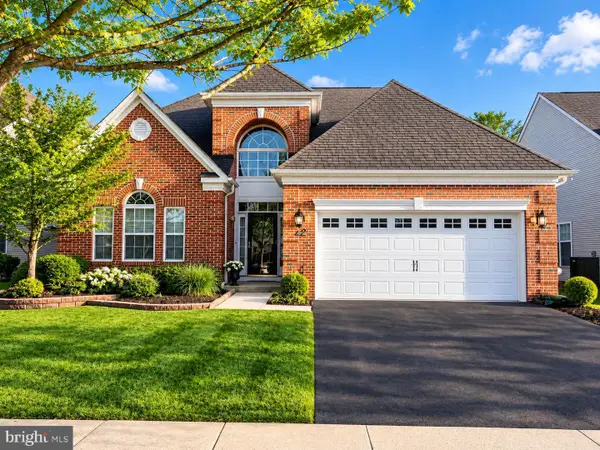 $710,000Coming Soon2 beds 2 baths2,673 sq. ft.
24 Monte Carlo Dr, HAMILTON, NJ 08691
MLS# NJME2084064Listed by: WEICHERT REALTORS-BRANCHBURG - Coming Soon
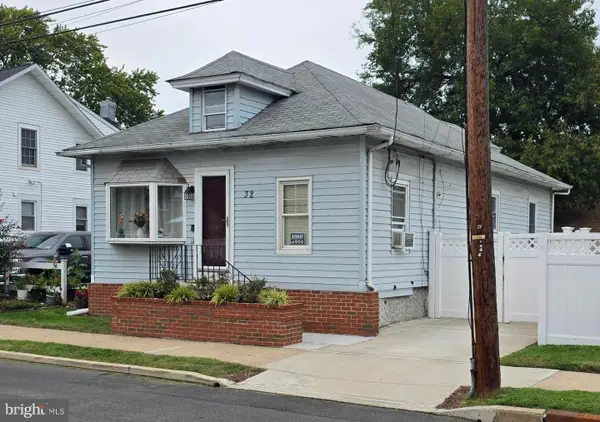 $349,900Coming Soon3 beds 1 baths952 sq. ft.
32 3rd Ave, HAMILTON TOWNSHIP, NJ 08619
MLS# NJME2084390Listed by: OPUS ELITE REAL ESTATE OF NJ, LLC - New
 $265,000Active2 beds 2 baths1,100 sq. ft.
34 Juniper Way, HAMILTON, NJ 08619
MLS# NJME2084706Listed by: HOMESMART FIRST ADVANTAGE REALTY


Protect your home and budget from life's surprises with an Assurant Home Warranty, backed by a partner that supports you through every step of homeownership. Explore Plans.
© 2023 - 2026 ERA Franchise Systems LLC. All rights reserved. ERA Franchise Systems LLC fully supports the principles of the Fair Housing Act and the Equal Opportunity Act. ERA, ERA Real Estate powered, and their respective logos are registered service marks of ERA Franchise Systems LLC. Each office is independently owned and operated.