
26 Aspen Ct, Hamilton, NJ 08619
Local realty services provided by:ERA Central Realty Group
26 Aspen Ct,Hamilton, NJ 08619
$309,900
- 2 Beds
- 2 Baths
- 1,100 sq. ft.
- Condominium
- Active
Listed by: terese e brittingham
Office: keller williams realty group ac
MLS#:NJME2082518
Source:BRIGHTMLS
Price summary
- Price:$309,900
- Price per sq. ft.:$281.73
About this home
Welcome home to 26 Aspen Ct in the sought-after Society Hill at Hamilton community! Perched on the top floor on the quieter side of the community, this 2-bedroom, 2-full-bath condo offers approximately 1,100 sq ft of bright, private living with no neighbors above — and a wooded view you won't find in most units here.
Step inside to a sun-filled living room with sliding glass doors to your private balcony overlooking the trees — not the parking lot. It's the perfect spot for morning coffee or winding down in the evening with nothing but greenery in sight. The layout flows into a dedicated dining area and a kitchen featuring granite countertops, a gas stove, and a breakfast bar with seating — pull up a stool and chat with the cook while dinner comes together. The spacious primary suite includes a walk-in closet and private full bath, while the second bedroom and hall bath offer flexibility for guests or a home office. In-unit laundry adds everyday convenience.
Society Hill amenities include a community pool, tennis courts, and clubhouse in a well-maintained, beautifully landscaped setting. The association handles exterior maintenance, lawn care, and snow removal — true low-maintenance living.
Location is the winner: minutes to RWJ Hamilton Hospital, Veterans Park, shopping, and dining, with quick access to Route 33, I-295, and Hamilton Train Station for an easy ride to NYC or Philly. Top floor, wooded views, and a quiet setting — this one checks every box.
Schedule your showing today — units like this in Aspen Court don't last long!...
Contact an agent
Home facts
- Year built:1985
- Subdivision & Development:SOCIETY HILL I HAMIL
- Listing ID #:NJME2082518
- Added:1 day(s) ago
- Updated:August 21, 2026 at 04:32 PM
Rooms and interior
- Bedrooms:2
- Total bathrooms:2
- Full bathrooms:2
- Flooring:Ceramic Tile, Luxury Vinyl Plank
- Dining Description:Combination Dining/Living, Combination Kitchen/Dining, Dining Room
- Bathrooms Description:Primary Bath(s)
- Kitchen Description:Breakfast Area, Built-In Microwave, Built-In Range, Dishwasher, Disposal, Exhaust Fan, Kitchen - Island, Microwave, Oven - Self Cleaning, Oven/Range - Electric, Pantry, Refrigerator, Water Heater
- Bedroom Description:Entry Level Bedroom
- Living area:1,100 sq. ft.
Heating and cooling
- Cooling:Central A/C
- Heating:Forced Air, Natural Gas
Structure and exterior
- Roof:Shingle
- Year built:1985
- Building area:1,100 sq. ft.
- Lot Features:Urban
- Architectural Style:Traditional
- Construction Materials:Vinyl Siding
- Exterior Features:Gutter System, Sidewalks, Street Lights, Tennis Court(s)
- Levels:1 Story
Utilities
- Water:Public
- Sewer:Public Sewer
Finances and disclosures
- Price:$309,900
- Price per sq. ft.:$281.73
- Tax amount:$5,105 (2025)
Features and amenities
- Laundry features:Dryer - Electric, Dryer In Unit, Laundry, Washer, Washer In Unit
- Amenities:200+ Amp Service, Cable TV, Ceiling Fan(s), Natural Gas Available
Parking
- Parking description:Assigned, Parking Lot
New listings near 26 Aspen Ct
- Coming Soon
 $297,000Coming Soon2 beds 2 baths1,125 sq. ft.
2 Pinewood, HAMILTON, NJ 08690
MLS# NJME2082368Listed by: REAL BROKER, LLC - Coming Soon
 $420,000Coming Soon3 beds 1 baths1,689 sq. ft.
2370 Whitehorse Mercerville Rd, TRENTON, NJ 08619
MLS# NJME2080612Listed by: RE/MAX DIAMOND REALTORS - Coming Soon
 $385,000Coming Soon3 beds 2 baths1,685 sq. ft.
220 Hollywood Dr, HAMILTON, NJ 08609
MLS# NJME2082486Listed by: KELLER WILLIAMS MAIN LINE - Coming Soon
 $425,000Coming Soon4 beds 1 baths1,232 sq. ft.
77 Sadie St, HAMILTON, NJ 08619
MLS# NJME2082070Listed by: BHHS FOX & ROACH - ROBBINSVILLE - Coming Soon
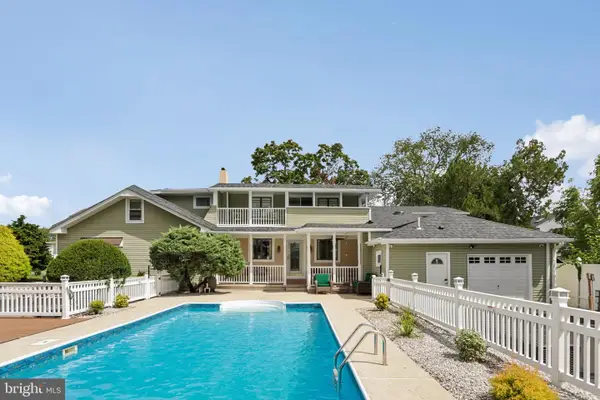 $725,000Coming Soon5 beds 4 baths2,655 sq. ft.
15 Douglas Ave, HAMILTON, NJ 08619
MLS# NJME2082218Listed by: BHHS FOX & ROACH - ROBBINSVILLE - Coming Soon
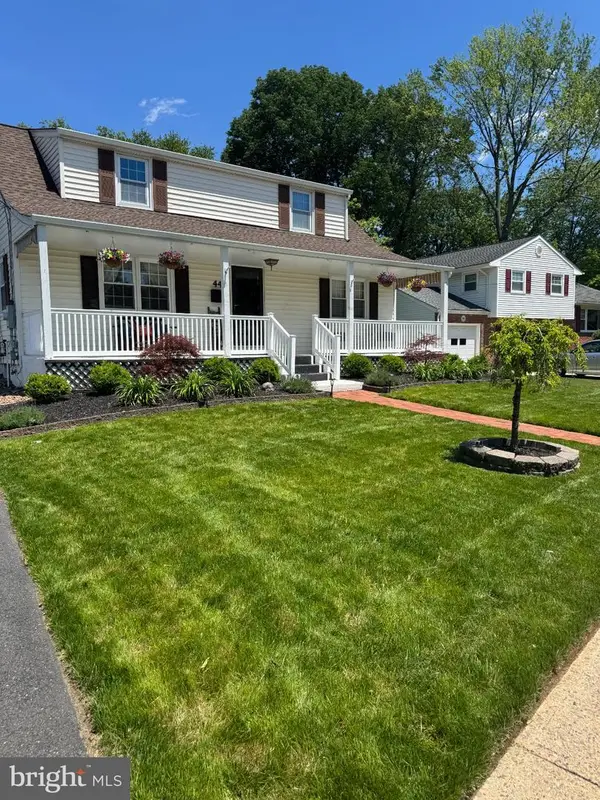 $568,000Coming Soon4 beds 2 baths1,432 sq. ft.
44 Pintinalli Dr, HAMILTON, NJ 08619
MLS# NJME2082020Listed by: BHHS FOX & ROACH - PRINCETON - Coming SoonOpen Sun, 1 to 3pm
 $540,000Coming Soon4 beds 2 baths1,686 sq. ft.
13 Gary Dr, HAMILTON, NJ 08690
MLS# NJME2081950Listed by: REMAX WELCOME HOME - Coming Soon
 $637,900Coming Soon3 beds 3 baths2,218 sq. ft.
419 Ward Ave, HAMILTON, NJ 08619
MLS# NJME2080930Listed by: HOME JOURNEY REALTY - Coming Soon
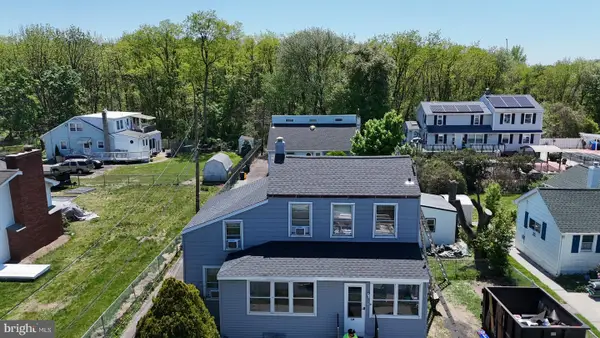 $350,000Coming Soon2 beds 2 baths1,104 sq. ft.
119 Smith Ave, HAMILTON, NJ 08619
MLS# NJME2079776Listed by: WEICHERT REALTORS - PRINCETON


Protect your home and budget from life's surprises with an Assurant Home Warranty, backed by a partner that supports you through every step of homeownership. Explore Plans.
© 2023 - 2026 ERA Franchise Systems LLC. All rights reserved. ERA Franchise Systems LLC fully supports the principles of the Fair Housing Act and the Equal Opportunity Act. ERA, ERA Real Estate powered, and their respective logos are registered service marks of ERA Franchise Systems LLC. Each office is independently owned and operated.