
30 Kenwood Ter, Hamilton, NJ 08610
Local realty services provided by:Pagoda Realty ERA Powered
30 Kenwood Ter,Hamilton, NJ 08610
$275,000
- 3 Beds
- 1 Baths
- 1,334 sq. ft.
- Single family
- Pending
Listed by: edward stawicki
Office: opus elite real estate of nj, llc.
MLS#:NJME2082204
Source:BRIGHTMLS
Price summary
- Price:$275,000
- Price per sq. ft.:$206.15
About this home
Potential Investment Property - 2+ bedroom cape with full tiled bath on the first level in highly demanded Hamilton Towship. Hardwood flooring under the carpeting and a small family room addition leading to a 10' x 10' trex deck. Home being sold in "as is" condition, with all responsibilities on the buyer.
Contact an agent
Home facts
- Year built:1953
- Subdivision & Development:NONE AVAILABLE
- Listing ID #:NJME2082204
- Added:1 day(s) ago
- Updated:August 29, 2026 at 12:32 AM
Rooms and interior
- Bedrooms:3
- Total bathrooms:1
- Full bathrooms:1
- Flooring:Carpet, Hardwood, Vinyl
- Dining Description:Combination Kitchen/Dining
- Kitchen Description:Carpet, Dishwasher, Oven/Range - Gas, Refrigerator
- Bedroom Description:Carpet, Entry Level Bedroom, Primary Bedroom
- Basement:Yes
- Basement Description:Poured Concrete
- Living area:1,334 sq. ft.
Heating and cooling
- Cooling:Central A/C
- Heating:Forced Air, Natural Gas
Structure and exterior
- Roof:Asphalt, Shingle
- Year built:1953
- Building area:1,334 sq. ft.
- Lot area:0.15 Acres
- Lot Features:Interior, Irregular, Rear Yard
- Architectural Style:Cape Cod
- Construction Materials:Frame
- Exterior Features:Sidewalks
- Foundation Description:Concrete Perimeter
- Levels:2 Stories
Utilities
- Water:Public
- Sewer:Public Sewer
Finances and disclosures
- Price:$275,000
- Price per sq. ft.:$206.15
- Tax amount:$6,893 (2025)
Features and amenities
- Amenities:100 Amp Service, Cable TV Available, Carpet, Phone Available, Replacement Windows, Window Treatments
Parking
- Parking description:On Street
New listings near 30 Kenwood Ter
- Coming Soon
 $709,000Coming Soon5 beds 3 baths2,614 sq. ft.
9 Old Post Ln, HAMILTON TWP, NJ 08620
MLS# NJME2082886Listed by: KELLER WILLIAMS PREMIER - Coming SoonOpen Sun, 1 to 3pm
 $425,000Coming Soon4 beds 1 baths1,080 sq. ft.
6 Brandywine Way, HAMILTON, NJ 08690
MLS# NJME2082770Listed by: KELLER WILLIAMS PREMIER - Coming SoonOpen Sat, 1 to 4pm
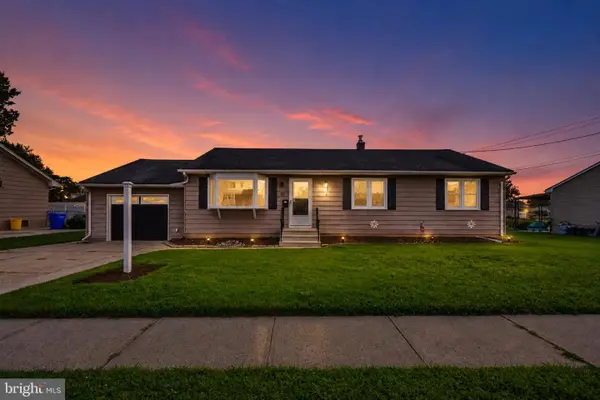 $459,900Coming Soon3 beds 3 baths1,288 sq. ft.
115 Quimby Ave, HAMILTON, NJ 08610
MLS# NJME2082748Listed by: COMPASS NEW JERSEY LLC - SUMMIT - Coming Soon
 $385,000Coming Soon3 beds 2 baths1,685 sq. ft.
220 Hollywood Dr, HAMILTON, NJ 08609
MLS# NJME2082486Listed by: KELLER WILLIAMS MAIN LINE - Coming Soon
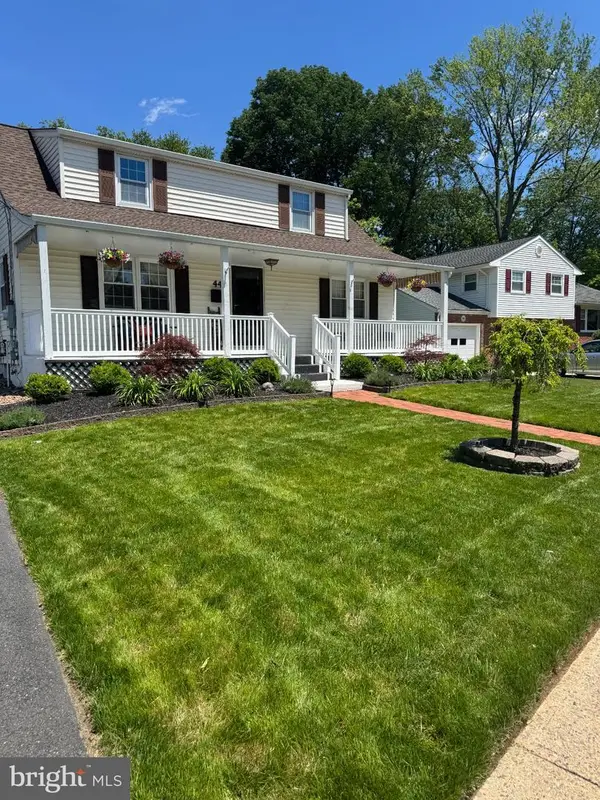 $568,000Coming Soon4 beds 2 baths1,432 sq. ft.
44 Pintinalli Dr, HAMILTON, NJ 08619
MLS# NJME2082020Listed by: BHHS FOX & ROACH - PRINCETON - Coming Soon
 $637,900Coming Soon3 beds 3 baths2,218 sq. ft.
419 Ward Ave, HAMILTON, NJ 08619
MLS# NJME2080930Listed by: HOME JOURNEY REALTY - Coming Soon
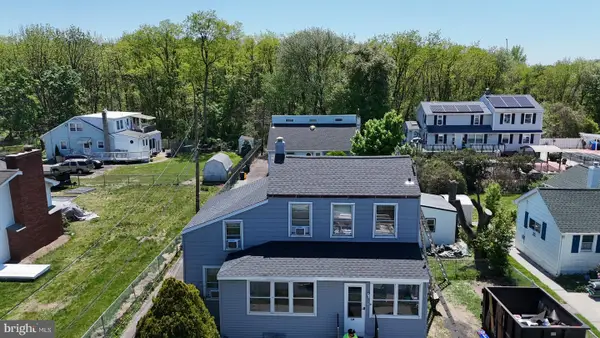 $350,000Coming Soon2 beds 2 baths1,104 sq. ft.
119 Smith Ave, HAMILTON, NJ 08619
MLS# NJME2079776Listed by: WEICHERT REALTORS - PRINCETON  $275,000Pending3 beds 1 baths1,334 sq. ft.
30 Kenwood Ter, HAMILTON, NJ 08610
MLS# NJME2082204Listed by: OPUS ELITE REAL ESTATE OF NJ, LLC- $275,000Pending3 beds 1 baths1,334 sq. ft.
30 Kenwood Ter, HAMILTON, NJ 08610
MLS# NJME2082204Listed by: OPUS ELITE REAL ESTATE OF NJ, LLC


Protect your home and budget from life's surprises with an Assurant Home Warranty, backed by a partner that supports you through every step of homeownership. Explore Plans.
© 2023 - 2026 ERA Franchise Systems LLC. All rights reserved. ERA Franchise Systems LLC fully supports the principles of the Fair Housing Act and the Equal Opportunity Act. ERA, ERA Real Estate powered, and their respective logos are registered service marks of ERA Franchise Systems LLC. Each office is independently owned and operated.