
415 Main St, Hamilton, NJ 08620
Local realty services provided by:Mountain Realty ERA Powered
Listed by: linda a lemay-kelly
Office: home journey realty
MLS#:NJME2082000
Source:BRIGHTMLS
Price summary
- Price:$797,000
- Price per sq. ft.:$351.1
About this home
One of a kind custom brick ranch home with many improvements and upgrades nestled on 2.77 acres with a newer detached three car free span garage with a finished attic! New Roof!
This unbelievable value offers a formal living room with a fireplace, formal dining room, Ultra eat in kitchen with all the bells and whistles, upgraded cabinets, granite countertops, and Bosch appliance, a family area, four good size bedrooms and four full bathrooms! The primary bedroom and bathroom are outstanding!
The basement is finished with a wet bar, full bath, 2nd kitchen and other rooms for enjoyment and entertainment. The lot and the circular rear driveway is very convenient for ample parking and has special custom landscape lighting, new outside stone fireplace with seating and EP Henry patio paver walkway, night lighting also upgraded landscaping and privacy trees.
Great location for commuters, close to Hamilton Train Station and major highways and local restaurants.
Contact an agent
Home facts
- Year built:1968
- Subdivision & Development:NONE AVAILABLE
- Listing ID #:NJME2082000
- Added:46 day(s) ago
- Updated:September 26, 2026 at 01:51 PM
Rooms and interior
- Bedrooms:4
- Total bathrooms:4
- Full bathrooms:4
- Rooms Total:8
- Flooring:Fully Carpeted, Tile/Brick, Wood
- Dining Description:Dining Room
- Bathrooms Description:Primary Bath(s)
- Kitchen Description:2nd Kitchen, Built-In Microwave, Cooktop, Dishwasher, Kitchen - Eat-In, Oven - Wall, Wet/Dry Bar
- Bedroom Description:Primary Bedroom
- Basement:Yes
- Basement Description:Full, Fully Finished
- Living area:2,270 sq. ft.
Heating and cooling
- Cooling:Central A/C
- Heating:Hot Water, Natural Gas, Zoned
Structure and exterior
- Roof:Pitched, Shingle
- Year built:1968
- Building area:2,270 sq. ft.
- Lot area:2.77 Acres
- Lot Features:Front Yard, Level, Rear Yard, SideYard(s)
- Architectural Style:Ranch/Rambler
- Construction Materials:Brick
- Exterior Features:Deck(s), Patio(s), Sidewalks, Street Lights
- Foundation Description:Brick/Mortar
- Levels:1 Story
Schools
- High school:STEINERT
- Middle school:REYNOLDS
- Elementary school:YARDVILLE HEIGHTS
Utilities
- Water:Public
- Sewer:Public Sewer
Finances and disclosures
- Price:$797,000
- Price per sq. ft.:$351.1
- Tax amount:$9,175 (2016)
Features and amenities
- Amenities:Attic/House Fan, Ceiling Fan(s), Replacement Windows, Wet/Dry Bar
Parking
- Parking description:Detached Garage, Garage Door Opener, Oversized
- Garage:Yes
- Garage spaces:3
New listings near 415 Main St
- Coming Soon
 $495,000Coming Soon4 beds 2 baths1,504 sq. ft.
15 Ovington Dr, HAMILTON, NJ 08620
MLS# NJME2082236Listed by: BHHS FOX & ROACH - ROBBINSVILLE - Coming Soon
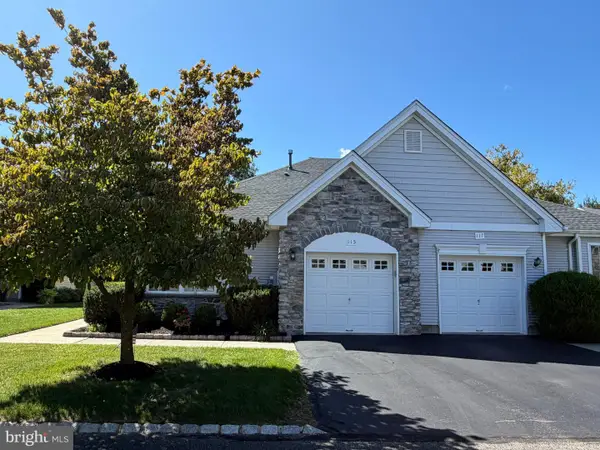 $399,900Coming Soon2 beds 2 baths1,381 sq. ft.
115 Josiah Ln, HAMILTON, NJ 08691
MLS# NJME2083692Listed by: REMAX WELCOME HOME - Coming Soon
 $285,000Coming Soon3 beds 1 baths1,026 sq. ft.
876 S Olden, HAMILTON, NJ 08610
MLS# NJME2083308Listed by: REDFIN - Coming Soon
 $637,900Coming Soon3 beds 3 baths2,218 sq. ft.
419 Ward Ave, HAMILTON, NJ 08619
MLS# NJME2080930Listed by: HOME JOURNEY REALTY - New
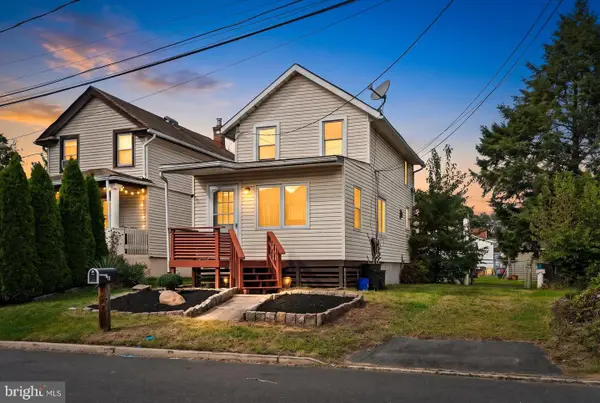 $299,900Active2 beds 1 baths824 sq. ft.
44 Hutchins Ave, HAMILTON, NJ 08610
MLS# NJME2084072Listed by: KELLER WILLIAMS PREMIER - New
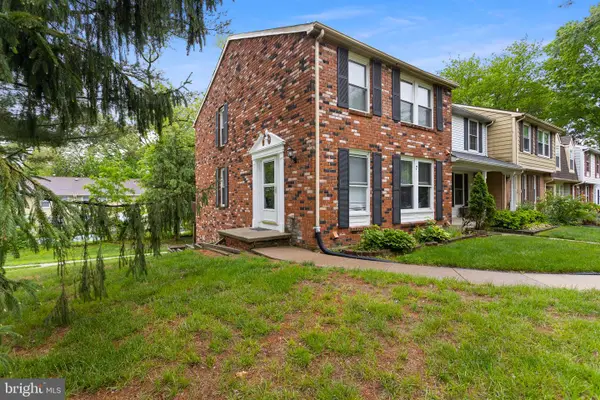 $380,000Active3 beds 3 baths1,360 sq. ft.
7 Woodland Ct, HAMILTON TWP, NJ 08610
MLS# NJME2084214Listed by: SMIRES & ASSOCIATES - New
 $215,000Active2 beds 1 baths1,150 sq. ft.
Address Withheld By Seller, HAMILTON, NJ 08611
MLS# NJME2083804Listed by: YOUR TOWN REALTY - New
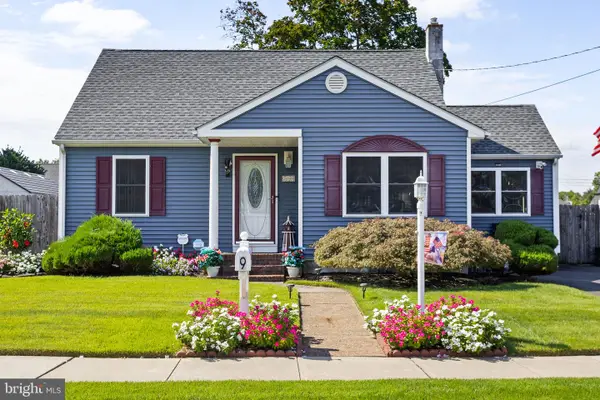 $399,900Active3 beds 2 baths1,248 sq. ft.
9 Abbey Pl, HAMILTON, NJ 08610
MLS# NJME2084164Listed by: SMIRES & ASSOCIATES - New
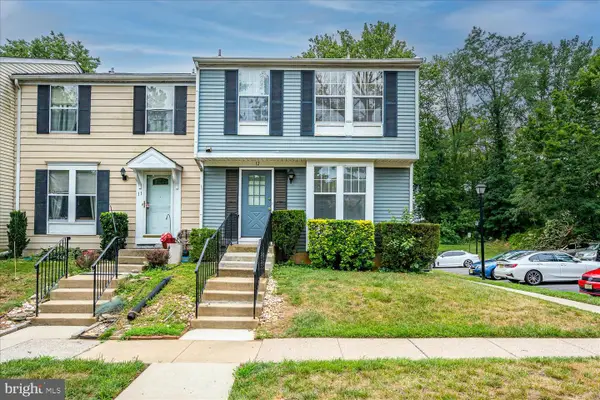 $329,000Active3 beds 3 baths1,166 sq. ft.
12 S Hill Dr S, HAMILTON, NJ 08610
MLS# NJME2084204Listed by: KELLER WILLIAMS ELITE REALTORS - New
 $925,000Active5 beds 4 baths3,379 sq. ft.
61 Lenox Ave, TRENTON, NJ 08620
MLS# NJME2083598Listed by: KELLER WILLIAMS PREMIER


Protect your home and budget from life's surprises with an Assurant Home Warranty, backed by a partner that supports you through every step of homeownership. Explore Plans.
© 2023 - 2026 ERA Franchise Systems LLC. All rights reserved. ERA Franchise Systems LLC fully supports the principles of the Fair Housing Act and the Equal Opportunity Act. ERA, ERA Real Estate powered, and their respective logos are registered service marks of ERA Franchise Systems LLC. Each office is independently owned and operated.