
5 Sunset Blvd, Hamilton, NJ 08690
Local realty services provided by:ERA OakCrest Realty, Inc.
5 Sunset Blvd,Hamilton, NJ 08690
$649,900
- 4 Beds
- 3 Baths
- 2,392 sq. ft.
- Single family
- Active
Listed by: antonietta m soltesz
Office: home journey realty
MLS#:NJME2082856
Source:BRIGHTMLS
Price summary
- Price:$649,900
- Price per sq. ft.:$271.7
About this home
Welcome to this beautiful Victorian-style home in the heart of Hamilton Square! This spacious and beautifully situated residence offers just under 2,600 square feet of living space, plus a partially finished basement that comes complete with a foosball table and a billard/air hockey table that will stay with the house for your added enjoyment. This space provides plenty of room for a growing family. Step inside to a welcoming open floor plan featuring a front room that has many uses, The center hall offers a convenient half bath, a spacious laundry/mudroom leading to a generous family room and dining room combination, perfect for entertaining. The spacious eat-in kitchen is sure to impress with quartz countertops, a center island with additional seating, solid maple cabinetry, and stainless-steel appliances .The sliding glass doors lead directly from the kitchen to a stunning paver patio and expansive, fully fenced backyard—an ideal setting for outdoor gatherings, relaxing, and enjoying your private oasis. The two-car garage offers a rear service door for easy access to the backyard, along with pull-down stairs leading to a loft area that provides excellent additional storage. Upstairs, the center-hall layout provides easy access to all bedrooms and the full hall bath. The spacious primary suite features his-and-hers walk-in closets and a luxurious primary bath complete with a soaking tub, dual vanity sinks, and a separate shower. A second pull-down staircase on the upper level provides even more valuable storage space. Located in the heart of Hamilton Square, this unique home offers convenient access to shopping, restaurants, entertainment, and the Hamilton Train Station. With its spacious interior, beautiful outdoor living space, and desirable location, this lovely home is one you won’t want to miss! Schedule your private showing today!...
Contact an agent
Home facts
- Year built:2011
- Subdivision & Development:SUNSET MANOR
- Listing ID #:NJME2082856
- Added:1 day(s) ago
- Updated:September 01, 2026 at 10:47 PM
Rooms and interior
- Bedrooms:4
- Total bathrooms:3
- Full bathrooms:2
- Half bathrooms:1
- Flooring:Carpet, Laminate Plank
- Dining Description:Dining Room
- Bathrooms Description:Bathroom 1, Half Bath, Primary Bathroom
- Bedroom Description:Primary Bedroom
- Basement:Yes
- Basement Description:Full, Partially Finished
- Living area:2,392 sq. ft.
Heating and cooling
- Cooling:Central A/C
- Heating:Forced Air, Natural Gas
Structure and exterior
- Year built:2011
- Building area:2,392 sq. ft.
- Lot area:0.34 Acres
- Architectural Style:Victorian
- Construction Materials:Frame
- Foundation Description:Concrete Perimeter
- Levels:3 Story
Schools
- High school:STEINERT
- Elementary school:SAYEN E.S.
Utilities
- Water:Public
- Sewer:Public Sewer
Finances and disclosures
- Price:$649,900
- Price per sq. ft.:$271.7
- Tax amount:$12,206 (2025)
Features and amenities
- Laundry features:Laundry
Parking
- Parking description:Attached Garage, Garage - Front Entry, Garage - Rear Entry, Inside Access, Off Street, On Street
- Garage:Yes
- Garage spaces:4
New listings near 5 Sunset Blvd
- Coming Soon
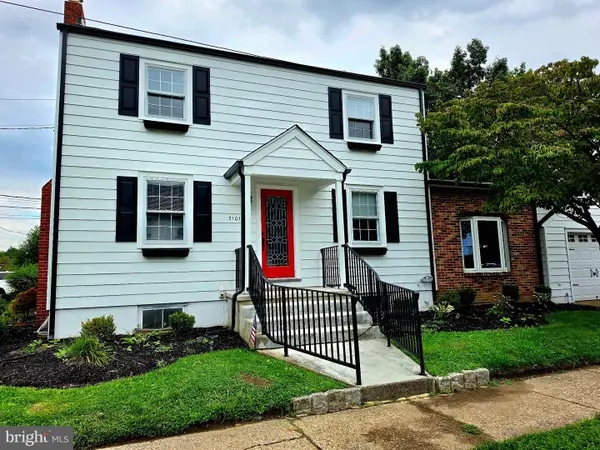 $545,000Coming Soon3 beds 2 baths1,380 sq. ft.
3101 Nottingham Way, HAMILTON, NJ 08619
MLS# NJME2083060Listed by: LONG & FOSTER REAL ESTATE, INC. - Coming Soon
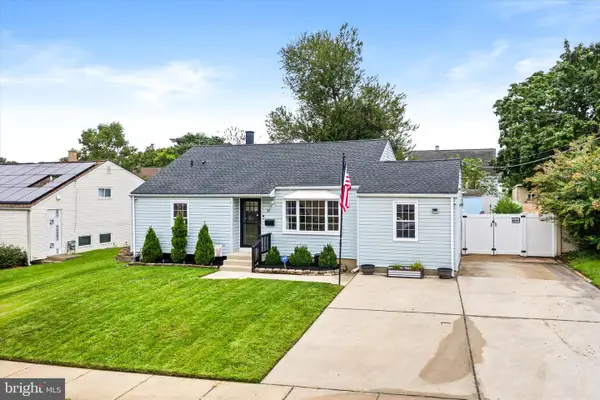 $445,000Coming Soon3 beds 2 baths1,668 sq. ft.
31 Elton Ave, HAMILTON, NJ 08620
MLS# NJME2083056Listed by: EXP REALTY, LLC - Coming SoonOpen Sun, 12 to 2pm
 $709,000Coming Soon5 beds 3 baths2,614 sq. ft.
9 Old Post Ln, HAMILTON TWP, NJ 08620
MLS# NJME2082886Listed by: KELLER WILLIAMS PREMIER - Coming Soon
 $385,000Coming Soon3 beds 2 baths1,685 sq. ft.
220 Hollywood Dr, HAMILTON, NJ 08609
MLS# NJME2082486Listed by: KELLER WILLIAMS MAIN LINE - Coming Soon
 $637,900Coming Soon3 beds 3 baths2,218 sq. ft.
419 Ward Ave, HAMILTON, NJ 08619
MLS# NJME2080930Listed by: HOME JOURNEY REALTY - Coming Soon
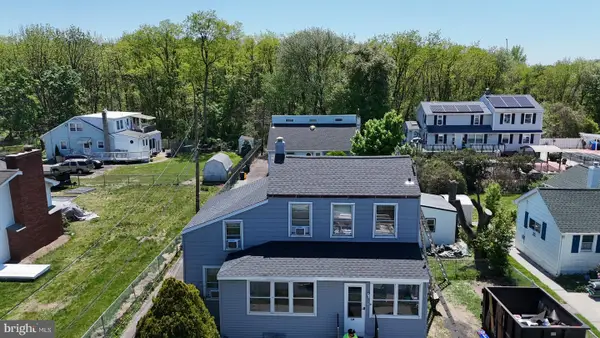 $350,000Coming Soon2 beds 2 baths1,104 sq. ft.
119 Smith Ave, HAMILTON, NJ 08619
MLS# NJME2079776Listed by: WEICHERT REALTORS - PRINCETON - New
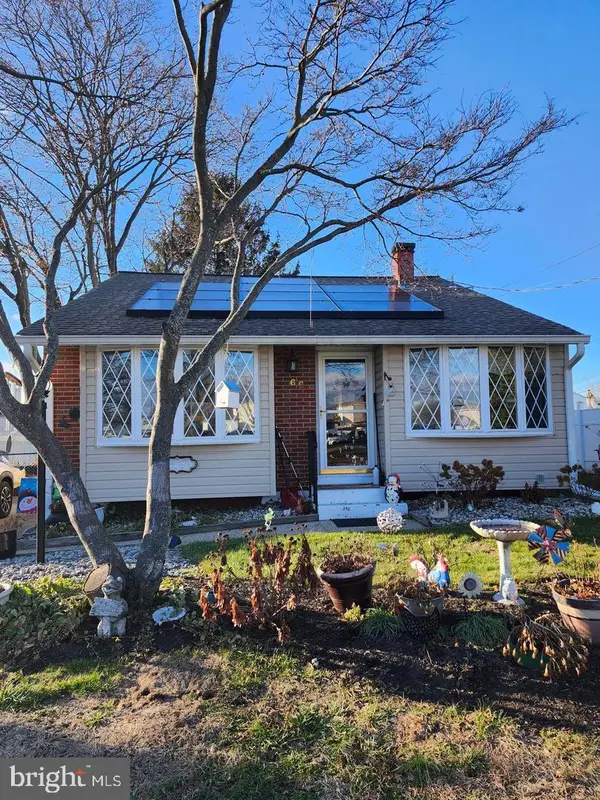 $430,000Active3 beds 2 baths1,388 sq. ft.
66 Sunnybrae Blvd, HAMILTON, NJ 08620
MLS# NJME2083092Listed by: SMIRES & ASSOCIATES - New
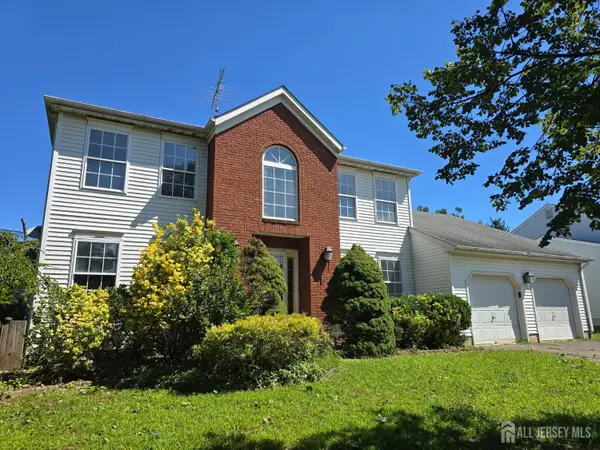 $649,900Active4 beds 4 baths2,634 sq. ft.
-55 Andover Way, Hamilton, NJ 08610
MLS# 2703666RListed by: EXP REALTY, LLC - New
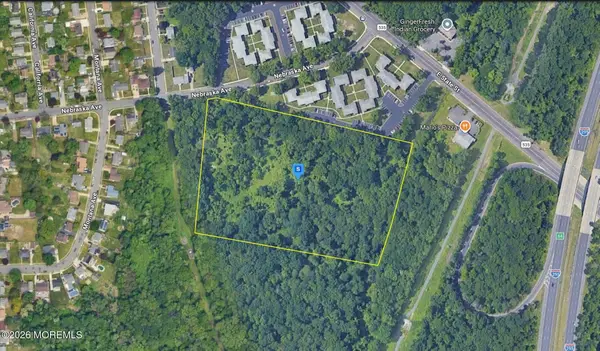 $134,999Active10.54 Acres
125 Nebraska Avenue, Hamilton, NJ 08619
MLS# 22627299Listed by: PLATLABS LLC


Protect your home and budget from life's surprises with an Assurant Home Warranty, backed by a partner that supports you through every step of homeownership. Explore Plans.
© 2023 - 2026 ERA Franchise Systems LLC. All rights reserved. ERA Franchise Systems LLC fully supports the principles of the Fair Housing Act and the Equal Opportunity Act. ERA, ERA Real Estate powered, and their respective logos are registered service marks of ERA Franchise Systems LLC. Each office is independently owned and operated.