
93 Elton Ave, Hamilton, NJ 08620
Local realty services provided by:Mountain Realty ERA Powered
93 Elton Ave,Hamilton, NJ 08620
$549,000
- 4 Beds
- 3 Baths
- 1,706 sq. ft.
- Single family
- Active
Upcoming open houses
- Fri, Jul 3104:00 pm - 07:00 pm
- Sat, Aug 0111:00 am - 03:00 pm
Listed by: miesha l stanley, joseph miczak
Office: weichert realtors-princeton junction
MLS#:NJME2081414
Source:BRIGHTMLS
Price summary
- Price:$549,000
- Price per sq. ft.:$321.81
About this home
Welcome to 93 Elton Avenue in Hamilton! This beautifully maintained 4-bedroom, 2 full-bath split-level home is move-in ready and offers the perfect blend of comfort, style, and convenience. Gleaming hardwood floors flow throughout much of the home, complemented by thoughtful updates and a warm, inviting sitting room featuring a cozy fireplace, perfect for relaxing with family and friends.
The updated kitchen is sure to impress with quartz countertops, stainless steel appliances, and modern finishes, creating a beautiful space for everyday living and entertaining. Step outside to your private backyard oasis, complete with an in-ground pool, the perfect place to soak up the rest of the summer and create lasting memories. (Pool was just opened and will be cleaned over the weekend).
Located in one of Hamilton's most sought-after neighborhoods, this home offers easy access to the Hamilton Train Station, major highways, shopping, dining, parks, and provides a convenient commute to both New York City and Philadelphia.
Location, updates, and outdoor living—93 Elton Avenue truly has it all. Don't miss your opportunity to call this exceptional property home! Schedule your private tour today....
Contact an agent
Home facts
- Year built:1961
- Subdivision & Development:SUNNYBRAE VILLAGE
- Listing ID #:NJME2081414
- Added:2 day(s) ago
- Updated:July 31, 2026 at 06:05 PM
Rooms and interior
- Bedrooms:4
- Total bathrooms:3
- Full bathrooms:3
- Flooring:Hardwood
- Kitchen Description:Oven/Range - Gas, Stainless Steel Appliances, Stove
- Basement:Yes
- Basement Description:Space For Rooms, Walkout Level
- Living area:1,706 sq. ft.
Heating and cooling
- Cooling:Central A/C
- Heating:Forced Air, Natural Gas Available
Structure and exterior
- Roof:Shingle
- Year built:1961
- Building area:1,706 sq. ft.
- Lot area:0.17 Acres
- Lot Features:Middle Of Block
- Architectural Style:Split Level
- Construction Materials:Aluminum Siding, Frame, Vinyl Siding
- Exterior Features:Play Area
- Foundation Description:Concrete Perimeter
- Levels:3 Story
Utilities
- Water:Public
- Sewer:Public Sewer
Finances and disclosures
- Price:$549,000
- Price per sq. ft.:$321.81
- Tax amount:$8,283 (2025)
Features and amenities
- Laundry features:Dryer - Gas, Washer
- Amenities:Electric Available, Natural Gas Available
New listings near 93 Elton Ave
- Open Fri, 4 to 7pmNew
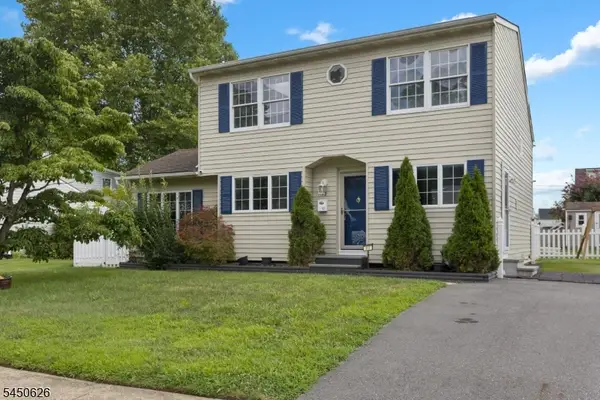 $549,000Active4 beds 3 baths
93 Elton Ave, Hamilton Twp., NJ 08620
MLS# 4044091Listed by: WEICHERT REALTORS - New
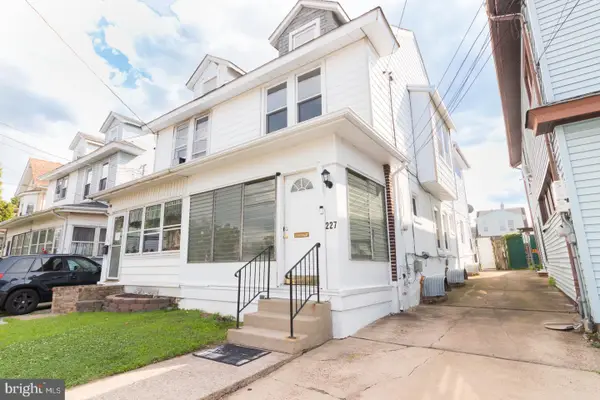 $289,000Active4 beds 2 baths1,500 sq. ft.
227 S Johnston Ave, HAMILTON, NJ 08609
MLS# NJME2081368Listed by: BHHS FOX & ROACH - ROBBINSVILLE - New
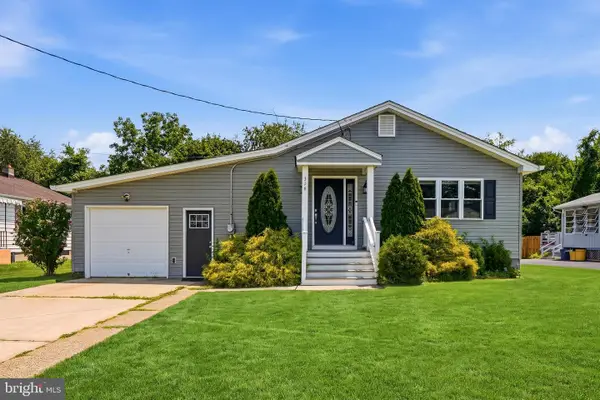 $430,000Active3 beds 2 baths1,204 sq. ft.
316 Montana Ave, HAMILTON, NJ 08619
MLS# NJME2081520Listed by: REAL BROKER, LLC - New
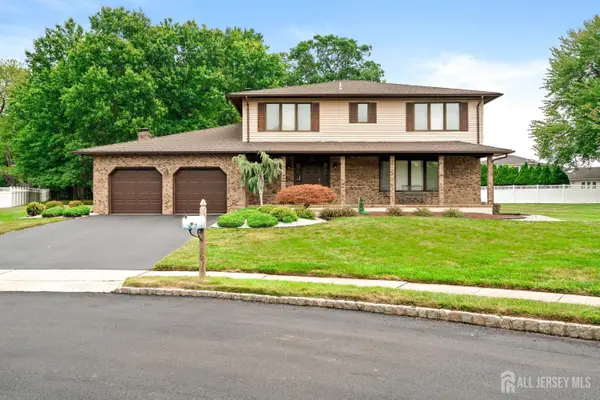 $779,900Active4 beds 3 baths
-15 Adams Court, Hamilton, NJ 08690
MLS# 2701848RListed by: EXP REALTY, LLC - New
 $424,999Active3 beds 1 baths1,648 sq. ft.
77 Morton Ave, TRENTON, NJ 08610
MLS# NJME2081516Listed by: MAXIMUM REALTY SERVICES - New
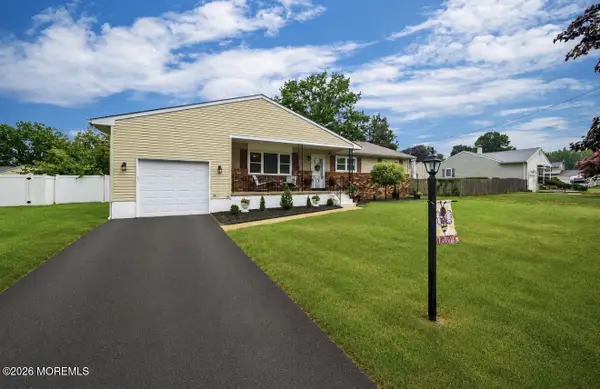 $530,000Active3 beds 2 baths1,590 sq. ft.
3 Lionel Lane, Hamilton, NJ 08691
MLS# 22623388Listed by: COLDWELL BANKER REALTY - Coming Soon
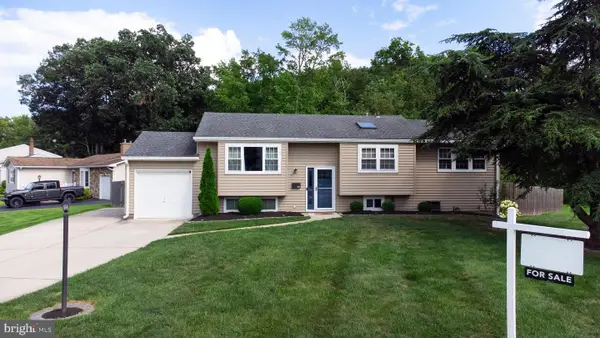 $524,900Coming Soon3 beds 2 baths
290 George Dye, HAMILTON, NJ 08690
MLS# NJME2081474Listed by: CURRAN GROUP REAL ESTATE SERVICES - New
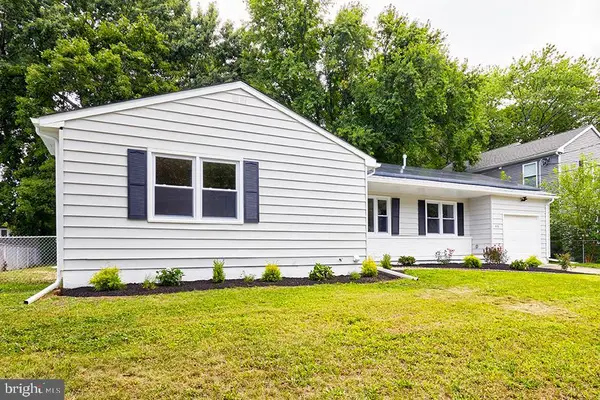 $499,900Active3 beds 2 baths1,417 sq. ft.
48 Terrill Ave, HAMILTON, NJ 08619
MLS# NJME2081512Listed by: REALTY MARK CENTRAL, LLC - Open Sun, 12 to 2pmNew
 $670,000Active3 beds 3 baths2,330 sq. ft.
3 Cannon Dr, PENNINGTON, NJ 08534
MLS# NJME2081500Listed by: COLDWELL BANKER RESIDENTIAL BROKERAGE - PRINCETON - New
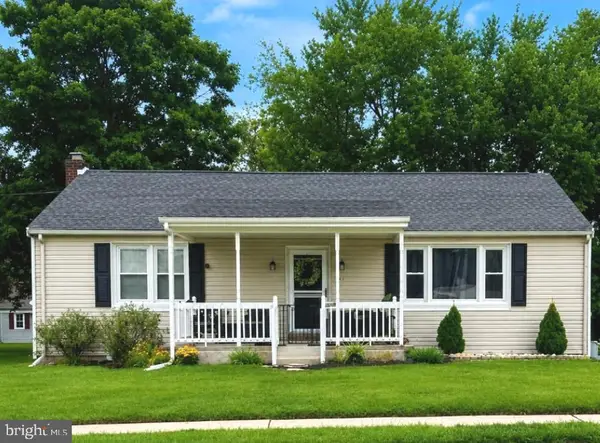 $365,000Active2 beds 1 baths1,075 sq. ft.
333 Sandalwood, HAMILTON, NJ 08619
MLS# NJME2081482Listed by: MASTER KEYS REALTY GROUP


Protect your home and budget from life's surprises with an Assurant Home Warranty, backed by a partner that supports you through every step of homeownership. Explore Plans.
© 2023 - 2026 ERA Franchise Systems LLC. All rights reserved. ERA Franchise Systems LLC fully supports the principles of the Fair Housing Act and the Equal Opportunity Act. ERA, ERA Real Estate powered, and their respective logos are registered service marks of ERA Franchise Systems LLC. Each office is independently owned and operated.