
12 Hidden Hollow Dr, Hamilton, NJ 08620
Local realty services provided by:ERA Valley Realty
Listed by: preeti kasbekar
Office: re/max first realty
MLS#:NJME2080706
Source:BRIGHTMLS
Price summary
- Price:$1,299,000
- Price per sq. ft.:$280.99
About this home
Nestled at the end of a private cul-de-sac in the prestigious Hidden Hollow community, this extraordinary custom-built 5-bedroom, 5-bath estate offers an exceptional combination of luxury, privacy, and convenience. Set on 7.26 picturesque acres, this one-of-a-kind residence is one of only 13 custom homes in the community and is ideally located on the Hamilton-Allentown border, providing easy access to the New Jersey Turnpike, Hamilton and Princeton Junction train stations. A newer roof with fully paid-off solar panels, a 2-year-old HVAC system, and a 5-year-old Rinnai tankless water heater provide exceptional energy efficiency, comfort, and long-term value for years to come.
Surrounded by mature trees and professionally landscaped grounds, the property offers a true park-like setting. A tranquil stream meanders through the wooded portion of the property, creating a peaceful natural backdrop and enhancing the estate's sense of privacy. Designed for exceptional outdoor living, the grounds feature an in-ground pool, expansive multi-level EP Henry patio, lush gardens, and an underground sprinkler system, perfect for entertaining or relaxing in your own private retreat.
Car enthusiasts, collectors, and hobbyists will appreciate the impressive garage accommodations, including an attached three-car garage, a detached two-car garage with a 24' x 24' carport, and an additional detached garage at the rear of the property.
Inside, the gourmet kitchen is beautifully appointed with custom cherry cabinetry, granite countertops, a large center island, a 48-inch Sub-Zero Pro refrigerator, premium Thermador appliances, and a newly installed high-performance range hood. A sunny breakfast area with a bay window overlooking the backyard oasis.
Elegant hardwood flooring flows into the formal dining room, highlighted by a tray ceiling, designer chandelier, and accent lighting. The dramatic family room serves as the centerpiece of the home, featuring soaring ceilings, a stunning floor-to-ceiling stone fireplace, oversized windows, distressed plank flooring, and a Vermont Castings wood-burning stove. A custom cherry wet bar with granite countertops and an under-counter Sub-Zero refrigerator opens seamlessly to the inviting pub room, sunroom, and gracious living room with a second wood-burning fireplace, creating an ideal layout for entertaining.
The second level offers five generously sized bedrooms and three full bathrooms, including a luxurious primary suite with a beautifully renovated spa-inspired bath and a private sunroom overlooking the serene outdoors
The fully finished basement provides exceptional additional living space with a spacious recreation room, fitness area, full bathroom with sauna, recessed lighting and an integrated sound system.
Combining timeless craftsmanship, exceptional amenities, and an unmatched natural setting, this remarkable Hidden Hollow estate offers a rare opportunity to own one of the community's finest homes, where luxury, comfort, and privacy come together in an extraordinary place to call home....
Contact an agent
Home facts
- Year built:1993
- Subdivision & Development:NONE AVAILABLE
- Listing ID #:NJME2080706
- Added:51 day(s) ago
- Updated:September 06, 2026 at 01:49 PM
Rooms and interior
- Bedrooms:5
- Total bathrooms:5
- Full bathrooms:3
- Half bathrooms:2
- Flooring:Carpet, Marble, Tile/Brick, Wood
- Dining Description:Dining Area
- Bathrooms Description:Primary Bath(s)
- Kitchen Description:Butlers Pantry, Kitchen - Island
- Basement:Yes
- Basement Description:Fully Finished
- Living area:4,623 sq. ft.
Heating and cooling
- Cooling:Central A/C
- Heating:Forced Air, Natural Gas
Structure and exterior
- Roof:Shingle
- Year built:1993
- Building area:4,623 sq. ft.
- Lot area:7.26 Acres
- Architectural Style:Colonial
- Construction Materials:Brick, Stucco
- Foundation Description:Concrete Perimeter
- Levels:2 Stories
Utilities
- Water:Well
- Sewer:On Site Septic
Finances and disclosures
- Price:$1,299,000
- Price per sq. ft.:$280.99
- Tax amount:$26,022 (2025)
Features and amenities
- Amenities:200+ Amp Service, Air Filter System, Attic/House Fan, Ceiling Fan(s), Central Vacuum, Intercom, Sauna, Skylight(s)
Parking
- Parking description:Attached Garage, Detached Carport, Detached Garage, Garage - Side Entry, Inside Access
- Garage:Yes
- Garage spaces:8
New listings near 12 Hidden Hollow Dr
- Coming Soon
 $649,500Coming Soon2 beds 2 baths2,246 sq. ft.
22 Portofino Dr, HAMILTON, NJ 08691
MLS# NJME2083304Listed by: BHHS FOX & ROACH - ROBBINSVILLE - Coming SoonOpen Sat, 3 to 5pm
 $1,350,000Coming Soon6 beds 6 baths5,682 sq. ft.
392 Old York Rd, HAMILTON, NJ 08620
MLS# NJME2083112Listed by: QUEENSTON REALTY, LLC - Coming Soon
 $425,000Coming Soon5 beds 2 baths1,492 sq. ft.
45 Saybrook, HAMILTON, NJ 08619
MLS# NJME2083222Listed by: KELLER WILLIAMS PREMIER - Coming Soon
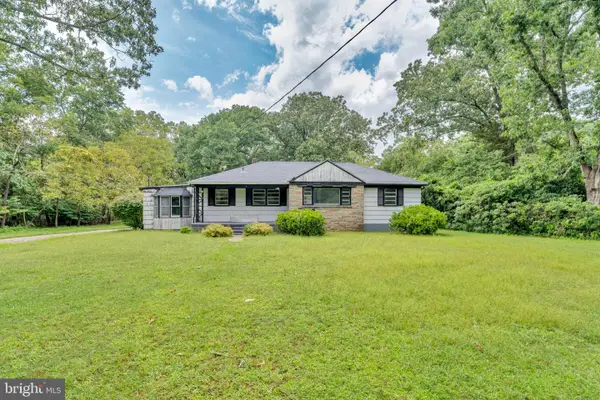 $249,900Coming Soon3 beds 3 baths1,514 sq. ft.
2523 Route 50, MAYS LANDING, NJ 08330
MLS# NJAC2026338Listed by: HOMESMART FIRST ADVANTAGE REALTY - Coming Soon
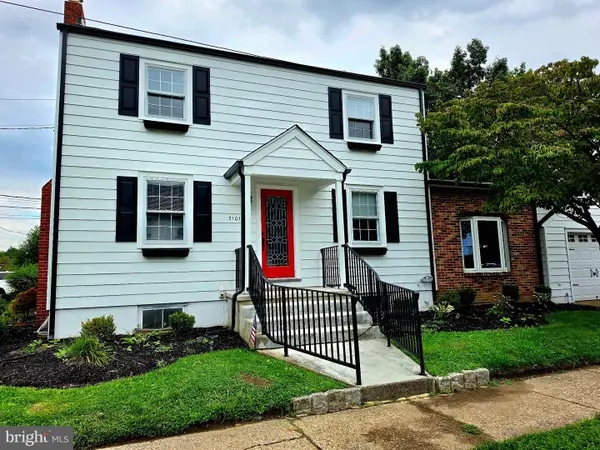 $545,000Coming Soon3 beds 2 baths1,380 sq. ft.
3101 Nottingham Way, HAMILTON, NJ 08619
MLS# NJME2083060Listed by: LONG & FOSTER REAL ESTATE, INC. - Coming SoonOpen Sat, 2:30 to 4:30pm
 $385,000Coming Soon4 beds 2 baths1,685 sq. ft.
220 Hollywood Dr, HAMILTON, NJ 08609
MLS# NJME2082486Listed by: KELLER WILLIAMS MAIN LINE - Coming Soon
 $637,900Coming Soon3 beds 3 baths2,218 sq. ft.
419 Ward Ave, HAMILTON, NJ 08619
MLS# NJME2080930Listed by: HOME JOURNEY REALTY - Coming Soon
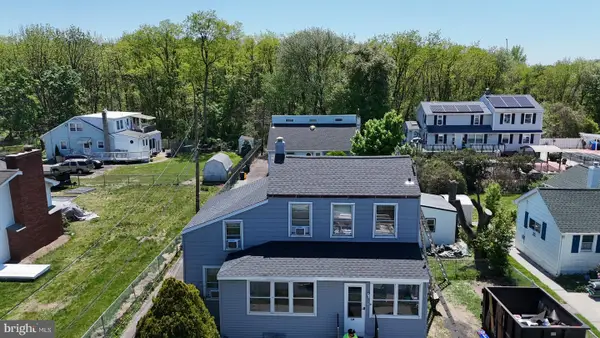 $350,000Coming Soon2 beds 2 baths1,104 sq. ft.
119 Smith Ave, HAMILTON, NJ 08619
MLS# NJME2079776Listed by: WEICHERT REALTORS - PRINCETON - New
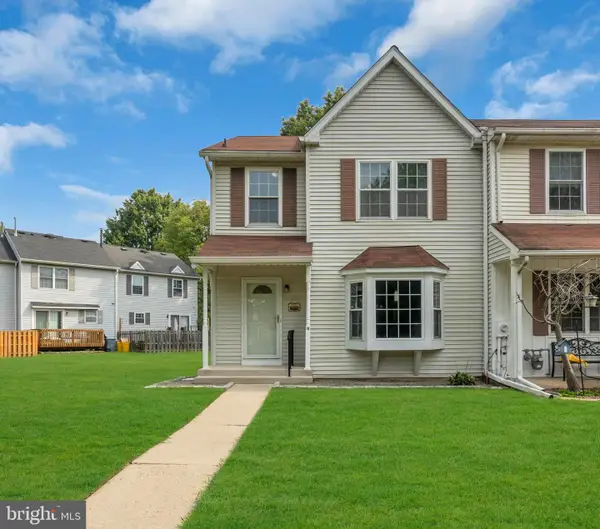 $425,000Active3 beds 3 baths1,464 sq. ft.
16 Dunmoor Ct N, HAMILTON, NJ 08690
MLS# NJME2083306Listed by: KELLER WILLIAMS REALTY OCEAN LIVING  $299,999Active3 beds 2 baths1,800 sq. ft.
1521 Hamilton Ave, HAMILTON, NJ 08629
MLS# NJME2077630Listed by: CENTURY 21 ACTION PLUS REALTY - BORDENTOWN


Protect your home and budget from life's surprises with an Assurant Home Warranty, backed by a partner that supports you through every step of homeownership. Explore Plans.
© 2023 - 2026 ERA Franchise Systems LLC. All rights reserved. ERA Franchise Systems LLC fully supports the principles of the Fair Housing Act and the Equal Opportunity Act. ERA, ERA Real Estate powered, and their respective logos are registered service marks of ERA Franchise Systems LLC. Each office is independently owned and operated.