
121 Mcclellan Ave, Hamilton, NJ 08610
Local realty services provided by:ERA OakCrest Realty, Inc.
121 Mcclellan Ave,Hamilton, NJ 08610
$379,999
- 4 Beds
- 2 Baths
- 2,080 sq. ft.
- Single family
- Active
Listed by: christopher l. twardy, john anthony sweeney v
Office: bhhs fox & roach-mt laurel
MLS#:NJME2082924
Source:BRIGHTMLS
Price summary
- Price:$379,999
- Price per sq. ft.:$182.69
About this home
Open Cancelled today due to Family Emergency. Welcome home to this beautifully renovated ranch in Hamilton Township! This move-in-ready home offers a bright, open layout with modern finishes throughout. The updated kitchen features white cabinetry, granite countertops, stainless steel appliances, stylish backsplash, and gold hardware, opening seamlessly into the spacious living and dining areas. The Luxury Vinyl Floors, recessed lighting, and fresh neutral finishes create a clean and inviting feel throughout the home.
The renovated bathroom features a modern vanity and a striking tiled shower. Downstairs, the finished basement provides plenty of additional living space with endless possibilities for a family room, home office, gym, or entertainment area
This home touts a brand-new roof, new furnace, and new A/C condenser, giving the next owner added peace of mind. Outside, enjoy a spacious backyard with plenty of room for entertaining, relaxing, or creating your ideal outdoor space. Come see it today this will not last long....
Contact an agent
Home facts
- Year built:1955
- Subdivision & Development:BROAD STREET PARK
- Listing ID #:NJME2082924
- Added:6 day(s) ago
- Updated:September 04, 2026 at 10:34 AM
Rooms and interior
- Bedrooms:4
- Total bathrooms:2
- Full bathrooms:2
- Flooring:Wood
- Kitchen Description:Dishwasher, Oven/Range - Gas, Recessed Lighting, Refrigerator
- Bedroom Description:Entry Level Bedroom
- Basement:Yes
- Basement Description:Full, Fully Finished
- Living area:2,080 sq. ft.
Heating and cooling
- Cooling:Central A/C
- Heating:Central, Forced Air, Natural Gas
Structure and exterior
- Roof:Asphalt
- Year built:1955
- Building area:2,080 sq. ft.
- Lot area:0.16 Acres
- Lot Features:Backs - Parkland, Front Yard, Rear Yard
- Architectural Style:Ranch/Rambler
- Construction Materials:Frame
- Foundation Description:Block
- Levels:1 Story
Schools
- High school:HAMILTON WEST-WATSON H.S.
- Middle school:GRICE
- Elementary school:LALOR E.S.
Utilities
- Water:Public
- Sewer:Public Sewer
Finances and disclosures
- Price:$379,999
- Price per sq. ft.:$182.69
- Tax amount:$5,517 (2025)
Features and amenities
- Amenities:100 Amp Service, Electric Available, Natural Gas Available, Recessed Lighting
Parking
- Parking description:Concrete Driveway, On Street
New listings near 121 Mcclellan Ave
- Coming Soon
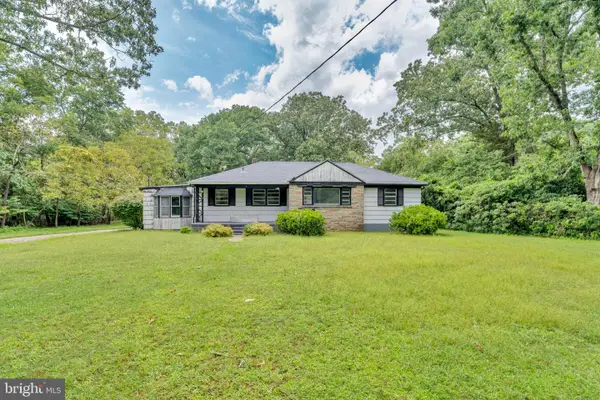
 $425,000Coming Soon5 beds 2 baths1,492 sq. ft.
45 Saybrook, HAMILTON, NJ 08619
MLS# NJME2083222Listed by: KELLER WILLIAMS PREMIER - Coming Soon
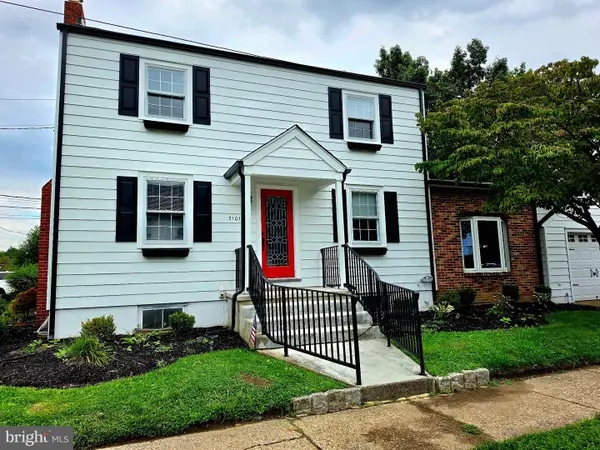
 $249,900Coming Soon3 beds 3 baths1,514 sq. ft.
2523 Route 50, MAYS LANDING, NJ 08330
MLS# NJAC2026338Listed by: HOMESMART FIRST ADVANTAGE REALTY - Coming Soon
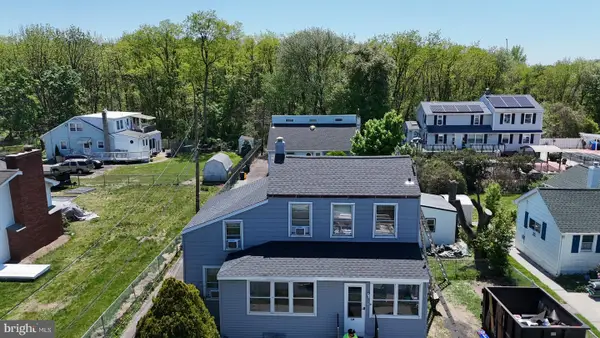
 $545,000Coming Soon3 beds 2 baths1,380 sq. ft.
3101 Nottingham Way, HAMILTON, NJ 08619
MLS# NJME2083060Listed by: LONG & FOSTER REAL ESTATE, INC. - Coming Soon
 $385,000Coming Soon3 beds 2 baths1,685 sq. ft.
220 Hollywood Dr, HAMILTON, NJ 08609
MLS# NJME2082486Listed by: KELLER WILLIAMS MAIN LINE - Coming Soon
 $637,900Coming Soon3 beds 3 baths2,218 sq. ft.
419 Ward Ave, HAMILTON, NJ 08619
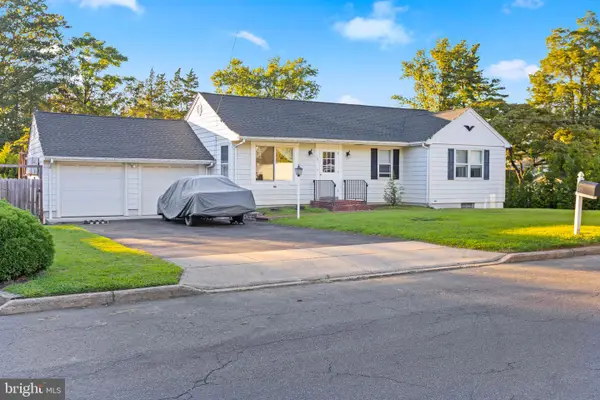
MLS# NJME2080930Listed by: HOME JOURNEY REALTY - Coming Soon
 $350,000Coming Soon2 beds 2 baths1,104 sq. ft.
119 Smith Ave, HAMILTON, NJ 08619
MLS# NJME2079776Listed by: WEICHERT REALTORS - PRINCETON - New
 $499,000Active3 beds 2 baths1,539 sq. ft.
141 Crest Ave, HAMILTON, NJ 08690
MLS# NJME2083252Listed by: BALSLEY-LOSCO REALTORS - Open Sat, 11am to 1pmNew
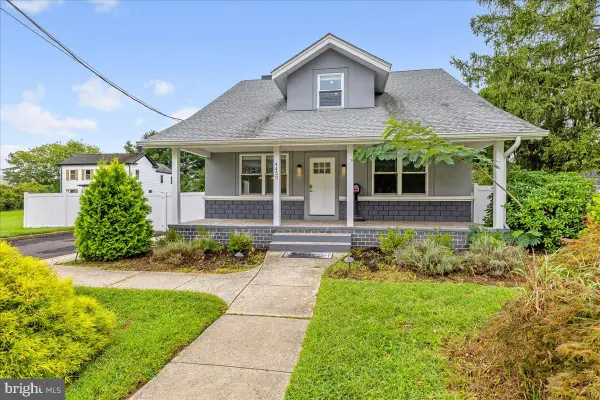 $650,000Active5 beds 3 baths2,248 sq. ft.
4453 Nottingham Way, HAMILTON, NJ 08690
MLS# NJME2083138Listed by: COLDWELL BANKER RESIDENTIAL BROKERAGE-PRINCETON JCT - New
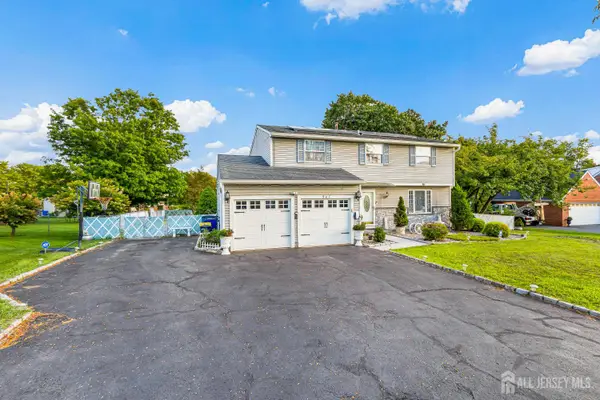 $599,900Active4 beds 3 baths1,852 sq. ft.
-907 Mer-edinburg Road, Hamilton, NJ 08690
MLS# 2703717RListed by: KELLER WILLIAMS CORNERSTONE - Open Sat, 12 to 2pmNew
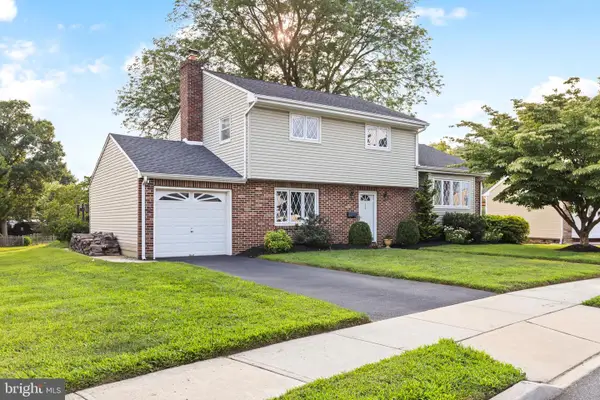 $499,999Active3 beds 2 baths1,694 sq. ft.
19 Marcia Dr, HAMILTON, NJ 08610
MLS# NJME2081822Listed by: SMIRES & ASSOCIATES


Protect your home and budget from life's surprises with an Assurant Home Warranty, backed by a partner that supports you through every step of homeownership. Explore Plans.
© 2023 - 2026 ERA Franchise Systems LLC. All rights reserved. ERA Franchise Systems LLC fully supports the principles of the Fair Housing Act and the Equal Opportunity Act. ERA, ERA Real Estate powered, and their respective logos are registered service marks of ERA Franchise Systems LLC. Each office is independently owned and operated.