
2141 S Olden Ave, Hamilton, NJ 08610
Local realty services provided by:ERA Central Realty Group
2141 S Olden Ave,Hamilton, NJ 08610
$380,000
- 4 Beds
- 1 Baths
- 1,164 sq. ft.
- Single family
- Pending
Listed by: daniel turkel
Office: keller williams real estate - princeton
MLS#:NJME2083004
Source:BRIGHTMLS
Price summary
- Price:$380,000
- Price per sq. ft.:$326.46
About this home
Welcome to this well-maintained 4-bedroom home in Hamilton Township, offering a flexible layout with two bedrooms on the main level and two additional bedrooms upstairs. The entire first floor has been recently painted, creating a fresh and welcoming feel, while hardwood flooring adds character throughout much of the main level. The eat-in kitchen provides a comfortable space for everyday meals, and a full unfinished basement offers plenty of additional storage and future possibilities. Outside, the fully enclosed backyard offers a great space for relaxing and entertaining, with a paver patio and newer privacy fencing along portions of the property. Composite steps at both the front and side entrances add another practical update. The home also includes a video surveillance system, and the refrigerator, washer, and dryer are included in the sale. Conveniently located near shopping, dining, major roadways, and everyday amenities, this home offers plenty of space and flexibility in an established Hamilton neighborhood....
Contact an agent
Home facts
- Year built:1948
- Subdivision & Development:HAMILTON AREA
- Listing ID #:NJME2083004
- Added:54 day(s) ago
- Updated:October 27, 2026 at 08:37 AM
Rooms and interior
- Bedrooms:4
- Total bathrooms:1
- Full bathrooms:1
- Kitchen Description:Dishwasher, Exhaust Fan, Kitchen - Eat-In, Microwave, Refrigerator, Stove
- Basement:Yes
- Basement Description:Full, Unfinished, Windows
- Living area:1,164 sq. ft.
Heating and cooling
- Cooling:Central A/C, Window Unit(s)
- Heating:Electric, Natural Gas, Radiant
Structure and exterior
- Roof:Shingle
- Year built:1948
- Building area:1,164 sq. ft.
- Lot area:0.17 Acres
- Architectural Style:Cape Cod
- Construction Materials:Frame
- Exterior Features:Enclosed, Wrap Around
- Foundation Description:Block
- Levels:2 Stories
Schools
- High school:HAMILTON WEST-WATSON H.S.
- Middle school:GRICE
- Elementary school:MCGALLIARD E.S.
Utilities
- Water:Public
- Sewer:Public Sewer
Finances and disclosures
- Price:$380,000
- Price per sq. ft.:$326.46
- Tax amount:$6,759 (2025)
Features and amenities
- Laundry features:Dryer, Washer
- Amenities:Exterior Cameras, Natural Gas Available, Smoke Detector
Parking
- Parking description:Concrete Driveway
New listings near 2141 S Olden Ave
- Coming Soon
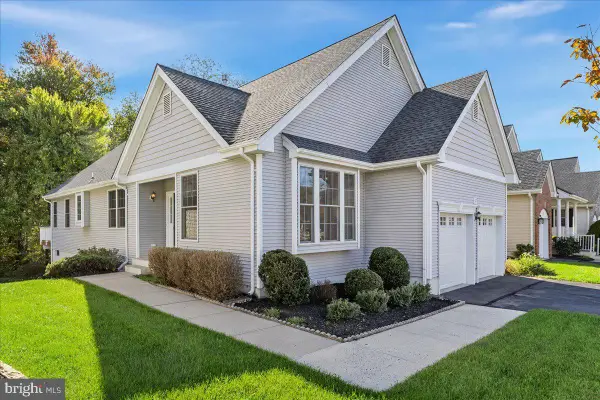 $585,000Coming Soon2 beds 2 baths1,671 sq. ft.
67 Bear Meade Dr, HAMILTON, NJ 08691
MLS# NJME2085302Listed by: COLDWELL BANKER RESIDENTIAL BROKERAGE-PRINCETON JCT - Coming Soon
 $269,900Coming Soon3 beds 1 baths964 sq. ft.
494 Johnston Ave, HAMILTON, NJ 08629
MLS# NJME2085182Listed by: REAL BROKER, LLC - Open Sat, 10am to 12pmNew
 $320,000Active3 beds 2 baths1,236 sq. ft.
6312 Lance Ave, MAYS LANDING, NJ 08330
MLS# NJAC2027378Listed by: BETTER HOMES AND GARDENS REAL ESTATE REALTY CONNECT - New
 $238,500Active1 beds 1 baths852 sq. ft.
1106 Silver Ct, HAMILTON, NJ 08690
MLS# NJME2085248Listed by: SMIRES & ASSOCIATES - New
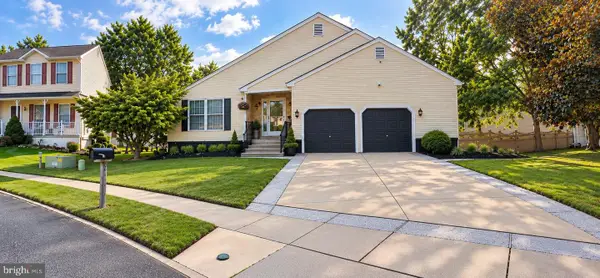 $399,900Active3 beds 2 baths1,656 sq. ft.
65 Freemont Ct, MAYS LANDING, NJ 08330
MLS# NJAC2027334Listed by: BETTER HOMES AND GARDENS REAL ESTATE REALTY CONNECT - New
 $489,900Active2 beds 2 baths1,538 sq. ft.
5 Falcon Ct, HAMILTON, NJ 08690
MLS# NJME2085380Listed by: REMAX WELCOME HOME 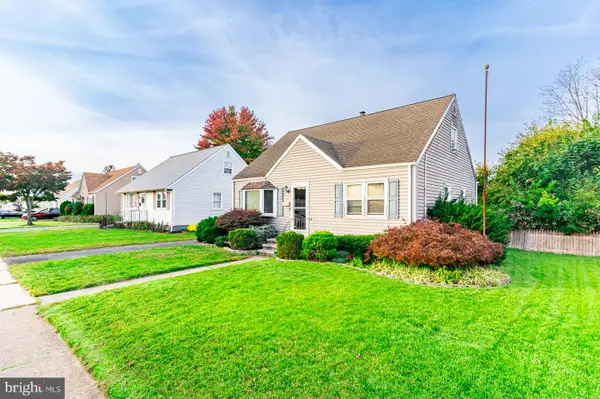 $350,000Active4 beds 1 baths1,254 sq. ft.
16 Dodge Dr, HAMILTON, NJ 08610
MLS# NJME2084928Listed by: THE REAL ESTATE COMPANY- New
 $429,999Active3 beds 2 baths1,628 sq. ft.
7410 Driftwood Ln, MAYS LANDING, NJ 08330
MLS# NJAC2027310Listed by: OVATION REALTY LLC - New
 $369,900Active2 beds 2 baths1,299 sq. ft.
167 Burholme Drive, Hamilton, NJ 08691
MLS# 22633397Listed by: KELLER WILLIAMS PREMIER OFFICE - New
 $439,900Active4 beds 2 baths1,142 sq. ft.
-143 Wilson Avenue, Hamilton, NJ 08619
MLS# 2706686RListed by: J.J. ELEK REALTY CO.


Protect your home and budget from life's surprises with an Assurant Home Warranty, backed by a partner that supports you through every step of homeownership. Explore Plans.
© 2023 - 2026 ERA Franchise Systems LLC. All rights reserved. ERA Franchise Systems LLC fully supports the principles of the Fair Housing Act and the Equal Opportunity Act. ERA, ERA Real Estate powered, and their respective logos are registered service marks of ERA Franchise Systems LLC. Each office is independently owned and operated.