
25 Elmore Ave, Hamilton, NJ 08619
Local realty services provided by:Mountain Realty ERA Powered
25 Elmore Ave,Hamilton, NJ 08619
$520,000
- 5 Beds
- 2 Baths
- - sq. ft.
- Single family
- Sold
Listed by: paul olhovsky
Office: smires & associates
MLS#:NJME2081884
Source:BRIGHTMLS
Sorry, we are unable to map this address
Price summary
- Price:$520,000
About this home
Absolutley spotless home, in MOVE-IN ready condition located in the heart of Mercerville. Huge upgraded 5 bedroom home that boasts a modern look. Upgraded kitchen with modern appliances that contains a large open eat-in breakfast area. A nice complementary dining area next to the kitchen for hosting intimate dinner parties, 2 nice sized bedrooms on the 1st floor and fully remodeled bathroom with tub. Family room sits behind and opens up to the backyard with french doors. 2nd floor opens up to 3 more bedrooms, with the Master Bedroom modeled in deluxe fashion with full view window and cathedral ceiling. There is a full modern bathroom adjoing the master bedroom, as well as a walk-in closet. Full sized unfinished basement waiting for that man cave or lady lair to be built! New carpets, refinished hardwood floors and freshly painted. All window treatments included. Nice backyard fit for a family bbq and swingset. This home is impeccable: bring furniture / groceries and you you are ready to live! Close to I-195/I-295 and all major shopping areas....
Contact an agent
Home facts
- Year built:1950
- Subdivision & Development:MERCERVILLE
- Listing ID #:NJME2081884
- Added:45 day(s) ago
- Updated:September 22, 2026 at 10:32 AM
Rooms and interior
- Bedrooms:5
- Total bathrooms:2
- Full bathrooms:2
- Flooring:Partially Carpeted, Wood
- Bathrooms Description:Bathroom 1, Bathroom 2
- Basement:Yes
- Basement Description:Unfinished
Heating and cooling
- Cooling:Central A/C
- Heating:Baseboard - Hot Water, Natural Gas
Structure and exterior
- Roof:Shingle
- Year built:1950
- Architectural Style:Cape Cod
- Construction Materials:Frame
- Foundation Description:Block
- Levels:2 Stories
Schools
- High school:NOTTINGHAM
Utilities
- Water:Public
- Sewer:Public Sewer
Finances and disclosures
- Price:$520,000
- Tax amount:$9,077 (2025)
Parking
- Parking description:Asphalt Driveway, On Street
New listings near 25 Elmore Ave
- Coming Soon
 $499,900Coming Soon3 beds 1 baths1,719 sq. ft.
5160 S Broad St, HAMILTON, NJ 08620
MLS# NJME2083978Listed by: KELLER WILLIAMS PREMIER - Coming Soon
 $495,000Coming Soon4 beds 2 baths1,504 sq. ft.
15 Ovington Dr, HAMILTON, NJ 08620
MLS# NJME2082236Listed by: BHHS FOX & ROACH - ROBBINSVILLE - Coming Soon
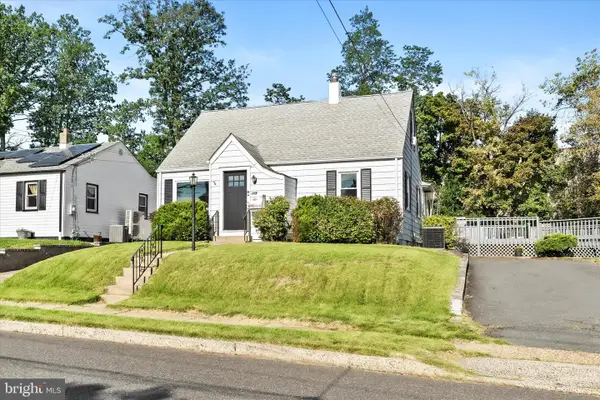 $425,000Coming Soon3 beds 2 baths1,640 sq. ft.
359 Churchill Ave, HAMILTON, NJ 08610
MLS# NJME2083744Listed by: KELLER WILLIAMS PREMIER - Coming Soon
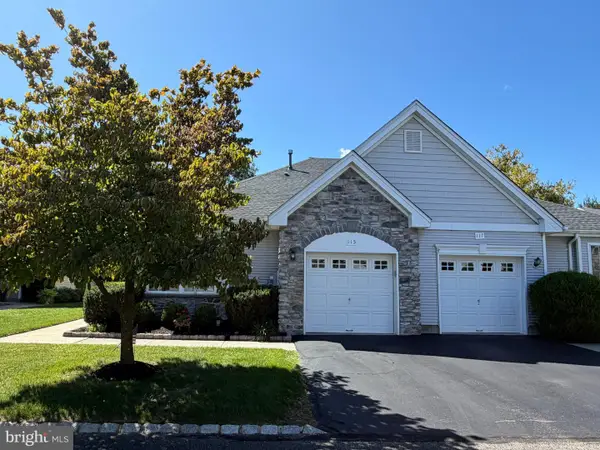 $399,900Coming Soon2 beds 2 baths1,381 sq. ft.
115 Josiah Ln, HAMILTON, NJ 08691
MLS# NJME2083692Listed by: REMAX WELCOME HOME - Coming Soon
 $560,000Coming Soon2 beds 2 baths1,749 sq. ft.
117 Sparrow Dr, HAMILTON, NJ 08690
MLS# NJME2083466Listed by: BHHS FOX & ROACH - ROBBINSVILLE - Coming Soon
 $285,000Coming Soon3 beds 1 baths1,026 sq. ft.
876 S Olden, HAMILTON, NJ 08610
MLS# NJME2083308Listed by: REDFIN - Coming SoonOpen Sun, 1 to 3pm
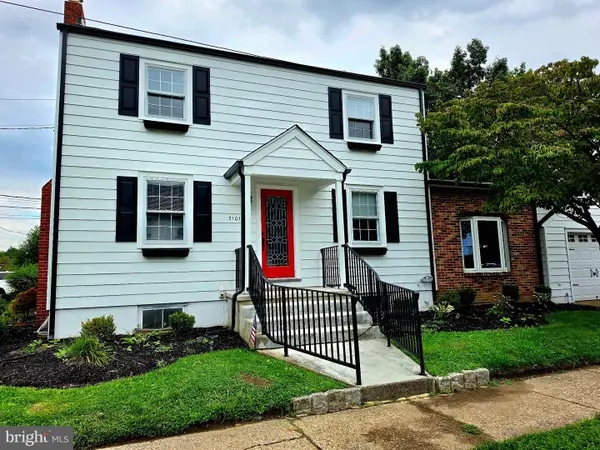 $545,000Coming Soon3 beds 2 baths1,380 sq. ft.
3101 Nottingham Way, HAMILTON, NJ 08619
MLS# NJME2083060Listed by: LONG & FOSTER REAL ESTATE, INC. - Coming Soon
 $637,900Coming Soon3 beds 3 baths2,218 sq. ft.
419 Ward Ave, HAMILTON, NJ 08619
MLS# NJME2080930Listed by: HOME JOURNEY REALTY - New
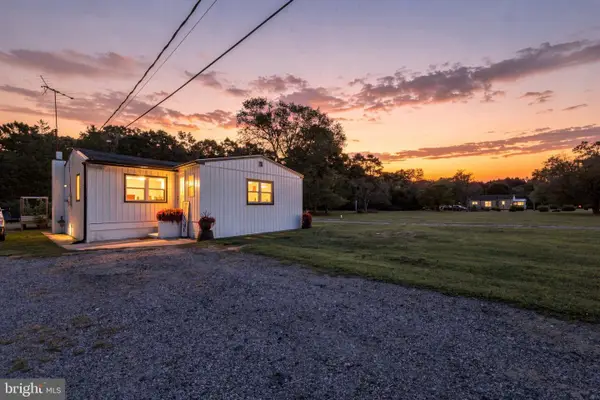 $299,000Active2 beds 1 baths888 sq. ft.
7471 Smith Ave, MAYS LANDING, NJ 08330
MLS# NJAC2026810Listed by: KELLER WILLIAMS REALTY - New
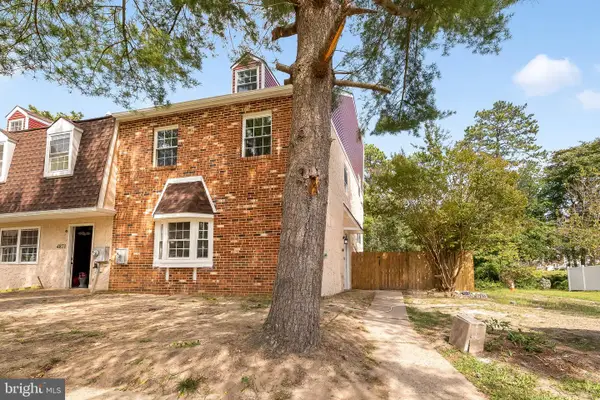 $350,000Active3 beds 4 baths1,828 sq. ft.
4869 Bala Ct, MAYS LANDING, NJ 08330
MLS# NJAC2026804Listed by: KELLER WILLIAMS REALTY - ATLANTIC SHORE


Protect your home and budget from life's surprises with an Assurant Home Warranty, backed by a partner that supports you through every step of homeownership. Explore Plans.
© 2023 - 2026 ERA Franchise Systems LLC. All rights reserved. ERA Franchise Systems LLC fully supports the principles of the Fair Housing Act and the Equal Opportunity Act. ERA, ERA Real Estate powered, and their respective logos are registered service marks of ERA Franchise Systems LLC. Each office is independently owned and operated.