
392 Old York Rd, Hamilton, NJ 08620
Local realty services provided by:ERA Martin Associates
392 Old York Rd,Hamilton, NJ 08620
$1,350,000
- 6 Beds
- 6 Baths
- 5,682 sq. ft.
- Single family
- Coming Soon
Upcoming open houses
- Sat, Sep 1203:00 pm - 05:00 pm
Listed by: kathleen bonchev
Office: queenston realty, llc.
MLS#:NJME2083112
Source:BRIGHTMLS
Price summary
- Price:$1,350,000
- Price per sq. ft.:$237.59
About this home
Welcome home to this impressive Colonial in desirable Weathersfield Estates, offering nearly 6,000 square feet of beautifully designed living space on more than 6.5 acres, including approximately 1.5 acres of conservation land. Surrounded by space and privacy, this exceptional property offers a peaceful retreat while providing a wonderfully flexible floor plan ideal for today’s lifestyle and multigenerational living. A dramatic two-story foyer with a sweeping staircase creates a memorable first impression, flanked by gracious formal living and dining rooms. The heart of the home is the expansive, updated kitchen, thoughtfully designed for both everyday living and entertaining with new appliances, abundant cabinetry and counter space, a large center island, breakfast bar, spacious dining area, and butler’s pantry. The kitchen opens effortlessly to the impressive family room, overlooked by the second-floor balcony. A private home office tucked behind French doors provides the perfect work-from-home space. A true highlight of the main level is the private in-law suite featuring a full bath and walk-in closet, ideal for extended family, guests, or an au pair. A powder room, laundry room, and convenient access to the three-car garage complete the first floor. Upstairs, the spacious primary suite is a retreat of its own, featuring a separate sitting area, oversized walk-in closet, and private en-suite bath. Four additional generously sized bedrooms and two additional full baths provide plenty of room for family and guests. The full basement offers even more living and entertaining space, with a finished area featuring a wet bar and island as well as a full bath, while the unfinished portion provides abundant storage and space for mechanicals. With its impressive scale, flexible six-bedroom layout, extensive living space, beautiful setting, and numerous updates, this Weathersfield Estates home offers a rare combination of privacy, functionality, and room to grow. A truly special property that needs to be experienced in person....
Contact an agent
Home facts
- Year built:2009
- Subdivision & Development:WEATHERSFIELD ESTATE
- Listing ID #:NJME2083112
- Updated:September 07, 2026 at 01:31 PM
Rooms and interior
- Bedrooms:6
- Total bathrooms:6
- Full bathrooms:5
- Half bathrooms:1
- Dining Description:Formal/Separate Dining Room
- Kitchen Description:Butlers Pantry, Crown Moldings, Double/Dual Staircase, Kitchen - Eat-In, Kitchen - Island, Wet/Dry Bar, Wine Storage
- Bedroom Description:Walk In Closet(s)
- Basement:Yes
- Basement Description:Partially Finished
- Living area:5,682 sq. ft.
Heating and cooling
- Cooling:Central A/C
- Heating:Forced Air, Propane - Owned
Structure and exterior
- Roof:Shingle
- Year built:2009
- Building area:5,682 sq. ft.
- Lot area:6.58 Acres
- Architectural Style:Colonial
- Construction Materials:Brick
- Foundation Description:Block
- Levels:2 Stories
Schools
- High school:STEINERT
- Middle school:REYNOLDS
- Elementary school:YARDVILLE
Utilities
- Water:Well
- Sewer:On Site Septic
Finances and disclosures
- Price:$1,350,000
- Price per sq. ft.:$237.59
- Tax amount:$29,515 (2025)
Features and amenities
- Amenities:Attic, Ceiling Fan(s), Crown Moldings, Curved Staircase, Double/Dual Staircase, Intercom, Sprinkler System, Wet/Dry Bar
Parking
- Parking description:Asphalt Driveway, Attached Garage, Garage - Side Entry, Garage Door Opener, Inside Access
- Garage:Yes
- Garage spaces:3
New listings near 392 Old York Rd
- Coming Soon
 $289,000Coming Soon3 beds 1 baths1,200 sq. ft.
117 Reed Ave, HAMILTON, NJ 08610
MLS# NJME2082608Listed by: OPUS ELITE REAL ESTATE OF NJ, LLC - Coming Soon
 $649,500Coming Soon2 beds 2 baths2,246 sq. ft.
22 Portofino Dr, HAMILTON, NJ 08691
MLS# NJME2083304Listed by: BHHS FOX & ROACH - ROBBINSVILLE - Coming Soon
 $425,000Coming Soon5 beds 2 baths1,492 sq. ft.
45 Saybrook, HAMILTON, NJ 08619
MLS# NJME2083222Listed by: KELLER WILLIAMS PREMIER - Coming Soon
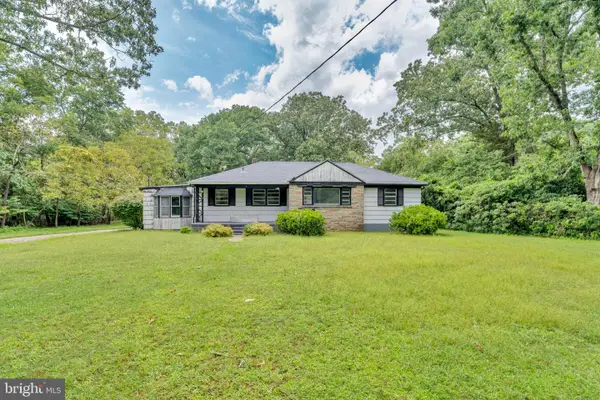 $249,900Coming Soon3 beds 3 baths1,514 sq. ft.
2523 Route 50, MAYS LANDING, NJ 08330
MLS# NJAC2026338Listed by: HOMESMART FIRST ADVANTAGE REALTY - Coming Soon
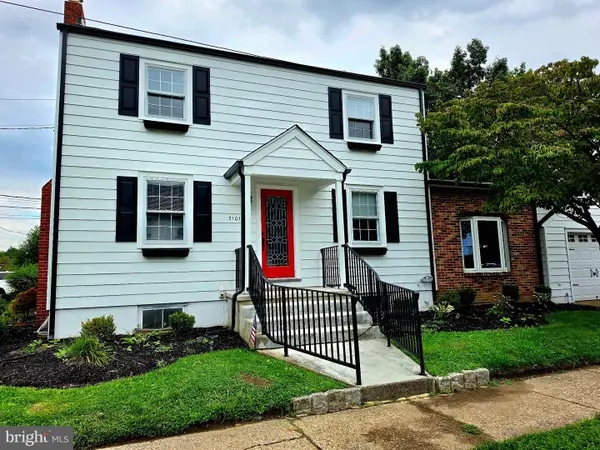 $545,000Coming Soon3 beds 2 baths1,380 sq. ft.
3101 Nottingham Way, HAMILTON, NJ 08619
MLS# NJME2083060Listed by: LONG & FOSTER REAL ESTATE, INC. - Coming SoonOpen Sat, 2:30 to 4:30pm
 $385,000Coming Soon4 beds 2 baths1,685 sq. ft.
220 Hollywood Dr, HAMILTON, NJ 08609
MLS# NJME2082486Listed by: KELLER WILLIAMS MAIN LINE - Coming Soon
 $637,900Coming Soon3 beds 3 baths2,218 sq. ft.
419 Ward Ave, HAMILTON, NJ 08619
MLS# NJME2080930Listed by: HOME JOURNEY REALTY - Coming Soon
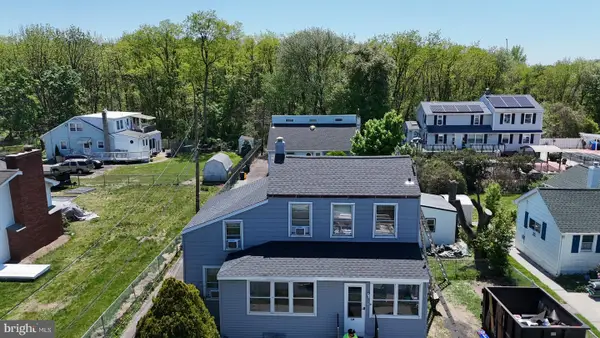 $350,000Coming Soon2 beds 2 baths1,104 sq. ft.
119 Smith Ave, HAMILTON, NJ 08619
MLS# NJME2079776Listed by: WEICHERT REALTORS - PRINCETON - New
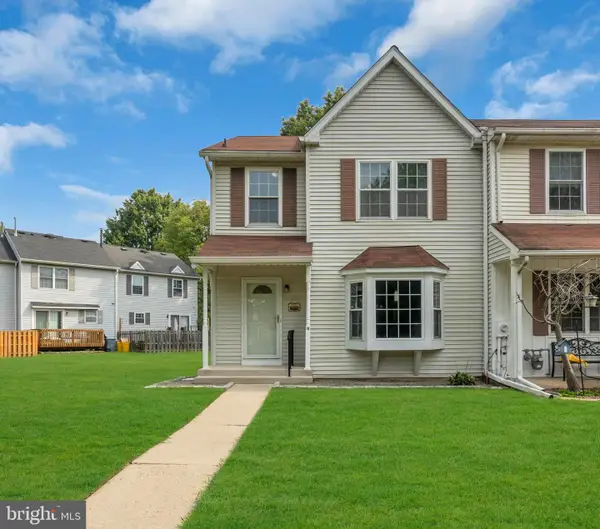 $425,000Active3 beds 3 baths1,464 sq. ft.
16 Dunmoor Ct N, HAMILTON, NJ 08690
MLS# NJME2083306Listed by: KELLER WILLIAMS REALTY OCEAN LIVING


Protect your home and budget from life's surprises with an Assurant Home Warranty, backed by a partner that supports you through every step of homeownership. Explore Plans.
© 2023 - 2026 ERA Franchise Systems LLC. All rights reserved. ERA Franchise Systems LLC fully supports the principles of the Fair Housing Act and the Equal Opportunity Act. ERA, ERA Real Estate powered, and their respective logos are registered service marks of ERA Franchise Systems LLC. Each office is independently owned and operated.