
4 E Acres Dr, Hamilton, NJ 08620
Local realty services provided by:ERA Martin Associates
4 E Acres Dr,Hamilton, NJ 08620
$999,000
- 4 Beds
- 4 Baths
- 3,548 sq. ft.
- Single family
- Coming Soon
Listed by: robert n lopez
Office: corcoran sawyer smith - princeton
MLS#:NJME2085644
Source:BRIGHTMLS
Price summary
- Price:$999,000
- Price per sq. ft.:$281.57
About this home
Photos coming soon. A Rare Find in Hamilton – Discover this distinctive brick-front home situated on 1.1 acres in Hamilton Township, offering a rarely available mother-daughter layout ideal for multigenerational living. Combining generous living spaces with the flexibility of private accommodations, this property offers a wonderful blend of comfort, convenience, and versatility. The main residence features a spacious kitchen with stainless steel appliances that opens seamlessly to an inviting family room, perfect for everyday living and entertaining. Formal living and dining rooms provide additional space for gatherings, while both the primary and guest bedrooms feature their own en-suite baths. A charming sunroom offers a peaceful retreat with views of the surrounding grounds. A standout feature is the private mother-daughter suite, complete with its own kitchen, living room, bedroom, full bath, and separate entrance—an ideal arrangement for extended family or guests who appreciate their independence. Additional amenities include a two-car garage with an adjoining finished office or bonus room, providing a convenient work-from-home space or private retreat. A full basement, ready for finishing, presents endless possibilities for future living or recreational space. Outside, the expansive, fully fenced 1.1-acre property offers plenty of room for outdoor activities, gardening, and relaxation. A patio provides the perfect setting for dining al fresco or entertaining family and friends. With its unique floor plan, private living quarters, and beautiful setting, this exceptional property is a rare opportunity in Hamilton Township....
Contact an agent
Home facts
- Year built:1996
- Subdivision & Development:NONE AVAILABLE
- Listing ID #:NJME2085644
- Updated:November 09, 2026 at 02:41 PM
Rooms and interior
- Bedrooms:4
- Total bathrooms:4
- Full bathrooms:4
- Flooring:Ceramic Tile, Hardwood
- Dining Description:Dining Room, Formal/Separate Dining Room
- Bathrooms Description:Full Bath, Primary Bath(s), Primary Bathroom
- Kitchen Description:2nd Kitchen, Built-In Microwave, Butlers Pantry, Dishwasher, Kitchen - Eat-In, Kitchen - Gourmet, Kitchen - Island, Oven/Range - Gas, Recessed Lighting, Refrigerator, Stainless Steel Appliances, Upgraded Countertops
- Bedroom Description:Entry Level Bedroom, Primary Bedroom, Walk In Closet(s)
- Basement:Yes
- Basement Description:Unfinished
- Living area:3,548 sq. ft.
Heating and cooling
- Cooling:Central A/C
- Heating:Forced Air, Natural Gas
Structure and exterior
- Year built:1996
- Building area:3,548 sq. ft.
- Lot area:1.1 Acres
- Architectural Style:Ranch/Rambler
- Construction Materials:Brick, Vinyl Siding
- Exterior Features:Exterior Lighting, Lawn Sprinkler, Patio(s), Sidewalks, Street Lights
- Foundation Description:Concrete Perimeter
- Levels:1 Story
Utilities
- Water:Well
- Sewer:On Site Septic
Finances and disclosures
- Price:$999,000
- Price per sq. ft.:$281.57
- Tax amount:$19,748 (2026)
Features and amenities
- Amenities:Atrium Windows, Attic, Ceiling Fan(s), Recessed Lighting, Window Treatments
Parking
- Parking description:Asphalt Driveway, Attached Garage, Garage - Front Entry, Garage Door Opener, Inside Access, On Street, Oversized
- Garage:Yes
- Garage spaces:2
New listings near 4 E Acres Dr
- Open Sun, 1 to 4pmNew
 $479,000Active3 beds 2 baths1,926 sq. ft.
158 Fenwood Ave, HAMILTON, NJ 08619
MLS# NJME2085422Listed by: KEY REALTY NJ - New
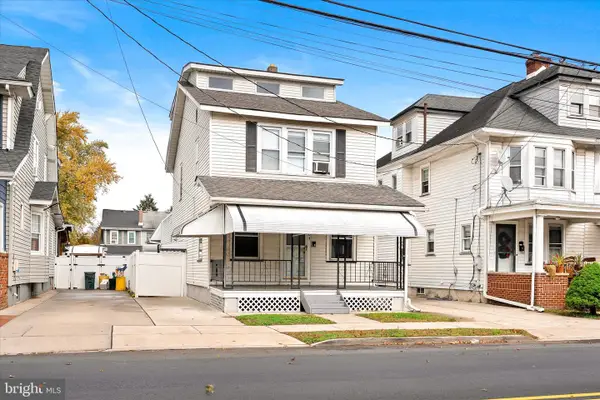 $395,000Active4 beds 3 baths2,094 sq. ft.
704 S Olden Ave, HAMILTON, NJ 08629
MLS# NJME2085900Listed by: REMAX WELCOME HOME - New
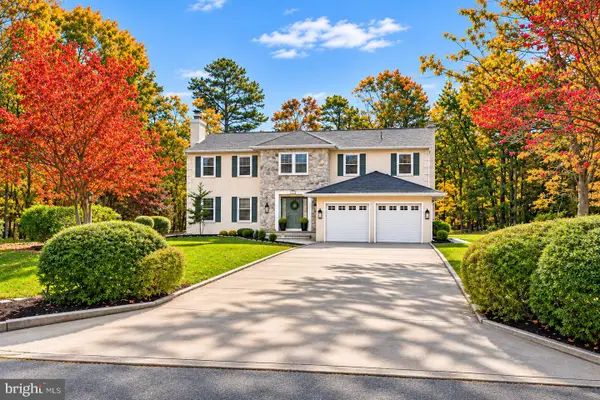 $569,000Active4 beds 3 baths2,892 sq. ft.
4015 Leah Lane, MAYS LANDING, NJ 08330
MLS# NJAC2027588Listed by: WEICHERT REALTORS - MOORESTOWN - New
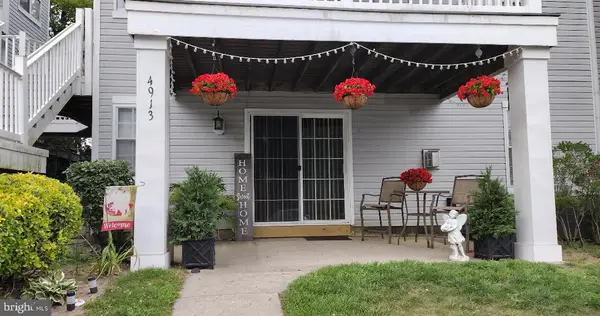 $150,000Active2 beds 1 baths1,068 sq. ft.
4913 Winterbury Dr, MAYS LANDING, NJ 08330
MLS# NJAC2027556Listed by: YOUR TOWN REALTY - New
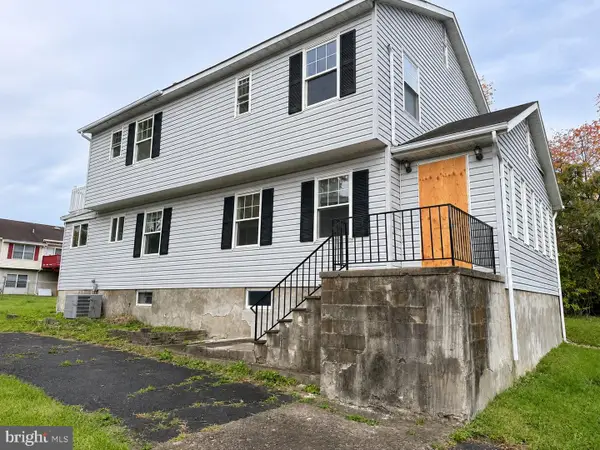 $323,888Active3 beds 2 baths2,342 sq. ft.
323 Wilfred Ave, HAMILTON, NJ 08610
MLS# NJME2085908Listed by: REALTY MARK CENTRAL, LLC - New
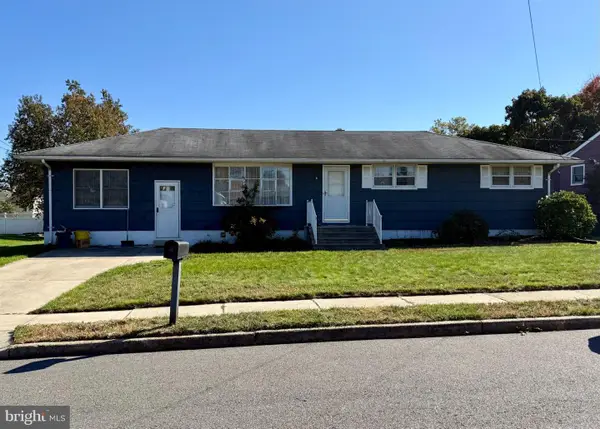 $375,000Active3 beds 2 baths1,488 sq. ft.
8 Japril Dr, HAMILTON, NJ 08619
MLS# NJME2082446Listed by: WEICHERT REALTORS - PRINCETON - New
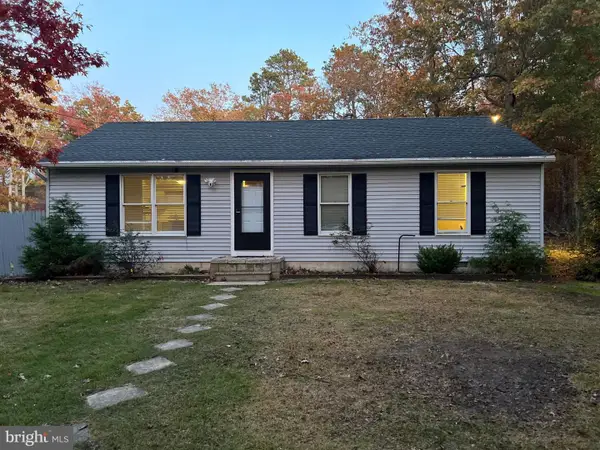 $500,000Active3 beds 2 baths1,392 sq. ft.
6124 Estelle Ave, MAYS LANDING, NJ 08330
MLS# NJAC2027572Listed by: SWINK REALTY - New
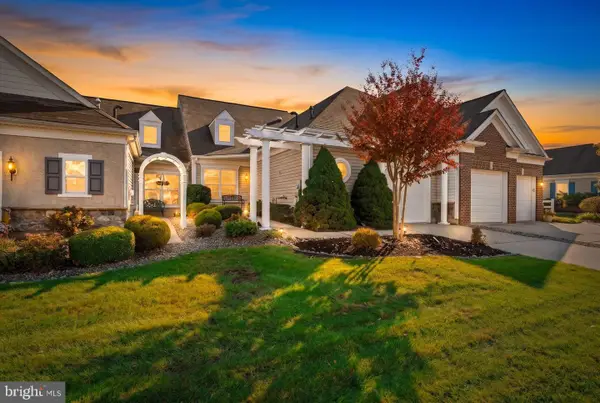 $469,900Active2 beds 2 baths1,538 sq. ft.
11 Falcon Ct, HAMILTON, NJ 08690
MLS# NJME2085778Listed by: REMAX WELCOME HOME - New
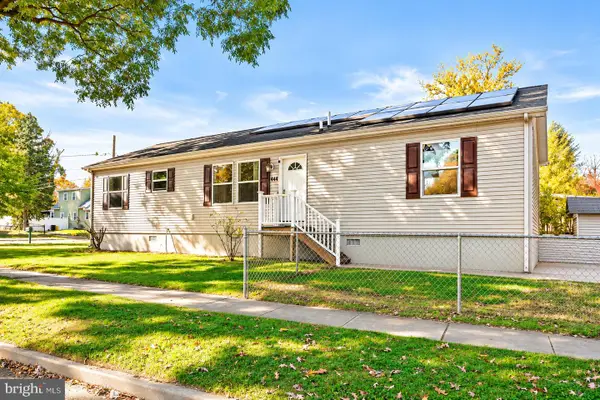 $369,000Active3 beds 2 baths1,456 sq. ft.
444 Hunt Ave, HAMILTON, NJ 08610
MLS# NJME2085660Listed by: KELLER WILLIAMS PREMIER


Protect your home and budget from life's surprises with an Assurant Home Warranty, backed by a partner that supports you through every step of homeownership. Explore Plans.
© 2023 - 2026 ERA Franchise Systems LLC. All rights reserved. ERA Franchise Systems LLC fully supports the principles of the Fair Housing Act and the Equal Opportunity Act. ERA, ERA Real Estate powered, and their respective logos are registered service marks of ERA Franchise Systems LLC. Each office is independently owned and operated.