
41 Aspen Ct, Hamilton, NJ 08619
Local realty services provided by:Pagoda Realty ERA Powered
41 Aspen Ct,Hamilton, NJ 08619
$295,000
- 2 Beds
- 2 Baths
- 1,100 sq. ft.
- Condominium
- Pending
Listed by: helene c fazio
Office: coldwell banker residential brokerage - princeton
MLS#:NJME2079632
Source:BRIGHTMLS
Price summary
- Price:$295,000
- Price per sq. ft.:$268.18
About this home
Wonderful penthouse condo in Society Hill, offering 2 bedrooms and 2 full baths with a bright, open-concept layout. The living and dining areas feature laminate flooring and skylights that fill the space with natural light.
A double sliding glass door leads to a private balcony, ideal for unwinding or enjoying your morning beverage. The kitchen offers a functional layout for meal preparation and everyday convenience.
The primary bedroom includes a spacious walk-in closet and en-suite bath with a stall shower. The second bedroom offers generous double closets and easy access to the full guest bath with a tub/shower combination. The convenient utility room includes a washer and dryer.
Residents enjoy access to community amenities, including pools, tennis courts, and playgrounds. The association fee covers common area maintenance, lawn care, exterior building maintenance, snow removal, and trash service.
Located within the Hamilton School District, and close to shopping, dining, and major commuter routes. Schedule your tour today....
Contact an agent
Home facts
- Year built:1985
- Subdivision & Development:SOCIETY HILL I HAMIL
- Listing ID #:NJME2079632
- Added:46 day(s) ago
- Updated:September 27, 2026 at 08:26 AM
Rooms and interior
- Bedrooms:2
- Total bathrooms:2
- Full bathrooms:2
- Rooms Total:5
- Dining Description:Dining Room
- Bathrooms Description:Bathroom 1, Bathroom 2
- Kitchen Description:Dishwasher, Range Hood, Refrigerator
- Bedroom Description:Primary Bedroom
- Living area:1,100 sq. ft.
Heating and cooling
- Cooling:Central A/C
- Heating:Forced Air, Natural Gas
Structure and exterior
- Roof:Asphalt
- Year built:1985
- Building area:1,100 sq. ft.
- Construction Materials:Vinyl Siding
- Exterior Features:Balcony
- Levels:3 Story
Schools
- High school:HAMILTON NORTH-NOTTINGHAM H.S.
Utilities
- Water:Public
- Sewer:Public Sewer
Finances and disclosures
- Price:$295,000
- Price per sq. ft.:$268.18
- Tax amount:$5,105 (2025)
Features and amenities
- Laundry features:Dryer, Dryer In Unit, Washer, Washer In Unit
Parking
- Parking description:Assigned, Parking Lot
New listings near 41 Aspen Ct
- Coming SoonOpen Sun, 1 to 3pm
 $495,000Coming Soon4 beds 2 baths1,504 sq. ft.
15 Ovington Dr, HAMILTON, NJ 08620
MLS# NJME2082236Listed by: BHHS FOX & ROACH - ROBBINSVILLE - Coming Soon
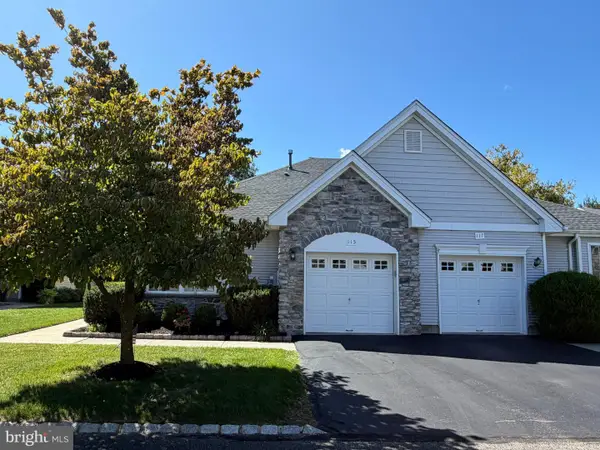 $399,900Coming Soon2 beds 2 baths1,381 sq. ft.
115 Josiah Ln, HAMILTON, NJ 08691
MLS# NJME2083692Listed by: REMAX WELCOME HOME - Coming Soon
 $285,000Coming Soon3 beds 1 baths1,026 sq. ft.
876 S Olden, HAMILTON, NJ 08610
MLS# NJME2083308Listed by: REDFIN - Coming Soon
 $637,900Coming Soon3 beds 3 baths2,218 sq. ft.
419 Ward Ave, HAMILTON, NJ 08619
MLS# NJME2080930Listed by: HOME JOURNEY REALTY - New
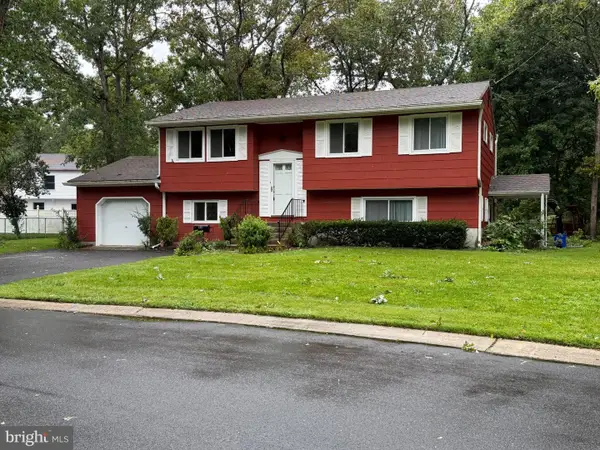 $358,500Active4 beds 1 baths1,888 sq. ft.
6351 Beech Ln, MAYS LANDING, NJ 08330
MLS# NJAC2026904Listed by: COLLINI REAL ESTATE, LLC - New
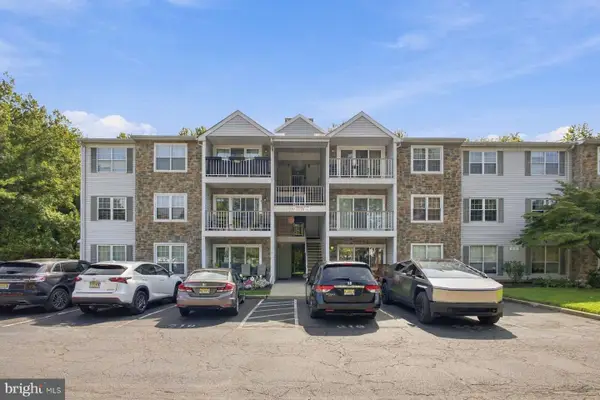 $295,000Active2 beds 2 baths1,100 sq. ft.
43 Mulberry Ct, HAMILTON, NJ 08619
MLS# NJME2084026Listed by: KURFISS SOTHEBY'S INTERNATIONAL REALTY - Open Sat, 1 to 3pmNew
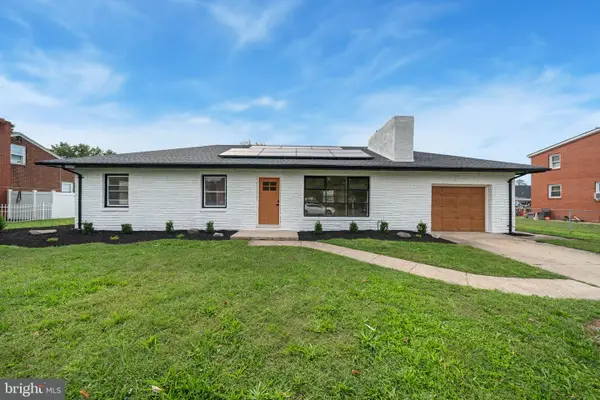 $489,000Active3 beds 2 baths1,344 sq. ft.
1381 Deutz Ave, HAMILTON, NJ 08611
MLS# NJME2084246Listed by: NORTH JERSEY 100 LLC. - New
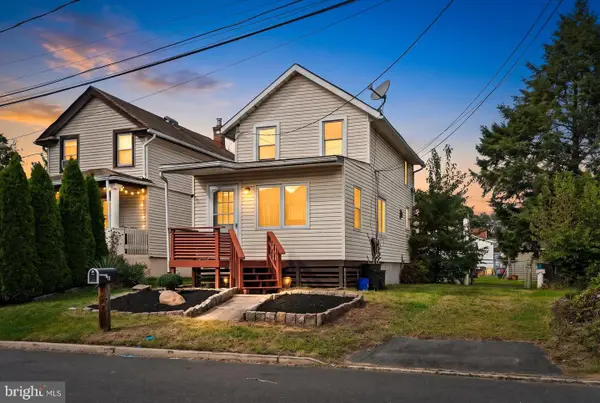 $299,900Active2 beds 1 baths824 sq. ft.
44 Hutchins Ave, HAMILTON, NJ 08610
MLS# NJME2084072Listed by: KELLER WILLIAMS PREMIER - New
 $215,000Active2 beds 1 baths1,150 sq. ft.
Address Withheld By Seller, HAMILTON, NJ 08611
MLS# NJME2083804Listed by: YOUR TOWN REALTY - New
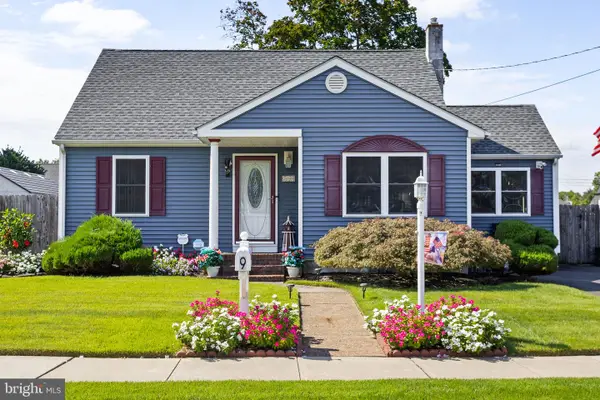 $399,900Active3 beds 2 baths1,248 sq. ft.
9 Abbey Pl, HAMILTON, NJ 08610
MLS# NJME2084164Listed by: SMIRES & ASSOCIATES


Protect your home and budget from life's surprises with an Assurant Home Warranty, backed by a partner that supports you through every step of homeownership. Explore Plans.
© 2023 - 2026 ERA Franchise Systems LLC. All rights reserved. ERA Franchise Systems LLC fully supports the principles of the Fair Housing Act and the Equal Opportunity Act. ERA, ERA Real Estate powered, and their respective logos are registered service marks of ERA Franchise Systems LLC. Each office is independently owned and operated.