
4453 Nottingham Way, Hamilton, NJ 08690
Local realty services provided by:ERA Byrne Realty
4453 Nottingham Way,Hamilton, NJ 08690
$650,000
- 5 Beds
- 3 Baths
- 2,248 sq. ft.
- Single family
- Active
Upcoming open houses
- Sat, Sep 0511:00 am - 01:00 pm
Listed by: theza friedman
Office: coldwell banker residential brokerage-princeton jct
MLS#:NJME2083138
Source:BRIGHTMLS
Price summary
- Price:$650,000
- Price per sq. ft.:$289.15
About this home
So quaint from the outside, yet this home has space and updates that will delight you. Fully renovated about four years ago, the layout offers plenty of room to spread out, with five Bedrooms and three Full Baths.
The main level features an open Living Room, Dining Room and Kitchen, with granite countertops and stainless steel appliances. Two Bedrooms and a nicely updated Full Bath complete this floor. Upstairs, you’ll find three additional generously sized Bedrooms, another Full Bath and plenty of closet space.
The Fully Finished Basement adds 900+ square feet, giving you even more excellent usable space, with a large recreation area, Wet Bar and Full Bath. The Laundry is also located here, and up a few steps, a separate entrance to the Backyard. Fully fenced and set up for fun, it features a professional-grade basketball setup, gazebo and playset on the lawn, giving everyone a place to enjoy the outdoors. And the location is a big plus. With easy access to Routes 130, 33 and I-195, getting to work, school or wherever the day takes you is simple. Hamilton Train Station is just 11 minutes away, and shopping, restaurants, parks and everyday conveniences are all close by. 4453 Nottingham Way offers the space, updates and location that make everyday living easy. (HS Steinert)...
Contact an agent
Home facts
- Year built:1950
- Subdivision & Development:NONE AVAILABLE
- Listing ID #:NJME2083138
- Added:1 day(s) ago
- Updated:September 04, 2026 at 07:45 PM
Rooms and interior
- Bedrooms:5
- Total bathrooms:3
- Full bathrooms:3
- Flooring:Carpet
- Dining Description:Dining Room
- Bathrooms Description:Bathroom 1, Bathroom 2, Bathroom 3
- Kitchen Description:Built-In Range, Refrigerator
- Basement:Yes
- Basement Description:Fully Finished
- Living area:2,248 sq. ft.
Heating and cooling
- Cooling:Central A/C, Window Unit(s)
- Heating:Electric, Forced Air
Structure and exterior
- Roof:Asphalt, Shingle
- Year built:1950
- Building area:2,248 sq. ft.
- Lot area:0.3 Acres
- Lot Features:Front Yard, Level, Private, Rear Yard
- Architectural Style:Cape Cod, Contemporary
- Construction Materials:Frame
- Foundation Description:Block
- Levels:2 Stories
Schools
- High school:STEINERT
- Middle school:EMILY C. REYNOLDS M.S.
- Elementary school:SAYEN E.S.
Utilities
- Water:Public
- Sewer:Public Sewer
Finances and disclosures
- Price:$650,000
- Price per sq. ft.:$289.15
- Tax amount:$10,827 (2025)
Features and amenities
- Laundry features:Laundry
- Amenities:Cable TV, Ceiling Fan(s), Phone
Parking
- Parking description:Asphalt Driveway, Off Street, Private
New listings near 4453 Nottingham Way
- Coming Soon
 $425,000Coming Soon5 beds 2 baths1,492 sq. ft.
45 Saybrook, HAMILTON, NJ 08619
MLS# NJME2083222Listed by: KELLER WILLIAMS PREMIER - Coming Soon
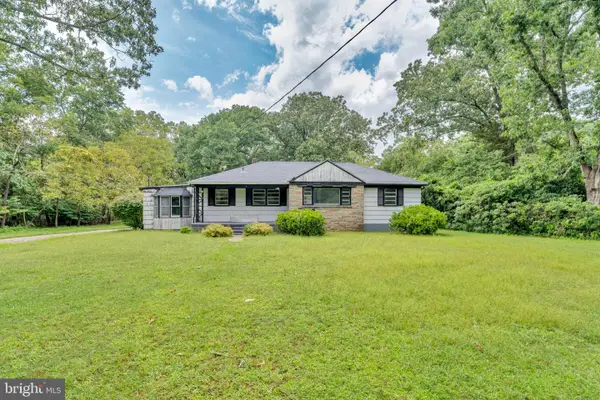 $249,900Coming Soon3 beds 3 baths1,514 sq. ft.
2523 Route 50, MAYS LANDING, NJ 08330
MLS# NJAC2026338Listed by: HOMESMART FIRST ADVANTAGE REALTY - Coming Soon
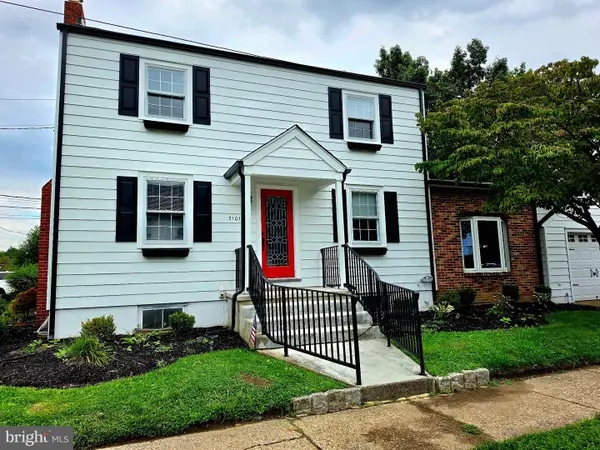 $545,000Coming Soon3 beds 2 baths1,380 sq. ft.
3101 Nottingham Way, HAMILTON, NJ 08619
MLS# NJME2083060Listed by: LONG & FOSTER REAL ESTATE, INC. - Coming Soon
 $385,000Coming Soon3 beds 2 baths1,685 sq. ft.
220 Hollywood Dr, HAMILTON, NJ 08609
MLS# NJME2082486Listed by: KELLER WILLIAMS MAIN LINE - Coming Soon
 $637,900Coming Soon3 beds 3 baths2,218 sq. ft.
419 Ward Ave, HAMILTON, NJ 08619
MLS# NJME2080930Listed by: HOME JOURNEY REALTY - Coming Soon
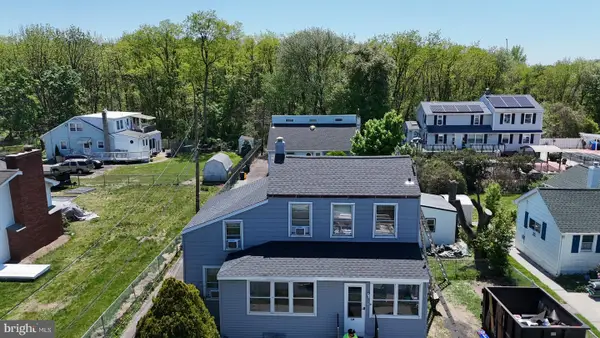 $350,000Coming Soon2 beds 2 baths1,104 sq. ft.
119 Smith Ave, HAMILTON, NJ 08619
MLS# NJME2079776Listed by: WEICHERT REALTORS - PRINCETON - New
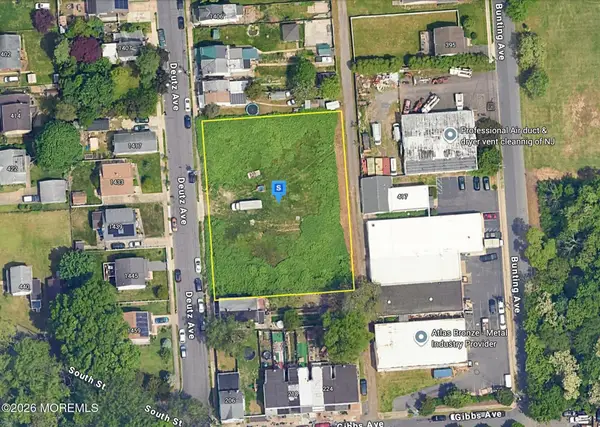 $189,999Active0.71 Acres
1425 Deutz Avenue, Hamilton, NJ 08611
MLS# 22627858Listed by: PLATLABS LLC - New
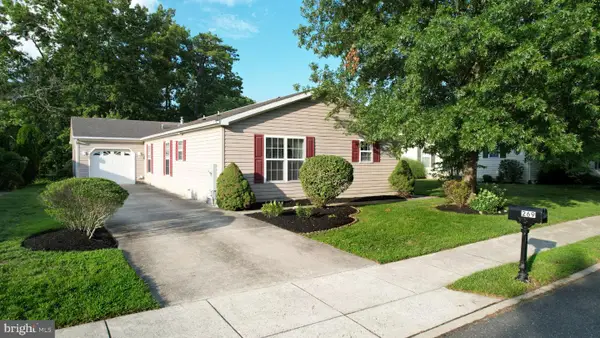 $195,000Active2 beds 2 baths1,700 sq. ft.
269 Pebble Beach Dr, MAYS LANDING, NJ 08330
MLS# NJAC2026490Listed by: BALSLEY-LOSCO REALTORS - New
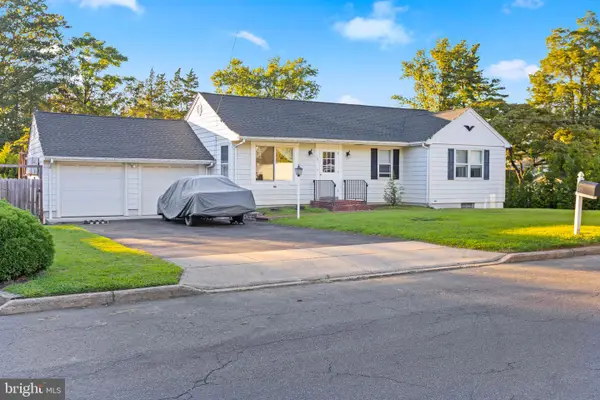 $499,000Active3 beds 2 baths1,539 sq. ft.
141 Crest Ave, HAMILTON, NJ 08690
MLS# NJME2083252Listed by: BALSLEY-LOSCO REALTORS


Protect your home and budget from life's surprises with an Assurant Home Warranty, backed by a partner that supports you through every step of homeownership. Explore Plans.
© 2023 - 2026 ERA Franchise Systems LLC. All rights reserved. ERA Franchise Systems LLC fully supports the principles of the Fair Housing Act and the Equal Opportunity Act. ERA, ERA Real Estate powered, and their respective logos are registered service marks of ERA Franchise Systems LLC. Each office is independently owned and operated.