
45 Andrew St, Hamilton, NJ 08610
Local realty services provided by:Mountain Realty ERA Powered
45 Andrew St,Hamilton, NJ 08610
$365,000
- 4 Beds
- 2 Baths
- 1,108 sq. ft.
- Single family
- Pending
Listed by: maria p garcia-herreros
Office: bhhs fox & roach - robbinsville
MLS#:NJME2082004
Source:BRIGHTMLS
Price summary
- Price:$365,000
- Price per sq. ft.:$329.42
About this home
Welcome to 45 Andrew, a beautifully maintained and thoughtfully updated four-bedroom Cape in Hamilton Township, offering a flexible floor plan and plenty of space to make your own.
The main level features an updated kitchen with a breakfast area, beautiful original oak hardwood floors, and two bedrooms currently being used as a formal dining room and a family room, allowing the layout to easily adapt to your needs. Upstairs, you’ll find two generously sized bedrooms.
The beautifully finished basement provides even more living space, along with a convenient half bath—perfect for a recreation room, home office, gym, or additional flex space. A separate exterior entrance provides direct access from the basement to the backyard, adding even more convenience and versatility.
Recent improvements include Infinity by Marvin fiberglass windows installed approximately one year ago, a new chimney liner and flashing, an updated HVAC air compressor, and new concrete that widened the driveway and extends conveniently toward the rear entrance.
Outside, the fully fenced backyard is ready for relaxing and entertaining, featuring an above-ground swimming pool, gazebo, and patio—an ideal setting for enjoying warm summer days.
Central air, off-street parking, a full basement, and numerous thoughtful updates complete this move-in-ready Hamilton home. Come experience everything 45 Andrew has to offer! Seller to find suitable housing...
Contact an agent
Home facts
- Year built:1940
- Subdivision & Development:LALOR TRACT
- Listing ID #:NJME2082004
- Added:45 day(s) ago
- Updated:September 27, 2026 at 08:26 AM
Rooms and interior
- Bedrooms:4
- Total bathrooms:2
- Full bathrooms:1
- Half bathrooms:1
- Flooring:Fully Carpeted, Tile/Brick, Wood
- Dining Description:Dining Area
- Bedroom Description:Primary Bedroom
- Basement:Yes
- Basement Description:Full, Outside Entrance, Unfinished
- Living area:1,108 sq. ft.
Heating and cooling
- Cooling:Central A/C
- Heating:Hot Water, Natural Gas
Structure and exterior
- Roof:Shingle
- Year built:1940
- Building area:1,108 sq. ft.
- Lot area:0.11 Acres
- Architectural Style:Cape Cod
- Construction Materials:Aluminum Siding, Brick
- Exterior Features:Deck(s), Sidewalks, Street Lights
- Foundation Description:Brick/Mortar
- Levels:1 1/2 Story
Schools
- High school:HAMILTON HIGH SCHOOL WEST
Utilities
- Water:Public
- Sewer:Public Sewer
Finances and disclosures
- Price:$365,000
- Price per sq. ft.:$329.42
- Tax amount:$3,245 (2004)
Features and amenities
- Amenities:100 Amp Service
Parking
- Parking description:On Street
New listings near 45 Andrew St
- Coming SoonOpen Sun, 1 to 3pm
 $495,000Coming Soon4 beds 2 baths1,504 sq. ft.
15 Ovington Dr, HAMILTON, NJ 08620
MLS# NJME2082236Listed by: BHHS FOX & ROACH - ROBBINSVILLE - Coming Soon
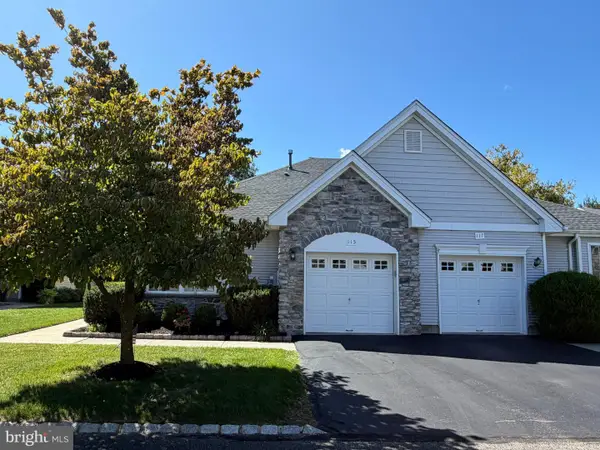 $399,900Coming Soon2 beds 2 baths1,381 sq. ft.
115 Josiah Ln, HAMILTON, NJ 08691
MLS# NJME2083692Listed by: REMAX WELCOME HOME - Coming Soon
 $285,000Coming Soon3 beds 1 baths1,026 sq. ft.
876 S Olden, HAMILTON, NJ 08610
MLS# NJME2083308Listed by: REDFIN - Coming Soon
 $637,900Coming Soon3 beds 3 baths2,218 sq. ft.
419 Ward Ave, HAMILTON, NJ 08619
MLS# NJME2080930Listed by: HOME JOURNEY REALTY - New
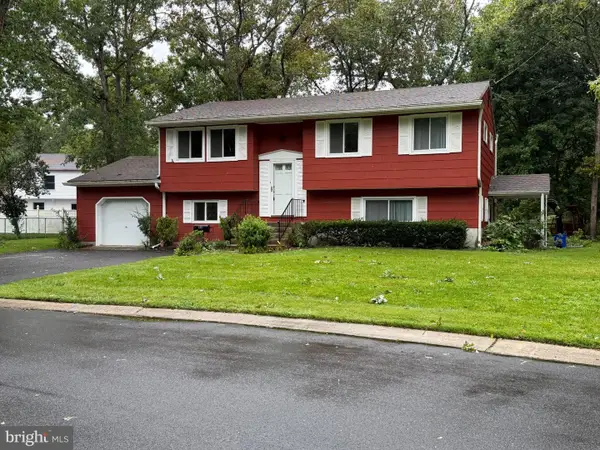 $358,500Active4 beds 1 baths1,888 sq. ft.
6351 Beech Ln, MAYS LANDING, NJ 08330
MLS# NJAC2026904Listed by: COLLINI REAL ESTATE, LLC - New
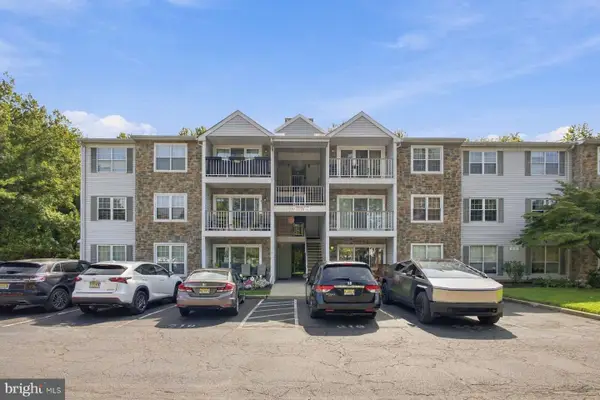 $295,000Active2 beds 2 baths1,100 sq. ft.
43 Mulberry Ct, HAMILTON, NJ 08619
MLS# NJME2084026Listed by: KURFISS SOTHEBY'S INTERNATIONAL REALTY - Open Sat, 1 to 3pmNew
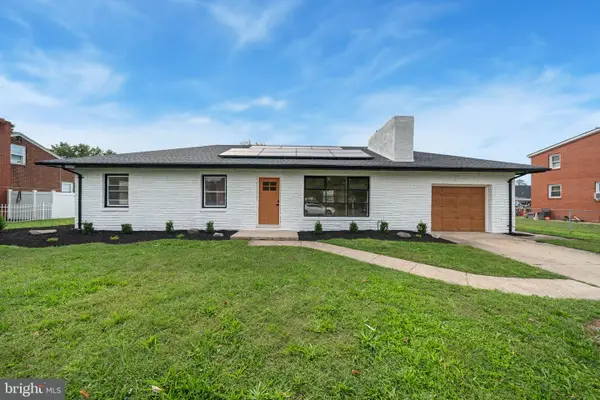 $489,000Active3 beds 2 baths1,344 sq. ft.
1381 Deutz Ave, HAMILTON, NJ 08611
MLS# NJME2084246Listed by: NORTH JERSEY 100 LLC. - New
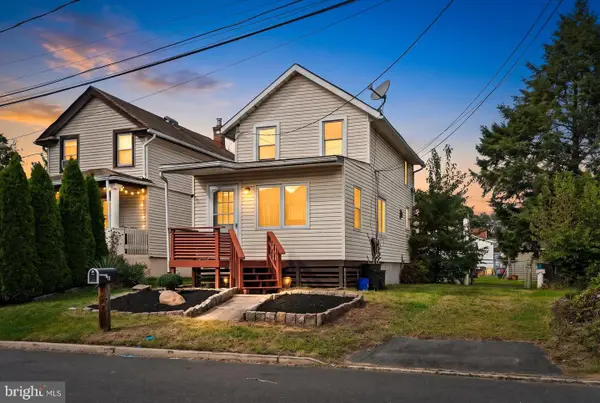 $299,900Active2 beds 1 baths824 sq. ft.
44 Hutchins Ave, HAMILTON, NJ 08610
MLS# NJME2084072Listed by: KELLER WILLIAMS PREMIER - New
 $215,000Active2 beds 1 baths1,150 sq. ft.
Address Withheld By Seller, HAMILTON, NJ 08611
MLS# NJME2083804Listed by: YOUR TOWN REALTY - New
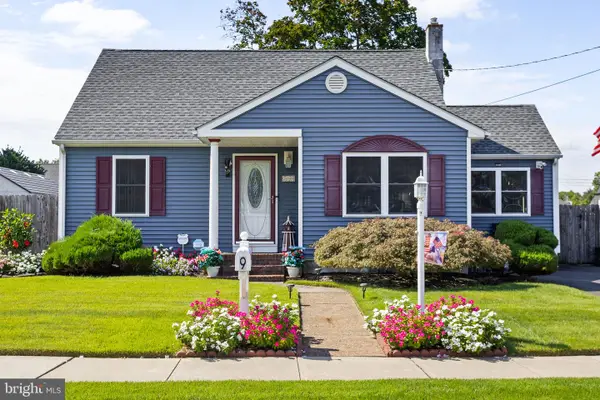 $399,900Active3 beds 2 baths1,248 sq. ft.
9 Abbey Pl, HAMILTON, NJ 08610
MLS# NJME2084164Listed by: SMIRES & ASSOCIATES


Protect your home and budget from life's surprises with an Assurant Home Warranty, backed by a partner that supports you through every step of homeownership. Explore Plans.
© 2023 - 2026 ERA Franchise Systems LLC. All rights reserved. ERA Franchise Systems LLC fully supports the principles of the Fair Housing Act and the Equal Opportunity Act. ERA, ERA Real Estate powered, and their respective logos are registered service marks of ERA Franchise Systems LLC. Each office is independently owned and operated.