
49 Longwood Dr, Hamilton, NJ 08620
Local realty services provided by:ERA Valley Realty
49 Longwood Dr,Hamilton, NJ 08620
$405,000
- 4 Beds
- 1 Baths
- - sq. ft.
- Single family
- Sold
Listed by: tiffanie hawley
Office: century 21 action plus realty - bordentown
MLS#:NJME2077448
Source:BRIGHTMLS
Sorry, we are unable to map this address
Price summary
- Price:$405,000
About this home
Don’t miss this very well maintained Cape Cod nestled in the quiet neighborhood of Groveville and highly desirable Steinert School District. From the minute you step inside, you will be immediately charmed by this warm and inviting home. Enter in to a bright and welcoming family room featuring hardwood floors and an abundance of natural light. The layout flows seamlessly into the eat-in kitchen, perfect for comfortable everyday living. The main level offers a well-sized master and a second room, great for bedroom or office, along with an updated bathroom. Upstairs, you’ll find two additional bedrooms. Enjoy outdoor living in the fully fenced backyard featuring a very generously sized deck, perfect for relaxing and entertaining. Additional highlights include a large detached garage, convenient side entrance, and a partially finished walk-out basement with Bilco doors—offering excellent potential for further finishing or added storage. With solid bones and pride of ownership throughout, this could be just the home you’ve been waiting for!!...
Contact an agent
Home facts
- Year built:1955
- Listing ID #:NJME2077448
- Added:69 day(s) ago
- Updated:July 29, 2026 at 10:46 AM
Rooms and interior
- Bedrooms:4
- Total bathrooms:1
- Full bathrooms:1
- Kitchen Description:Dishwasher, Oven - Self Cleaning
- Basement:Yes
- Basement Description:Full
Heating and cooling
- Cooling:Central A/C
- Heating:Forced Air, Natural Gas
Structure and exterior
- Roof:Pitched
- Year built:1955
- Lot Features:Front Yard, Level, Rear Yard, SideYard(s)
- Architectural Style:Cape Cod
- Construction Materials:Frame
- Exterior Features:Deck(s), Porch(es), Sidewalks, Street Lights
- Foundation Description:Block
- Levels:3 Story
Schools
- High school:STEINERT
- Middle school:REYNOLDS
Utilities
- Water:Public
- Sewer:Public Sewer
Finances and disclosures
- Price:$405,000
- Tax amount:$6,755 (2025)
Features and amenities
- Amenities:100 Amp Service, Cable TV
Parking
- Parking description:Detached Garage, Garage Door Opener
- Garage:Yes
- Garage spaces:1
New listings near 49 Longwood Dr
- New
 Listed by ERA$400,000Active3 beds 2 baths1,287 sq. ft.
40 Lansing Ave, HAMILTON, NJ 08619
MLS# NJME2081396Listed by: ERA CENTRAL REALTY GROUP - BORDENTOWN - New
 $249,999Active2 beds 1 baths840 sq. ft.
18 Partridge Ave, HAMILTON, NJ 08610
MLS# NJME2081398Listed by: REALMART REALTY, LLC - New
 $949,000Active4 beds 4 baths2,842 sq. ft.
6 Cullen Way, HAMILTON, NJ 08620
MLS# NJME2081380Listed by: COMPASS NEW JERSEY, LLC - MOORESTOWN - New
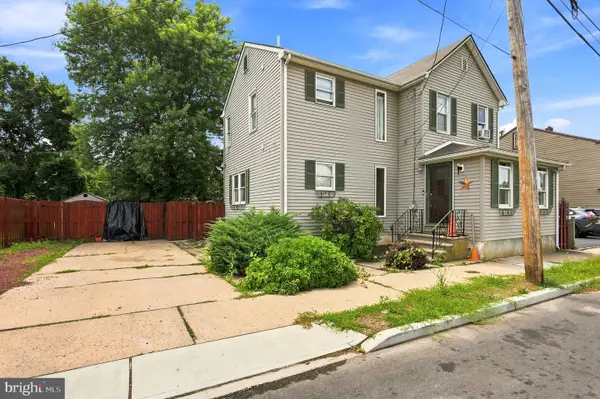 $380,000Active3 beds 2 baths1,792 sq. ft.
113 Ruskin, HAMILTON, NJ 08610
MLS# NJME2081400Listed by: WEICHERT REALTORS-EAST BRUNSWICK - Coming Soon
 $389,900Coming Soon3 beds 2 baths
57 Smith Ave, HAMILTON, NJ 08619
MLS# NJME2081296Listed by: REDFIN - Open Sat, 12 to 3pmNew
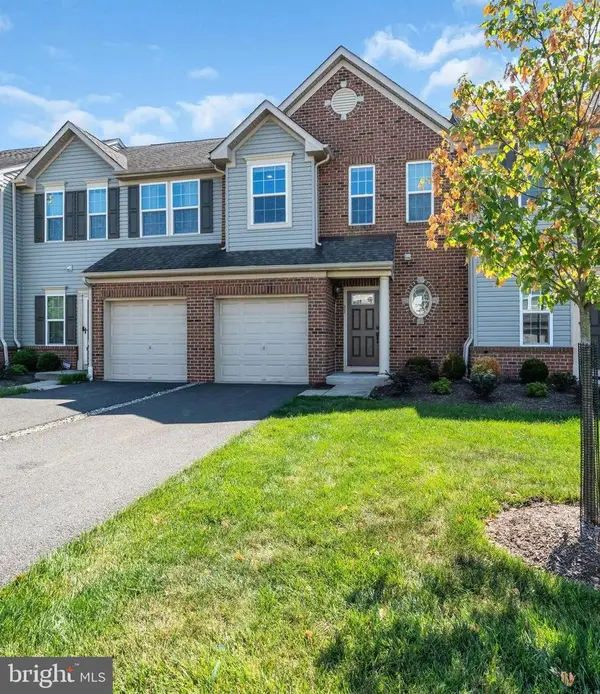 $450,000Active3 beds 3 baths1,746 sq. ft.
31 Sundance Dr, HAMILTON, NJ 08619
MLS# NJME2081338Listed by: COLDWELL BANKER RESIDENTIAL BROKERAGE-PRINCETON JCT - Open Sat, 12 to 2pmNew
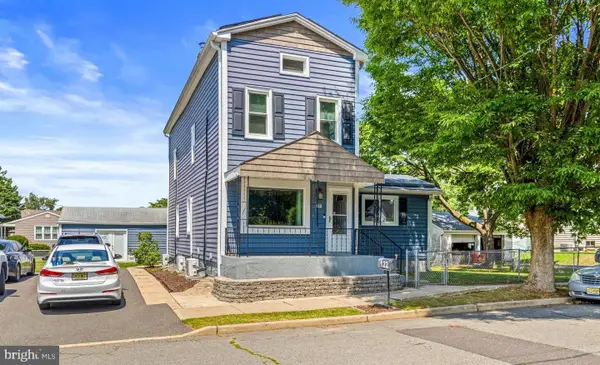 $415,000Active4 beds 2 baths1,600 sq. ft.
122 Chapman Ave, HAMILTON, NJ 08610
MLS# NJME2081340Listed by: HOMESMART FIRST ADVANTAGE REALTY - Open Sun, 1 to 3pmNew
 $385,000Active4 beds 2 baths1,400 sq. ft.
1857 Spruce St, HAMILTON, NJ 08610
MLS# NJME2080804Listed by: KELLER WILLIAMS PREMIER - Open Sun, 1 to 3pmNew
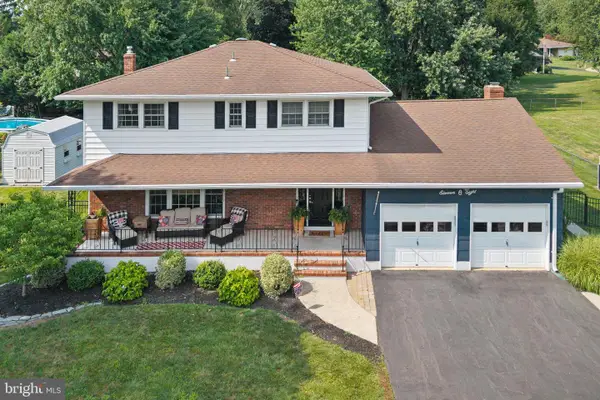 $625,000Active4 beds 3 baths2,266 sq. ft.
1108 Estates Blvd, HAMILTON, NJ 08690
MLS# NJME2081316Listed by: KELLER WILLIAMS PREMIER - New
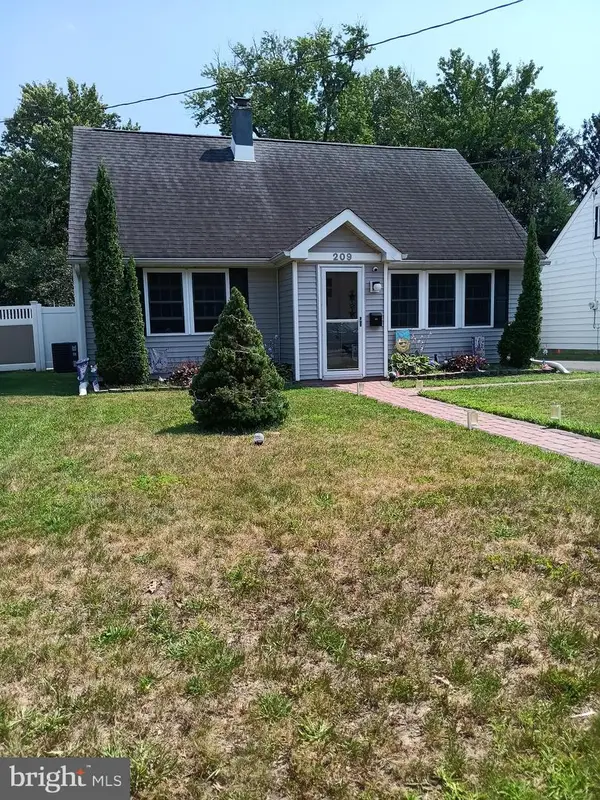 $450,000Active3 beds 2 baths1,276 sq. ft.
209 Eaton Ave, HAMILTON, NJ 08619
MLS# NJME2081346Listed by: WEICHERT REALTORS - PRINCETON


Protect your home and budget from life's surprises with an Assurant Home Warranty, backed by a partner that supports you through every step of homeownership. Explore Plans.
© 2023 - 2026 ERA Franchise Systems LLC. All rights reserved. ERA Franchise Systems LLC fully supports the principles of the Fair Housing Act and the Equal Opportunity Act. ERA, ERA Real Estate powered, and their respective logos are registered service marks of ERA Franchise Systems LLC. Each office is independently owned and operated.