
57 Maple Shade Ave, Hamilton, NJ 08610
Local realty services provided by:Mountain Realty ERA Powered
57 Maple Shade Ave,Hamilton, NJ 08610
$322,000
- 3 Beds
- 1 Baths
- 1,310 sq. ft.
- Single family
- Active
Upcoming open houses
- Sun, Nov 0112:00 pm - 02:00 pm
Listed by: hernan castro
Office: the real estate company
MLS#:NJME2085392
Source:BRIGHTMLS
Price summary
- Price:$322,000
- Price per sq. ft.:$245.8
About this home
Charming 3BR/1BA Cape Cod in Hamilton Township with updated eat-in kitchen, hardwood floors, covered front porch, sunroom, partially finished basement with recessed lighting, and 2-car detached garage. Gas heat, public water and sewer. Sold as-is.
Contact an agent
Home facts
- Year built:1926
- Subdivision & Development:HOMESTEAD AT HAMILTON
- Listing ID #:NJME2085392
- Added:1 day(s) ago
- Updated:October 29, 2026 at 01:47 AM
Rooms and interior
- Bedrooms:3
- Total bathrooms:1
- Full bathrooms:1
- Basement:Yes
- Basement Description:Partially Finished
- Living area:1,310 sq. ft.
Heating and cooling
- Heating:Forced Air, Natural Gas
Structure and exterior
- Year built:1926
- Building area:1,310 sq. ft.
- Lot area:0.23 Acres
- Architectural Style:Cape Cod
- Construction Materials:Asphalt, Vinyl Siding
- Levels:1 Story
Utilities
- Water:Public
- Sewer:Public Sewer
Finances and disclosures
- Price:$322,000
- Price per sq. ft.:$245.8
- Tax amount:$7,556 (2025)
Parking
- Parking description:Detached Garage
- Garage:Yes
- Garage spaces:2
New listings near 57 Maple Shade Ave
- Coming Soon
 $269,900Coming Soon3 beds 1 baths964 sq. ft.
494 Johnston Ave, HAMILTON, NJ 08629
MLS# NJME2085182Listed by: REAL BROKER, LLC - New
 $255,000Active2 beds 1 baths844 sq. ft.
102 Chambord Ct, HAMILTON, NJ 08619
MLS# NJME2085520Listed by: RADIANCE REALTY & ASSOCIATES - Open Fri, 5 to 7pmNew
 $350,000Active3 beds 1 baths1,000 sq. ft.
136 Miles Ave, HAMILTON, NJ 08610
MLS# NJME2085508Listed by: WEICHERT REALTORS-HADDONFIELD - New
 $264,900Active2 beds 2 baths1,005 sq. ft.
85 Cheverny Ct, HAMILTON, NJ 08619
MLS# NJME2085382Listed by: COMPASS NEW JERSEY, LLC - FAIR HAVEN - New
 $619,000Active4 beds 3 baths2,296 sq. ft.
27 Crestwood Dr, HAMILTON, NJ 08690
MLS# NJME2085494Listed by: KELLER WILLIAMS REALTY - NJ METRO GROUP - New
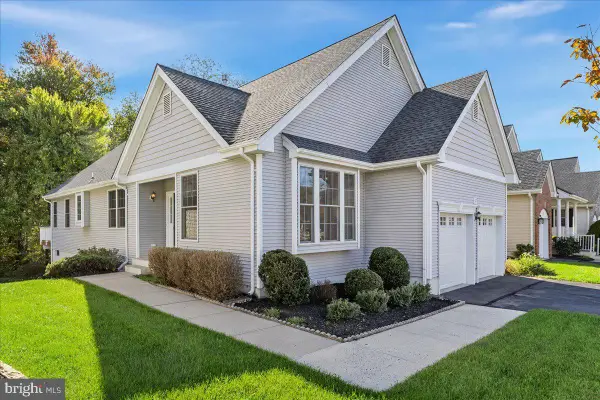 $585,000Active2 beds 2 baths1,671 sq. ft.
67 Bear Meade Dr, HAMILTON, NJ 08691
MLS# NJME2085302Listed by: COLDWELL BANKER RESIDENTIAL BROKERAGE-PRINCETON JCT - Open Sun, 10am to 12pmNew
 $320,000Active3 beds 2 baths1,236 sq. ft.
6312 Lance Ave, MAYS LANDING, NJ 08330
MLS# NJAC2027378Listed by: BETTER HOMES AND GARDENS REAL ESTATE REALTY CONNECT - New
 $238,500Active1 beds 1 baths852 sq. ft.
1106 Silver Ct, HAMILTON, NJ 08690
MLS# NJME2085248Listed by: SMIRES & ASSOCIATES - New
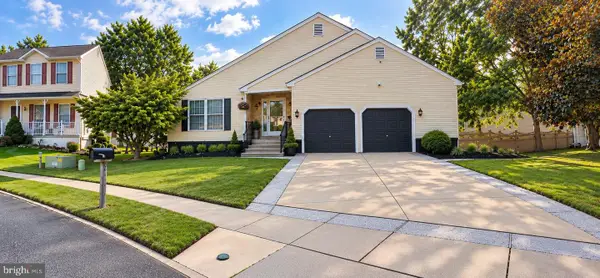 $399,900Active3 beds 2 baths1,656 sq. ft.
65 Freemont Ct, MAYS LANDING, NJ 08330
MLS# NJAC2027334Listed by: BETTER HOMES AND GARDENS REAL ESTATE REALTY CONNECT


Protect your home and budget from life's surprises with an Assurant Home Warranty, backed by a partner that supports you through every step of homeownership. Explore Plans.
© 2023 - 2026 ERA Franchise Systems LLC. All rights reserved. ERA Franchise Systems LLC fully supports the principles of the Fair Housing Act and the Equal Opportunity Act. ERA, ERA Real Estate powered, and their respective logos are registered service marks of ERA Franchise Systems LLC. Each office is independently owned and operated.