
63 Valley View Rd, Hamilton, NJ 08620
Local realty services provided by:ERA Martin Associates
63 Valley View Rd,Hamilton, NJ 08620
$470,000
- 3 Beds
- 2 Baths
- - sq. ft.
- Single family
- Sold
Listed by: christine barrett
Office: remax welcome home
MLS#:NJME2077806
Source:BRIGHTMLS
Sorry, we are unable to map this address
Price summary
- Price:$470,000
About this home
Beautifully updated 3-bedroom, 1.5-bath split-level home tucked away in a convenient location close to shopping, dining, and major highways. This inviting home features an updated eat-in kitchen with premium appliances, including a Sub-Zero refrigerator, Wolf stove, and Cove dishwasher. The formal dining room features sliding glass doors that lead to a private deck and above-ground pool, perfect for relaxing or entertaining. The large backyard offers plenty of room for recreation and includes a fire pit for cozy evenings under the stars. The spacious family room provides additional living space, along with a separate laundry room. The attached one-car garage, walk-up attic, and shed provide ample storage space. This home offers a wonderful blend of comfort, style, and everyday convenience. Come see it today!
Contact an agent
Home facts
- Year built:1955
- Subdivision & Development:HAMILTON AREA
- Listing ID #:NJME2077806
- Added:91 day(s) ago
- Updated:August 27, 2026 at 06:01 AM
Rooms and interior
- Bedrooms:3
- Total bathrooms:2
- Full bathrooms:1
- Half bathrooms:1
- Flooring:Hardwood, Laminate Plank, Laminated, Tile/Brick
- Dining Description:Dining Area, Dining Room
- Kitchen Description:Kitchen - Gourmet
- Bedroom Description:Primary Bedroom
Heating and cooling
- Cooling:Central A/C
- Heating:Forced Air, Natural Gas
Structure and exterior
- Roof:Shingle
- Year built:1955
- Lot Features:Front Yard, Landscaping, Rear Yard
- Architectural Style:Split Level
- Construction Materials:Frame
- Exterior Features:Deck(s), Extensive Hardscape, Exterior Lighting, Patio(s), Sidewalks
- Foundation Description:Slab
- Levels:2 Stories
Schools
- High school:WEST
- Middle school:GRICE
- Elementary school:YARDVILLE HEIGHTS
Utilities
- Water:Public
- Sewer:Public Sewer
Finances and disclosures
- Price:$470,000
- Tax amount:$7,820 (2025)
Features and amenities
- Laundry features:Dryer, Washer
- Amenities:100 Amp Service, Cable TV Available
- Pool features:Above Ground
Parking
- Parking description:Attached Garage, Garage - Front Entry, Garage Door Opener, Inside Access, On Street
- Garage:Yes
- Garage spaces:1
New listings near 63 Valley View Rd
- Coming SoonOpen Sat, 12 to 2pm
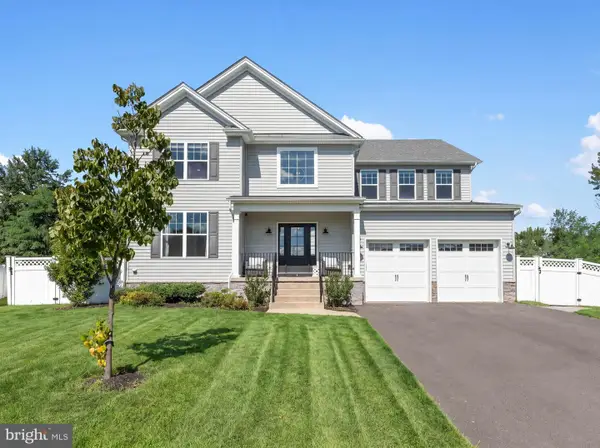 $850,000Coming Soon5 beds 3 baths3,178 sq. ft.
6 Gabriella Ct, HAMILTON, NJ 08690
MLS# NJME2082836Listed by: REAL BROKER, LLC - Coming Soon
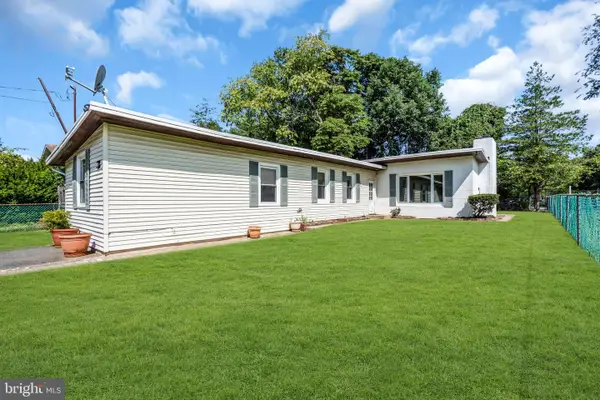 $330,000Coming Soon3 beds 1 baths1,266 sq. ft.
192 Clearview Ave, HAMILTON, NJ 08619
MLS# NJME2082054Listed by: COMPASS NEW JERSEY, LLC - PRINCETON - Coming SoonOpen Sun, 1 to 3pm
 $425,000Coming Soon4 beds 1 baths1,080 sq. ft.
6 Brandywine Way, HAMILTON, NJ 08690
MLS# NJME2082770Listed by: KELLER WILLIAMS PREMIER - Coming SoonOpen Sat, 1 to 4pm
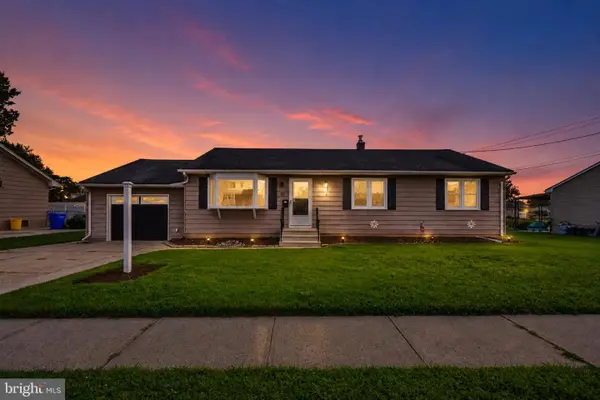 $459,900Coming Soon3 beds 3 baths1,288 sq. ft.
115 Quimby Ave, HAMILTON, NJ 08610
MLS# NJME2082748Listed by: COMPASS NEW JERSEY LLC - SUMMIT - Coming Soon
 $385,000Coming Soon3 beds 2 baths1,685 sq. ft.
220 Hollywood Dr, HAMILTON, NJ 08609
MLS# NJME2082486Listed by: KELLER WILLIAMS MAIN LINE - Coming Soon
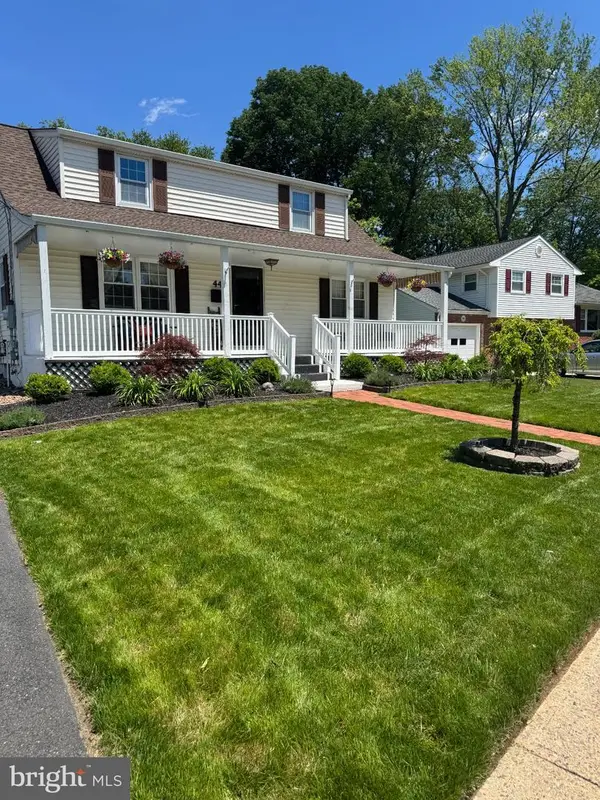 $568,000Coming Soon4 beds 2 baths1,432 sq. ft.
44 Pintinalli Dr, HAMILTON, NJ 08619
MLS# NJME2082020Listed by: BHHS FOX & ROACH - PRINCETON - Coming Soon
 $637,900Coming Soon3 beds 3 baths2,218 sq. ft.
419 Ward Ave, HAMILTON, NJ 08619
MLS# NJME2080930Listed by: HOME JOURNEY REALTY - Coming Soon
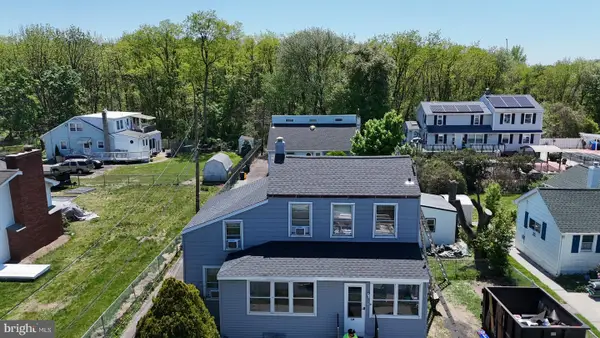 $350,000Coming Soon2 beds 2 baths1,104 sq. ft.
119 Smith Ave, HAMILTON, NJ 08619
MLS# NJME2079776Listed by: WEICHERT REALTORS - PRINCETON - New
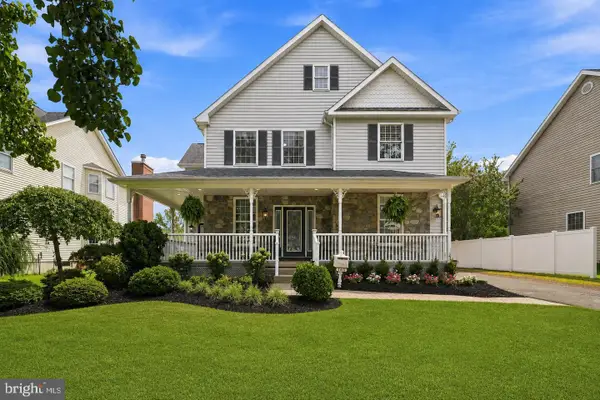 $749,500Active4 beds 3 baths2,464 sq. ft.
140 Mercer St, HAMILTON, NJ 08690
MLS# NJME2082840Listed by: KELLER WILLIAMS PREMIER - New
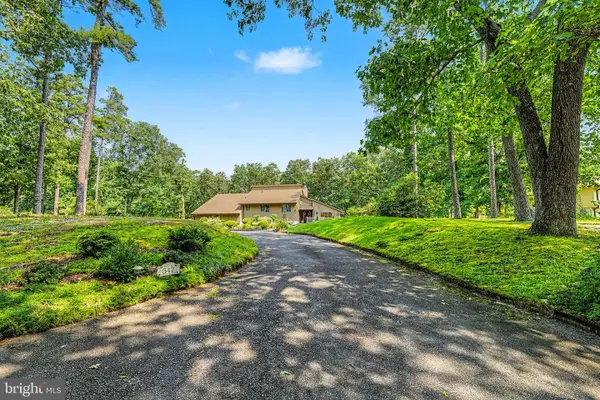 $650,000Active3 beds 3 baths3,049 sq. ft.
547 Gravelly Run Rd, MAYS LANDING, NJ 08330
MLS# NJAC2026316Listed by: PRO AGENT REALTY LLC


Protect your home and budget from life's surprises with an Assurant Home Warranty, backed by a partner that supports you through every step of homeownership. Explore Plans.
© 2023 - 2026 ERA Franchise Systems LLC. All rights reserved. ERA Franchise Systems LLC fully supports the principles of the Fair Housing Act and the Equal Opportunity Act. ERA, ERA Real Estate powered, and their respective logos are registered service marks of ERA Franchise Systems LLC. Each office is independently owned and operated.