
64 Wolfpack Rd, Hamilton, NJ 08619
Local realty services provided by:ERA OakCrest Realty, Inc.
64 Wolfpack Rd,Hamilton, NJ 08619
$800,000
- 4 Beds
- 4 Baths
- 2,444 sq. ft.
- Single family
- Active
Listed by: pamela m trapp
Office: coldwell banker residential brokerage - princeton
MLS#:NJME2082962
Source:BRIGHTMLS
Price summary
- Price:$800,000
- Price per sq. ft.:$327.33
About this home
This professionally landscaped Rancher is situated on a spacious half-acre lot and features a new roof, a two-car garage with full attic access, and an underground sprinkler system. The main home offers a 3-bedroom, 2-bathroom open floor plan with numerous upgrades, including a Nest Thermostat and pocket doors.
Additional features of the main home include:
- Basement: Half-finished with recessed lighting, a half-bath, a pantry, and a walk-in cedar closet.
- Utilities: Built-in workbench, 75-gallon hot water heater, and a recently replaced HVAC system.
- Outdoor Space: A den that opens onto a Trex deck with overlooking a beautiful in-ground pool.
A unique benefit of this property is the fully attached apartment. It includes one bedroom, one bathroom, a separate front entrance, a dedicated parking space, a full basement, and direct access to the backyard deck and pool—making it a perfect arrangement for extended family.
The location is ideal, situated just a few blocks from Mercer County Park and minutes from the Hamilton Train Station and major highways. Shopping, restaurants, and the RWJ Fitness Center are also nearby....
Contact an agent
Home facts
- Year built:1983
- Subdivision & Development:UNIVERSITY HEIGHTS
- Listing ID #:NJME2082962
- Added:7 day(s) ago
- Updated:September 05, 2026 at 02:21 PM
Rooms and interior
- Bedrooms:4
- Total bathrooms:4
- Full bathrooms:3
- Half bathrooms:1
- Bathrooms Description:Bathroom 1
- Bedroom Description:Primary Bedroom
- Basement:Yes
- Basement Description:Drainage System, Full, Heated, Interior Access, Partially Finished, Shelving, Sump Pump, Water Proofing System, Windows, Workshop
- Living area:2,444 sq. ft.
Heating and cooling
- Cooling:Central A/C
- Heating:Central, Natural Gas
Structure and exterior
- Year built:1983
- Building area:2,444 sq. ft.
- Lot area:0.46 Acres
- Architectural Style:Ranch/Rambler
- Construction Materials:Frame
- Foundation Description:Block
- Levels:1 Story
Utilities
- Water:Public
- Sewer:Public Sewer
Finances and disclosures
- Price:$800,000
- Price per sq. ft.:$327.33
- Tax amount:$14,943 (2025)
Parking
- Parking description:Additional Storage Area, Attached Garage, Garage Door Opener, Inside Access, On Street, Oversized
- Garage:Yes
- Garage spaces:2
New listings near 64 Wolfpack Rd
- Coming Soon
 $425,000Coming Soon5 beds 2 baths1,492 sq. ft.
45 Saybrook, HAMILTON, NJ 08619
MLS# NJME2083222Listed by: KELLER WILLIAMS PREMIER - Coming Soon
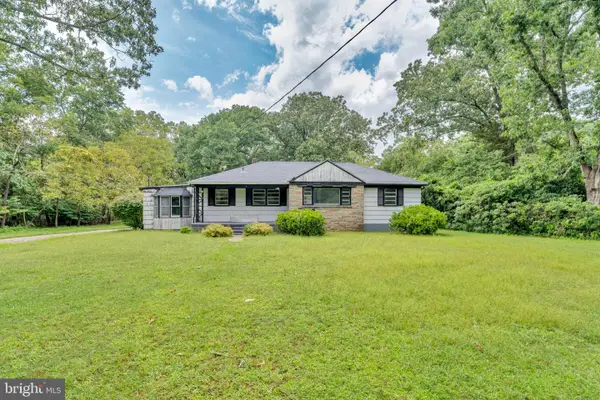 $249,900Coming Soon3 beds 3 baths1,514 sq. ft.
2523 Route 50, MAYS LANDING, NJ 08330
MLS# NJAC2026338Listed by: HOMESMART FIRST ADVANTAGE REALTY - Coming Soon
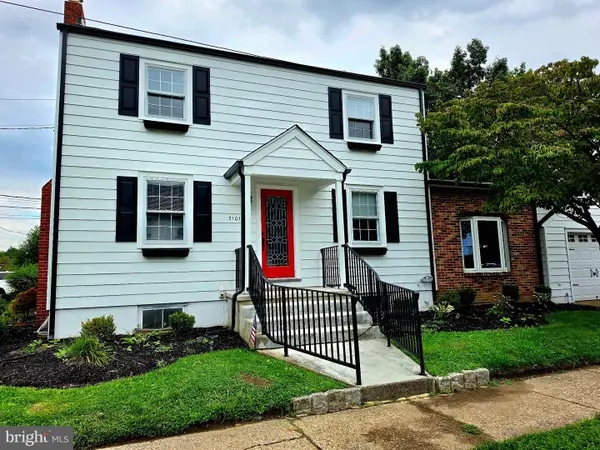 $545,000Coming Soon3 beds 2 baths1,380 sq. ft.
3101 Nottingham Way, HAMILTON, NJ 08619
MLS# NJME2083060Listed by: LONG & FOSTER REAL ESTATE, INC. - Coming SoonOpen Sat, 2:30 to 4:30pm
 $385,000Coming Soon4 beds 2 baths1,685 sq. ft.
220 Hollywood Dr, HAMILTON, NJ 08609
MLS# NJME2082486Listed by: KELLER WILLIAMS MAIN LINE - Coming Soon
 $637,900Coming Soon3 beds 3 baths2,218 sq. ft.
419 Ward Ave, HAMILTON, NJ 08619
MLS# NJME2080930Listed by: HOME JOURNEY REALTY - Coming Soon
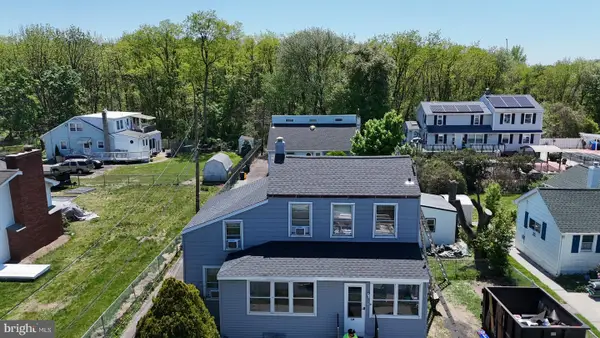 $350,000Coming Soon2 beds 2 baths1,104 sq. ft.
119 Smith Ave, HAMILTON, NJ 08619
MLS# NJME2079776Listed by: WEICHERT REALTORS - PRINCETON  $299,999Active3 beds 2 baths1,800 sq. ft.
1521 Hamilton Ave, HAMILTON, NJ 08629
MLS# NJME2077630Listed by: CENTURY 21 ACTION PLUS REALTY - BORDENTOWN- New
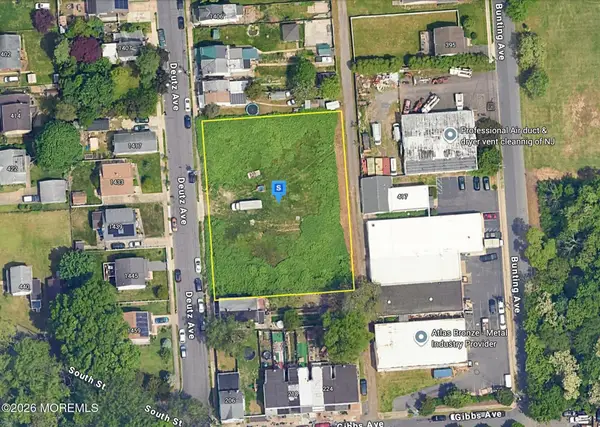 $189,999Active0.71 Acres
1425 Deutz Avenue, Hamilton, NJ 08611
MLS# 22627858Listed by: PLATLABS LLC - New
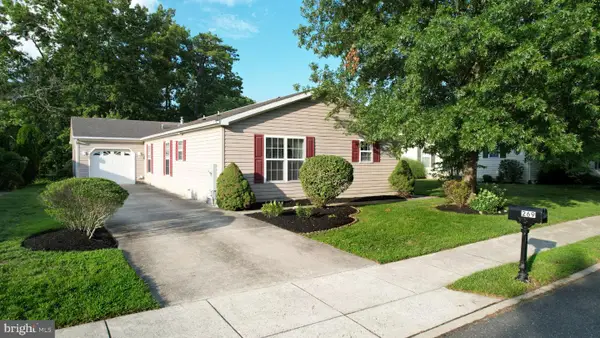 $195,000Active2 beds 2 baths1,700 sq. ft.
269 Pebble Beach Dr, MAYS LANDING, NJ 08330
MLS# NJAC2026490Listed by: BALSLEY-LOSCO REALTORS - New
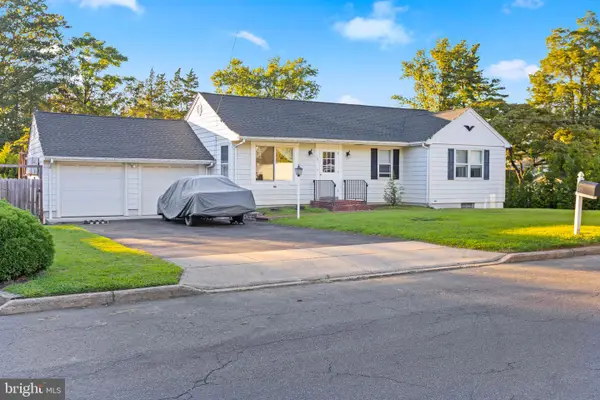 $499,000Active3 beds 2 baths1,539 sq. ft.
141 Crest Ave, HAMILTON, NJ 08690
MLS# NJME2083252Listed by: BALSLEY-LOSCO REALTORS


Protect your home and budget from life's surprises with an Assurant Home Warranty, backed by a partner that supports you through every step of homeownership. Explore Plans.
© 2023 - 2026 ERA Franchise Systems LLC. All rights reserved. ERA Franchise Systems LLC fully supports the principles of the Fair Housing Act and the Equal Opportunity Act. ERA, ERA Real Estate powered, and their respective logos are registered service marks of ERA Franchise Systems LLC. Each office is independently owned and operated.