
74 Mark Twain Dr, Hamilton, NJ 08690
Local realty services provided by:O'BRIEN REALTY ERA POWERED
74 Mark Twain Dr,Hamilton, NJ 08690
$460,000
- 3 Beds
- 2 Baths
- 1,407 sq. ft.
- Single family
- Active
Listed by: ellen v. abernathy
Office: gingerbread house real estate, llc.
MLS#:NJME2085110
Source:BRIGHTMLS
Price summary
- Price:$460,000
- Price per sq. ft.:$326.94
About this home
This is a house that has been lovingly cared for! It’s in a lovely neighborhood, with a fenced in yard that backs to a park, There are three levels, but not a lot of stairs, so not your typical split level. You enter the home into an inviting foyer. This house has a flexible floor plan, especially on this level. There is a family room/game room on this level but it easily could be a home office. The garage space was converted to a studio space (not heated or cooled) but could easily be used for a craft space, play room, movie room, etc. It could also be converted back to a garage. There is a laundry area, 1/2 bath and storage room all on this level. There is also backyard access, with a covered patio, storage shed and nice landscaping. Home backs to a park, which is very nice! The foyer and living room both have cedar wood accent walls, a little nod to midcentury modern. On the second level, the ceiling is vaulted and the floor plan is fairly open. The dining room has a beautiful bay window and a good sized, well appointed kitchen completes this level. The third level contains the three bedrooms and full bath.
There is a charm and personality to this home, but it’s in great shape and has had some big updates like the roof and AC. The main floor has had the flooring replaced with high end vinyl tiles that are green certified.
This home has a great mix of spaces to gather and space to...
Contact an agent
Home facts
- Year built:1960
- Subdivision & Development:ROLLING ACRES
- Listing ID #:NJME2085110
- Added:1 day(s) ago
- Updated:October 18, 2026 at 10:50 AM
Rooms and interior
- Bedrooms:3
- Total bathrooms:2
- Full bathrooms:1
- Half bathrooms:1
- Rooms Total:8
- Flooring:Carpet, Ceramic Tile
- Living area:1,407 sq. ft.
Heating and cooling
- Cooling:Attic Fan, Central A/C
- Heating:90% Forced Air, Central
Structure and exterior
- Year built:1960
- Building area:1,407 sq. ft.
- Lot area:0.15 Acres
- Lot Features:Backs - Parkland, Backs to Trees, Landscaping, Level
- Architectural Style:Split Level
- Construction Materials:Frame
- Exterior Features:Exterior Lighting, Patio(s), Play Area, Secure Storage, Sidewalks, Street Lights
- Levels:3 Story
Schools
- High school:HAMILTON EAST-STEINERT H.S.
Utilities
- Water:Public
- Sewer:Public Sewer
Finances and disclosures
- Price:$460,000
- Price per sq. ft.:$326.94
- Tax amount:$8,305 (2025)
Parking
- Parking description:Asphalt Driveway, Off Site, Off Street, On Street
New listings near 74 Mark Twain Dr
- Coming Soon
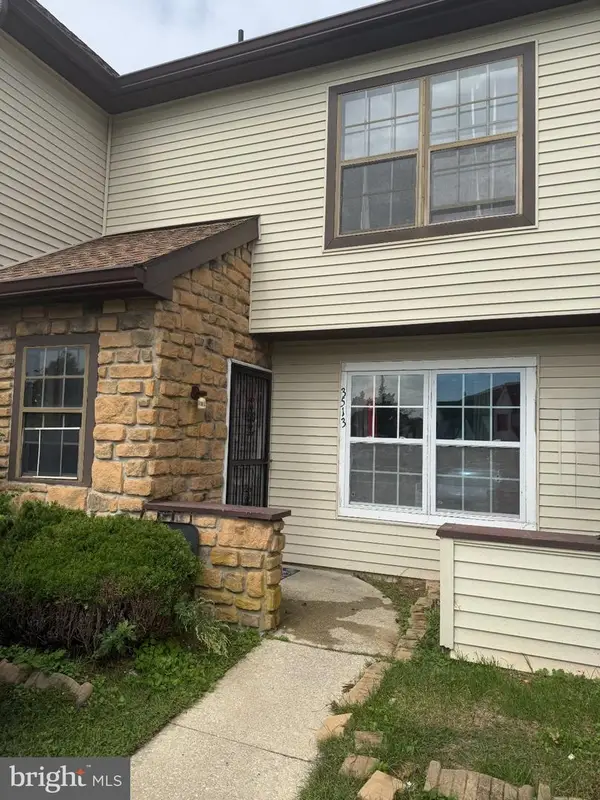 $205,900Coming Soon3 beds 3 baths1,249 sq. ft.
3513 Woodland Dr, MAYS LANDING, NJ 08330
MLS# NJAC2027078Listed by: JOE WIESSNER REALTY LLC - Coming Soon
 $729,900Coming Soon4 beds 3 baths2,082 sq. ft.
1071 Hughes Dr, HAMILTON, NJ 08690
MLS# NJME2084464Listed by: COMPASS NEW JERSEY, LLC - FAIR HAVEN - New
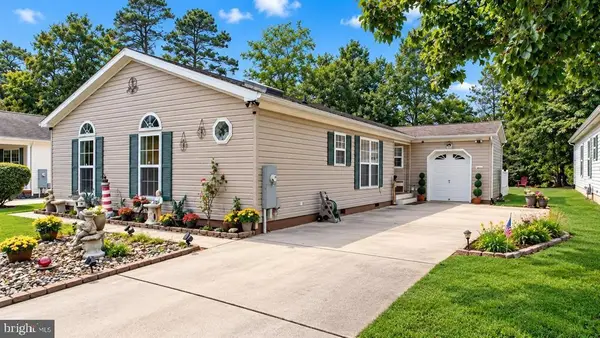 $249,900Active3 beds 2 baths1,500 sq. ft.
123 Aberdeen Ct, MAYS LANDING, NJ 08330
MLS# NJAC2027234Listed by: COLDWELL BANKER ARGUS REAL ESTATE - New
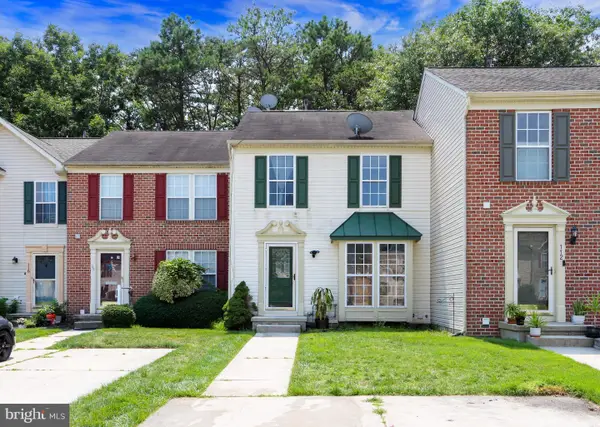 $319,000Active3 beds 2 baths1,256 sq. ft.
114 Pine Knoll Cir, MAYS LANDING, NJ 08330
MLS# NJAC2026968Listed by: MARCHESE REAL ESTATE LLC - New
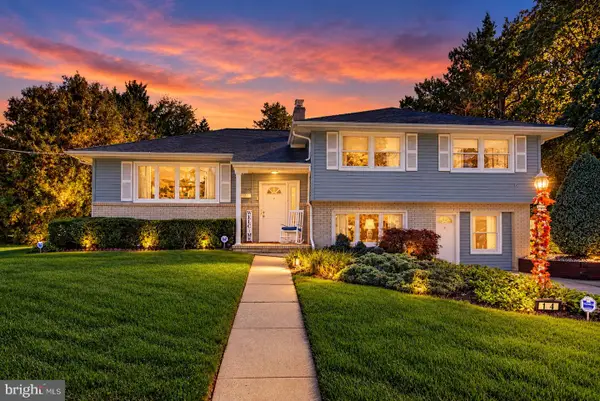 $589,500Active3 beds 2 baths2,070 sq. ft.
164 Paxson Ave, HAMILTON, NJ 08690
MLS# NJME2084750Listed by: COLDWELL BANKER RESIDENTIAL BROKERAGE - PRINCETON - New
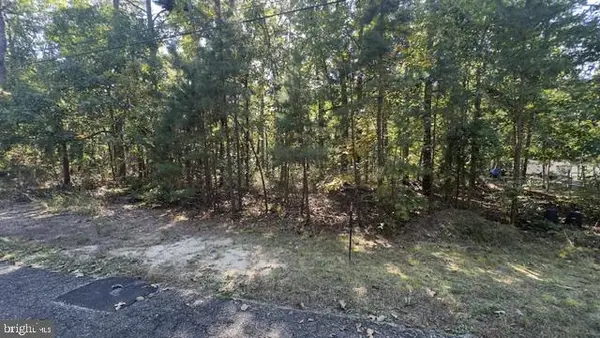 $25,000Active0.37 Acres
2007-2007 Mohrfeld Dr, HAMMONTON, NJ 08037
MLS# NJAC2027220Listed by: RE/MAX FIRST REALTY - New
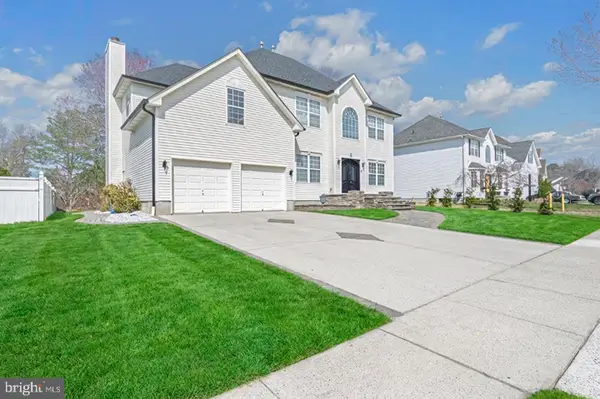 $614,888Active4 beds 3 baths3,009 sq. ft.
11 Chancellor Park Dr, MAYS LANDING, NJ 08330
MLS# NJAC2027202Listed by: KELLER WILLIAMS REALTY - ATLANTIC SHORE - New
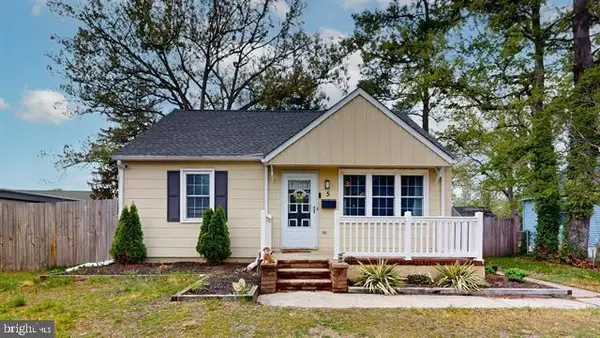 $279,999Active2 beds 1 baths930 sq. ft.
5 Camac Ave, MAYS LANDING, NJ 08330
MLS# NJAC2027194Listed by: KELLER WILLIAMS REALTY - ATLANTIC SHORE - Open Sun, 1 to 3pmNew
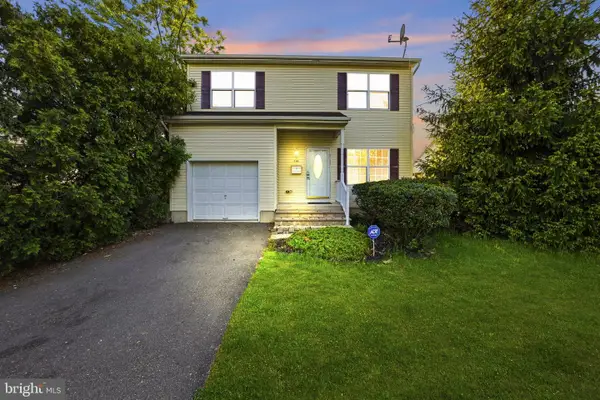 $429,000Active3 beds 3 baths1,613 sq. ft.
395 Bunting Ave, HAMILTON, NJ 08611
MLS# NJME2085020Listed by: REAL BROKER, LLC


Protect your home and budget from life's surprises with an Assurant Home Warranty, backed by a partner that supports you through every step of homeownership. Explore Plans.
© 2023 - 2026 ERA Franchise Systems LLC. All rights reserved. ERA Franchise Systems LLC fully supports the principles of the Fair Housing Act and the Equal Opportunity Act. ERA, ERA Real Estate powered, and their respective logos are registered service marks of ERA Franchise Systems LLC. Each office is independently owned and operated.