
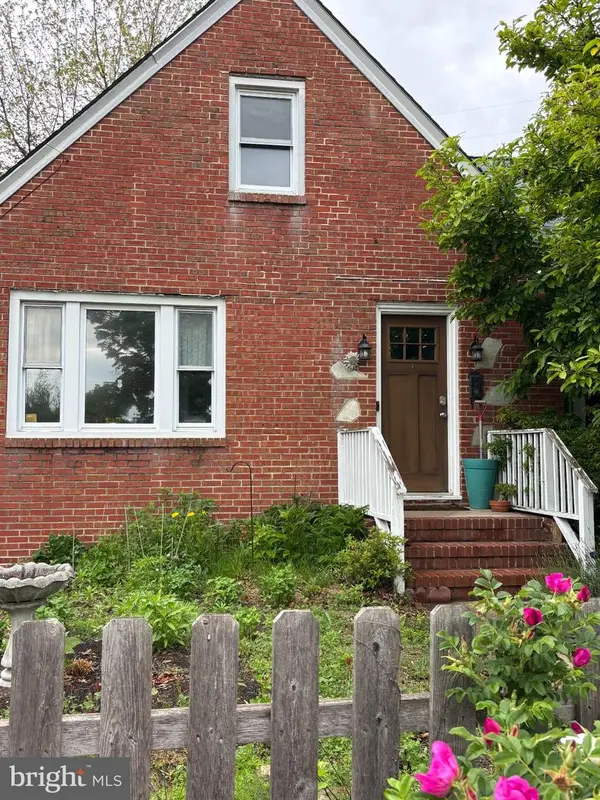
90 Grandview Ave, Hamilton, NJ 08620
Local realty services provided by:ERA Liberty Realty
90 Grandview Ave,Hamilton, NJ 08620
$409,999
- 3 Beds
- 2 Baths
- 1,406 sq. ft.
- Single family
- Pending
Listed by: marcia a warfel
Office: keller williams real estate - princeton
MLS#:NJME2077292
Source:BRIGHTMLS
Price summary
- Price:$409,999
- Price per sq. ft.:$291.61
About this home
***Taking appointments for showings***
Your Dream Cape Cod Awaits in Coveted Yardville Heights!
NEWLY UPDATED | Roof (2025) | HVAC (2024) | Sliding Door (2025)
3 Beds | Den | 2 FULL Baths | EXPANDED Living Room for Maximum Living Space
LARGE Fenced Backyard | Oversized Patio | TRUE Private Oasis
MAIN LEVEL:
First-floor bedroom + full bath = ULTIMATE flexibility (guests, in-laws, home office — YOU choose!)
• Bright, expanded living room with modern recessed lighting
• Eat-in kitchen + formal dining room/living room
2nd LEVEL:
Two generously-sized bedrooms + second full bath = Your private escape
BONUS SPACE:
Basement with work area + bonus room = Endless possibilities!
BACKYARD:
Entertain like a PRO on the expansive patio. Fully fenced backyard = Privacy + Space + FUN!
PARKING:
Oversized driveway fits SIX to EIGHT vehicles (yes, really!)
📍 Location, Location, LOCATION:
Minutes to schools, highways, shopping & dining
💰 BRING ALL OFFERS — Seller motivated!
Sold AS-IS. Seller obtaining CO.
⏰ DON'T WAIT — Homes like this don't last!
Schedule your showing NOW before it's gone! 👇...
Contact an agent
Home facts
- Year built:1951
- Subdivision & Development:YARDVILLE HEIGHTS
- Listing ID #:NJME2077292
- Added:96 day(s) ago
- Updated:August 20, 2026 at 07:52 AM
Rooms and interior
- Bedrooms:3
- Total bathrooms:2
- Full bathrooms:2
- Rooms Total:8
- Flooring:Partially Carpeted, Tile/Brick, Wood
- Dining Description:Dining Area, Dining Room
- Kitchen Description:Carpet, Kitchen - Eat-In, Microwave, Oven - Single, Recessed Lighting, Refrigerator, Stove, Water Heater
- Bedroom Description:Carpet, Entry Level Bedroom, Primary Bedroom
- Basement:Yes
- Basement Description:Full
- Living area:1,406 sq. ft.
Heating and cooling
- Cooling:Central A/C
- Heating:Forced Air, Natural Gas
Structure and exterior
- Roof:Shingle
- Year built:1951
- Building area:1,406 sq. ft.
- Lot area:0.21 Acres
- Lot Features:Front Yard, Level, Rear Yard
- Architectural Style:Cape Cod
- Construction Materials:Vinyl Siding
- Exterior Features:Patio(s), Street Lights
- Foundation Description:Brick/Mortar
- Levels:2 Stories
Schools
- High school:HAMILTON HIGH SCHOOL WEST
- Middle school:ALBERT E GRICE
- Elementary school:YARDVILLE HEIGHTS
Utilities
- Water:Public
- Sewer:Public Sewer
Finances and disclosures
- Price:$409,999
- Price per sq. ft.:$291.61
- Tax amount:$7,472 (2025)
Features and amenities
- Laundry features:Dryer, Washer
- Amenities:100 Amp Service, Cable TV, Cable TV Available, Carpet, Ceiling Fan(s), Electric Available, Natural Gas Available, Phone Available, Recessed Lighting
Parking
- Parking description:Asphalt Driveway
New listings near 90 Grandview Ave
- Coming Soon
 $385,000Coming Soon3 beds 2 baths
220 Hollywood Dr, HAMILTON, NJ 08609
MLS# NJME2082486Listed by: KELLER WILLIAMS MAIN LINE - Coming Soon
 $245,000Coming Soon1 beds 1 baths
25 Bozarth Ct, HAMILTON, NJ 08690
MLS# NJME2082344Listed by: KELLER WILLIAMS PREMIER - Coming Soon
 $425,000Coming Soon4 beds 1 baths
77 Sadie St, HAMILTON, NJ 08619
MLS# NJME2082070Listed by: BHHS FOX & ROACH - ROBBINSVILLE - Coming Soon
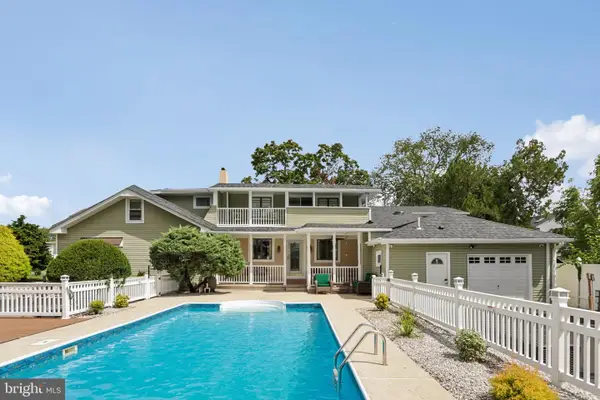 $725,000Coming Soon5 beds 4 baths
15 Douglas Ave, HAMILTON, NJ 08619
MLS# NJME2082218Listed by: BHHS FOX & ROACH - ROBBINSVILLE - Coming Soon
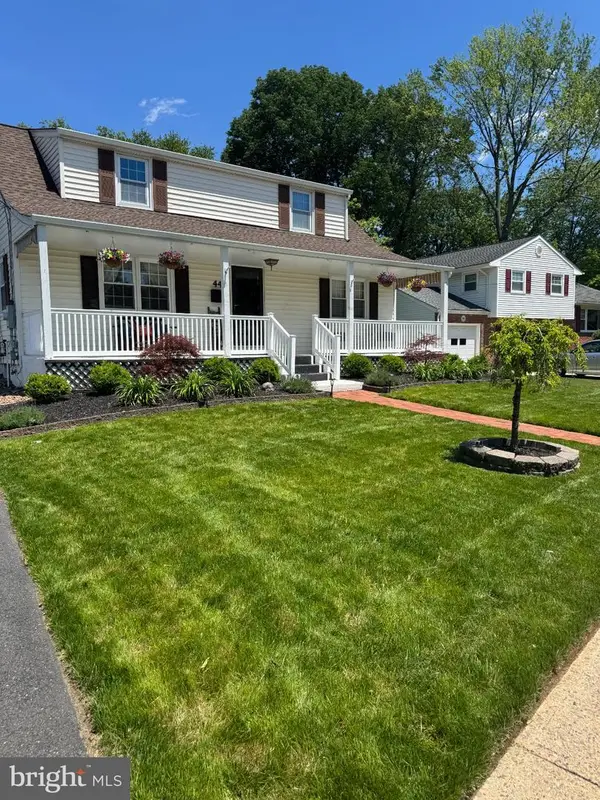 $568,000Coming Soon4 beds 2 baths
44 Pintinalli Dr, HAMILTON, NJ 08619
MLS# NJME2082020Listed by: BHHS FOX & ROACH - PRINCETON - Coming Soon
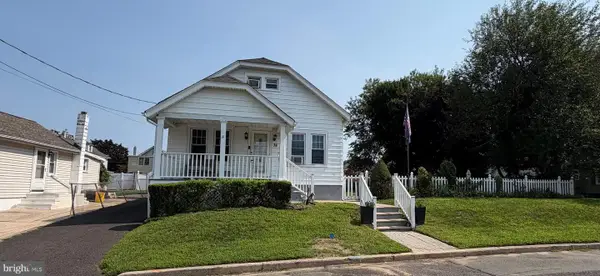 $365,000Coming Soon4 beds 2 baths
38 Oregon Ave, HAMILTON, NJ 08610
MLS# NJME2082104Listed by: KELLER WILLIAMS PREMIER - Coming Soon
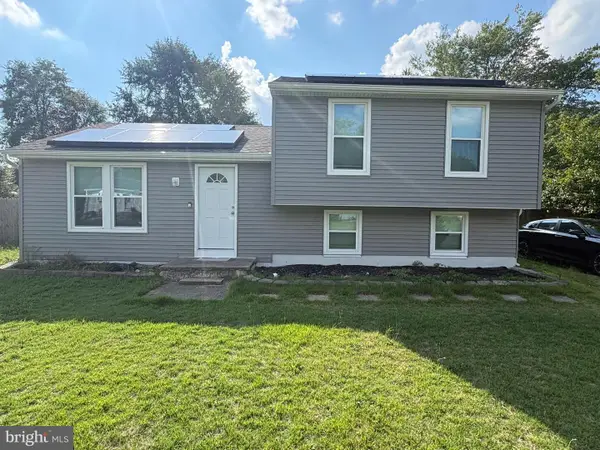 $343,000Coming Soon3 beds 1 baths
5913 Maple Dr, MAYS LANDING, NJ 08330
MLS# NJAC2026062Listed by: KELLER WILLIAMS REALTY - MOORESTOWN - Coming Soon
 $540,000Coming Soon4 beds 2 baths
13 Gary Dr, HAMILTON, NJ 08690
MLS# NJME2081950Listed by: REMAX WELCOME HOME - Coming Soon
 $377,000Coming Soon4 beds 1 baths
57 Beech Ave, HAMILTON, NJ 08610
MLS# NJME2081770Listed by: CORCORAN SAWYER SMITH - PRINCETON - Coming Soon
 $637,900Coming Soon3 beds 3 baths
419 Ward Ave, HAMILTON, NJ 08619
MLS# NJME2080930Listed by: HOME JOURNEY REALTY


Protect your home and budget from life's surprises with an Assurant Home Warranty, backed by a partner that supports you through every step of homeownership. Explore Plans.
© 2023 - 2026 ERA Franchise Systems LLC. All rights reserved. ERA Franchise Systems LLC fully supports the principles of the Fair Housing Act and the Equal Opportunity Act. ERA, ERA Real Estate powered, and their respective logos are registered service marks of ERA Franchise Systems LLC. Each office is independently owned and operated.