
102 S Monroe Ave, Hammonton, NJ 08037
Local realty services provided by:ERA OakCrest Realty, Inc.
102 S Monroe Ave,Hammonton, NJ 08037
$339,900
- 2 Beds
- 2 Baths
- 1,568 sq. ft.
- Single family
- Coming Soon
Listed by: tiffany a beltran
Office: keller williams realty - washington township
MLS#:NJAC2027436
Source:BRIGHTMLS
Price summary
- Price:$339,900
- Price per sq. ft.:$216.77
About this home
Welcome to 102 S Monroe Avenue in Hammonton. This two-bedroom, two-bath detached home offers two living rooms, a spacious galley kitchen with plenty of storage space, and a gas fireplace. Upstairs, two former bedrooms have been combined to create a generously sized primary bedroom. A one-car garage and separate shed offer additional storage, and an eight-person hot tub is included in the sale. With approximately 1,568 square feet of living space on approximately 0.15 acre, per tax records, this home offers plenty of potential to bring your own style and ideas to life. Professional photos will be uploaded soon.
Contact an agent
Home facts
- Year built:1950
- Subdivision & Development:NONE AVAILABLE
- Listing ID #:NJAC2027436
- Updated:October 29, 2026 at 01:47 AM
Rooms and interior
- Bedrooms:2
- Total bathrooms:2
- Full bathrooms:2
- Flooring:Carpet, Hardwood, Tile/Brick
- Dining Description:Dining Area, Formal/Separate Dining Room
- Kitchen Description:Dishwasher, Kitchen - Galley, Pantry, Stove
- Bedroom Description:Entry Level Bedroom
- Basement:Yes
- Basement Description:Partially Finished
- Living area:1,568 sq. ft.
Heating and cooling
- Cooling:Window Unit(s)
- Heating:Baseboard - Hot Water, Natural Gas, Radiator
Structure and exterior
- Year built:1950
- Building area:1,568 sq. ft.
- Lot area:0.15 Acres
- Architectural Style:Cape Cod
- Construction Materials:Frame
- Foundation Description:Concrete Perimeter
- Levels:2 Stories
Utilities
- Water:Public
- Sewer:Public Sewer
Finances and disclosures
- Price:$339,900
- Price per sq. ft.:$216.77
- Tax amount:$4,833 (2025)
Features and amenities
- Laundry features:Hookup, Washer/Dryer Hookups Only
- Amenities:Ceiling Fan(s), Natural Gas Available
Parking
- Parking description:Attached Garage, Garage - Front Entry
- Garage:Yes
- Garage spaces:1
New listings near 102 S Monroe Ave
- Coming Soon
 $550,000Coming Soon3 beds 2 baths1,856 sq. ft.
1348 Mays Landing Rd, HAMMONTON, NJ 08037
MLS# NJAC2027422Listed by: BHHS FOX & ROACH-MEDFORD - Open Sat, 11am to 3pmNew
 $399,990Active3 beds 3 baths1,784 sq. ft.
238 West End, HAMMONTON, NJ 08037
MLS# NJAC2027468Listed by: LENNAR SALES CORP NEW JERSEY - Open Sat, 11am to 3pmNew
 $419,990Active3 beds 3 baths1,769 sq. ft.
230 West End Ave, HAMMONTON, NJ 08037
MLS# NJAC2027470Listed by: LENNAR SALES CORP NEW JERSEY - New
 $359,900Active2 beds 3 baths1,534 sq. ft.
12 Harbor Dr, HAMMONTON, NJ 08037
MLS# NJAC2027474Listed by: CROWLEY & CARR, INC. - New
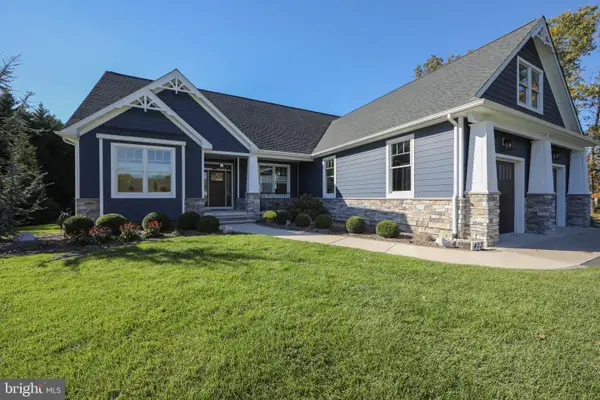 $599,900Active3 beds 3 baths2,106 sq. ft.
403 Winterberry Ln, HAMMONTON, NJ 08037
MLS# NJCD2129616Listed by: BHHS FOX & ROACH-MARLTON  $409,900Active3 beds 2 baths1,296 sq. ft.
422 Line St, HAMMONTON, NJ 08037
MLS# NJAC2026604Listed by: JOE WIESSNER REALTY LLC- New
 $575,000Active4 beds 3 baths2,277 sq. ft.
92 Main Rd, HAMMONTON, NJ 08037
MLS# NJAC2027382Listed by: EVERGREEN REAL ESTATE, LLC - New
 $395,000Active3 beds 2 baths2,059 sq. ft.
Address Withheld By Seller, HAMMONTON, NJ 08037
MLS# NJAC2026916Listed by: PRO AGENT REALTY LLC - New
 $1,499,999Active5 beds 5 baths4,648 sq. ft.
2431 6th, HAMMONTON, NJ 08037
MLS# NJAC2027236Listed by: COMPASS NEW JERSEY, LLC - MOORESTOWN


Protect your home and budget from life's surprises with an Assurant Home Warranty, backed by a partner that supports you through every step of homeownership. Explore Plans.
© 2023 - 2026 ERA Franchise Systems LLC. All rights reserved. ERA Franchise Systems LLC fully supports the principles of the Fair Housing Act and the Equal Opportunity Act. ERA, ERA Real Estate powered, and their respective logos are registered service marks of ERA Franchise Systems LLC. Each office is independently owned and operated.