
130 Fernwood Dr, Hammonton, NJ 08037
Local realty services provided by:ERA OakCrest Realty, Inc.
130 Fernwood Dr,Hammonton, NJ 08037
$465,000
- 4 Beds
- 4 Baths
- 2,600 sq. ft.
- Single family
- Coming Soon
Upcoming open houses
- Wed, Sep 3006:00 pm - 07:00 pm
Listed by: omar din
Office: prime realty partners
MLS#:NJAC2026708
Source:BRIGHTMLS
Price summary
- Price:$465,000
- Price per sq. ft.:$178.85
About this home
Coming soon in Hammonton, the Blueberry Capital of the World! This 4-bedroom, 4-full-bath split-level spans three levels on a 0.34-acre lot with a large, fenced backyard. A long driveway continues through a gated entrance into the backyard, offering space to park an RV, boat, or additional vehicles, plus two storage sheds, both equipped with electric.
The entry level includes a foyer, a bonus room with potential as a possible 5th bedroom, and a large den featuring a drop ceiling and a wood-paneled wall.
The upper level features a primary suite with a recently renovated en-suite bath, a second recently renovated full bath in the hallway, and real wood floors throughout the bedrooms, living room, and dining room. The gourmet kitchen includes upgraded countertops and a breakfast area, with a separate dining area nearby.
The lower level offers a second primary suite with its own full bath, an additional full bath off the family room, and a dedicated laundry area. Outside, a low-maintenance Trex deck overlooks the fenced yard.
Hammonton's bustling downtown is just minutes away, with Tomasello Winery, Scarpelli restaurant, and the Eagle Theatre all nearby. Open house scheduled for Wednesday, September 30th, 6:00–7:00 PM....
Contact an agent
Home facts
- Year built:1972
- Subdivision & Development:NONE AVAILABLE
- Listing ID #:NJAC2026708
- Updated:September 25, 2026 at 10:40 AM
Rooms and interior
- Bedrooms:4
- Total bathrooms:4
- Full bathrooms:4
- Flooring:Ceramic Tile, Hardwood, Luxury Vinyl Plank
- Dining Description:Dining Area
- Bathrooms Description:Primary Bath(s)
- Kitchen Description:Breakfast Area, Kitchen - Gourmet, Upgraded Countertops
- Living area:2,600 sq. ft.
Heating and cooling
- Cooling:Central A/C
- Heating:Forced Air, Natural Gas
Structure and exterior
- Roof:Architectural Shingle
- Year built:1972
- Building area:2,600 sq. ft.
- Lot area:0.34 Acres
- Architectural Style:Split Level
- Construction Materials:Vinyl Siding
- Exterior Features:Deck(s)
- Foundation Description:Slab
- Levels:3 Story
Utilities
- Water:Public
- Sewer:Public Sewer
Finances and disclosures
- Price:$465,000
- Price per sq. ft.:$178.85
- Tax amount:$5,794 (2025)
New listings near 130 Fernwood Dr
- Coming Soon
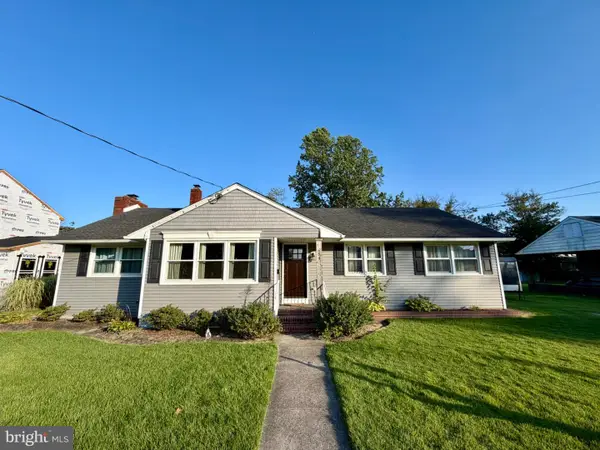 $400,000Coming Soon4 beds 2 baths1,868 sq. ft.
654 Peach St, HAMMONTON, NJ 08037
MLS# NJAC2026566Listed by: KELLER WILLIAMS REALTY - New
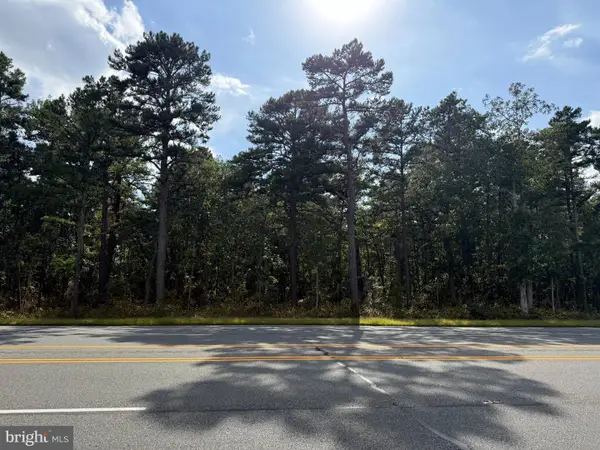 $12,000Active0.26 Acres
Black Horse Pike, HAMMONTON, NJ 08037
MLS# NJAC2026682Listed by: EXP REALTY, LLC - New
 $379,900Active3 beds 2 baths1,988 sq. ft.
Address Withheld By Seller, HAMMONTON, NJ 08037
MLS# NJAC2026800Listed by: CROWLEY & CARR, INC. - Open Sat, 1 to 3pmNew
 $1,300,000Active5 beds 4 baths4,900 sq. ft.
290 Myrtle N St, HAMMONTON, NJ 08037
MLS# NJAC2026782Listed by: FATHOM REALTY NJ, LLC - New
 $649,900Active4 beds 3 baths2,619 sq. ft.
749 Central Ave, HAMMONTON, NJ 08037
MLS# NJAC2026658Listed by: JOE WIESSNER REALTY LLC - New
 $429,900Active3 beds 2 baths2,572 sq. ft.
1002 N Chew Rd, HAMMONTON, NJ 08037
MLS# NJAC2026714Listed by: RAYMOND BYARD REAL ESTATE - New
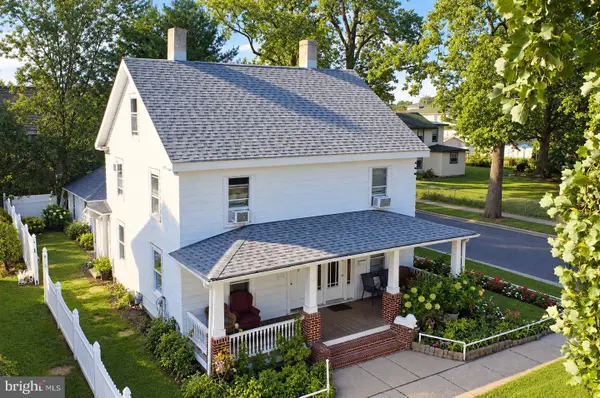 $425,000Active4 beds -- baths2,193 sq. ft.
117--119 Peach St, HAMMONTON, NJ 08037
MLS# NJAC2026844Listed by: KELLER WILLIAMS REALTY - ATLANTIC SHORE - Open Sun, 11am to 1pm
 $459,900Active3 beds 3 baths1,802 sq. ft.
314 S White Horse Pike, HAMMONTON, NJ 08037
MLS# NJCD2126426Listed by: CENTURY 21 REILLY REALTORS  $768,000Active4 beds 3 baths2,664 sq. ft.
3252 Reading Ave, HAMMONTON, NJ 08037
MLS# NJAC2026512Listed by: BALSLEY-LOSCO REALTORS


Protect your home and budget from life's surprises with an Assurant Home Warranty, backed by a partner that supports you through every step of homeownership. Explore Plans.
© 2023 - 2026 ERA Franchise Systems LLC. All rights reserved. ERA Franchise Systems LLC fully supports the principles of the Fair Housing Act and the Equal Opportunity Act. ERA, ERA Real Estate powered, and their respective logos are registered service marks of ERA Franchise Systems LLC. Each office is independently owned and operated.