
4098 W Adams Cir, Hammonton, NJ 08037
Local realty services provided by:O'BRIEN REALTY ERA POWERED
4098 W Adams Cir,Hammonton, NJ 08037
$315,000
- 4 Beds
- 1 Baths
- 1,122 sq. ft.
- Single family
- Active
Listed by: neil amin
Office: keller williams realty - atlantic shore
MLS#:NJAC2027048
Source:BRIGHTMLS
Price summary
- Price:$315,000
- Price per sq. ft.:$280.75
About this home
Welcome to this beautifully fully renovated 4-bedroom, 1-bathroom Rancher located at 4098 W Adams Cir in Hammonton! This move-in readyhome sits on a large lot and features a fantastic, expansive bonus room in the back with vaulted ceilings that serves as a 4th bedroom. Stepinside to find extensive upgrades, including luxury vinyl plank flooring, upgraded lighting and ceiling fans, fresh paint, new single-panel shakerdoors, and crisp new baseboards and trim throughout. The stunning kitchen is equipped with solid wood cabinets, gorgeous quartz countertops,a custom tiled backsplash, and a brand-new stainless steel appliance package including a gas stove, built-in microwave, dishwasher, andrefrigerator. The full bathroom has been completely redesigned with custom tile work. Enjoy peace of mind with major mechanical updatesincluding a brand-new roof, new gas forced-air heater, new central air conditioning system, and a newer gas water heater. Outside, takeadvantage of the expansive yard, an attached 1-car garage, plus a bonus detached garage perfect for a workshop or extra storage. With lowtaxes and nothing left to do but unpack, this home is an absolute must-see!...
Contact an agent
Home facts
- Year built:1962
- Subdivision & Development:WHARTON PARK
- Listing ID #:NJAC2027048
- Added:1 day(s) ago
- Updated:October 07, 2026 at 01:59 PM
Rooms and interior
- Bedrooms:4
- Total bathrooms:1
- Full bathrooms:1
- Rooms Total:7
- Flooring:Luxury Vinyl Tile
- Kitchen Description:Dishwasher, Kitchen - Eat-In, Microwave, Oven/Range - Gas, Recessed Lighting, Refrigerator, Upgraded Countertops
- Bedroom Description:Entry Level Bedroom
- Living area:1,122 sq. ft.
Heating and cooling
- Cooling:Ceiling Fan(s), Central A/C
- Heating:Forced Air, Natural Gas
Structure and exterior
- Year built:1962
- Building area:1,122 sq. ft.
- Lot area:0.25 Acres
- Architectural Style:Ranch/Rambler
- Construction Materials:Vinyl Siding
- Exterior Features:Exterior Lighting, Gutter System, Outbuilding(s)
- Foundation Description:Slab
- Levels:1 Story
Utilities
- Water:Well
- Sewer:Septic Exists
Finances and disclosures
- Price:$315,000
- Price per sq. ft.:$280.75
- Tax amount:$3,966 (2025)
Features and amenities
- Amenities:Carbon Monoxide Detector(s), Electric Available, Natural Gas Available, Recessed Lighting, Smoke Detector
Parking
- Parking description:Additional Storage Area, Asphalt Driveway, Attached Garage, Detached Garage, Off Street, Paved Driveway
- Garage:Yes
- Garage spaces:2
New listings near 4098 W Adams Cir
- Coming Soon
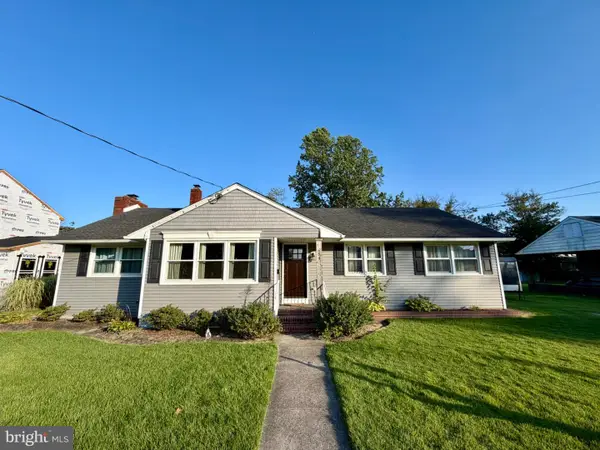 $400,000Coming Soon4 beds 2 baths1,868 sq. ft.
654 Peach St, HAMMONTON, NJ 08037
MLS# NJAC2026566Listed by: KELLER WILLIAMS REALTY - New
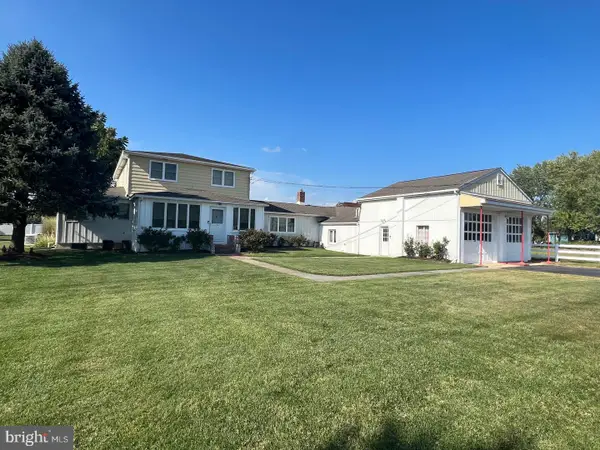 $449,900Active4 beds 3 baths3,706 sq. ft.
Address Withheld By Seller, HAMMONTON, NJ 08037
MLS# NJAC2027068Listed by: CROWLEY & CARR, INC. - New
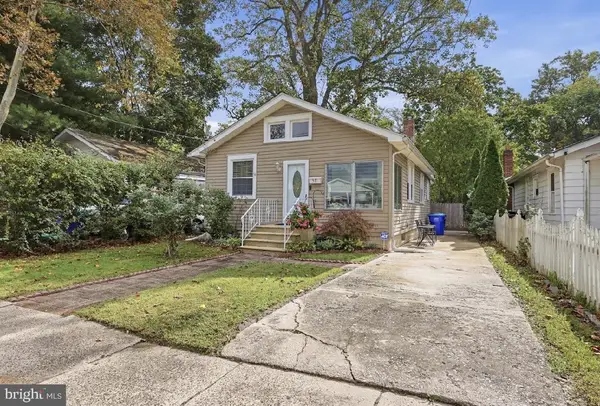 $279,900Active2 beds 1 baths807 sq. ft.
58 Pressey St, HAMMONTON, NJ 08037
MLS# NJAC2027070Listed by: CROWLEY & CARR, INC. - New
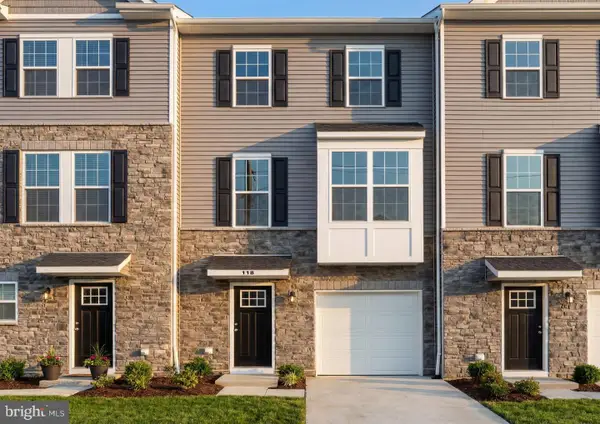 $399,990Active3 beds 2 baths1,769 sq. ft.
222 W End Ave, HAMMONTON, NJ 08037
MLS# NJAC2027044Listed by: EXP REALTY, LLC - New
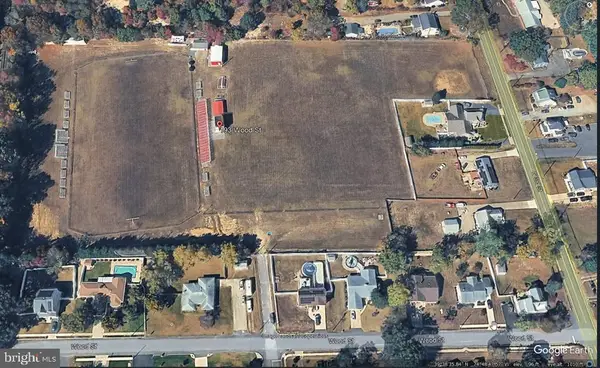 $975,000Active9.36 Acres
193 Wood St, HAMMONTON, NJ 08037
MLS# NJAC2026994Listed by: BHHS FOX & ROACH-MULLICA HILL SOUTH - New
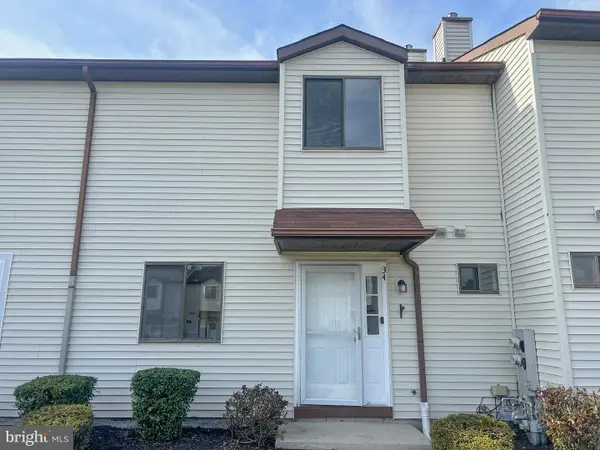 $319,900Active3 beds 3 baths1,508 sq. ft.
34 Jamestown Blvd, HAMMONTON, NJ 08037
MLS# NJAC2027028Listed by: EXPRESSWAY REALTY LLC - New
 $279,000Active3 beds 2 baths
1022 Black Horse Pike, HAMMONTON, NJ 08037
MLS# NJAC2026992Listed by: REAL BROKER, LLC - New
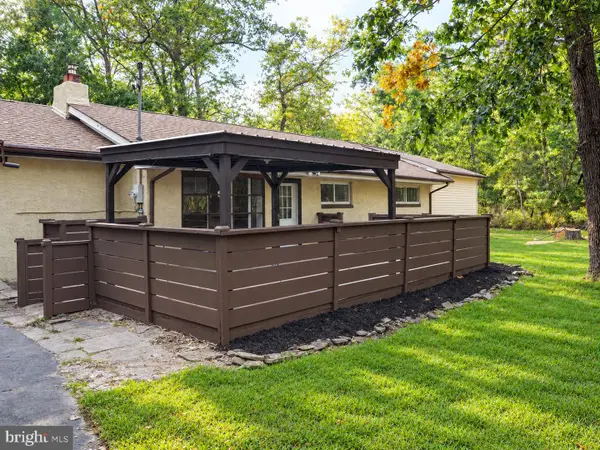 $449,000Active4 beds 2 baths1,654 sq. ft.
5257 Pleasant Mills Rd, HAMMONTON, NJ 08037
MLS# NJAC2027000Listed by: NJ ELITE GROUP LLC - New
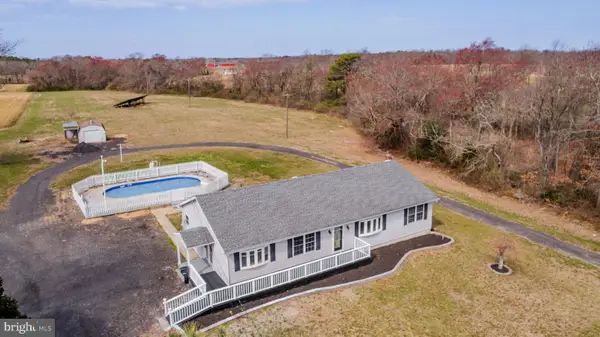 $469,900Active3 beds 2 baths2,700 sq. ft.
829 Wiltseys Rd, HAMMONTON, NJ 08037
MLS# NJCD2127914Listed by: JOE WIESSNER REALTY LLC


Protect your home and budget from life's surprises with an Assurant Home Warranty, backed by a partner that supports you through every step of homeownership. Explore Plans.
© 2023 - 2026 ERA Franchise Systems LLC. All rights reserved. ERA Franchise Systems LLC fully supports the principles of the Fair Housing Act and the Equal Opportunity Act. ERA, ERA Real Estate powered, and their respective logos are registered service marks of ERA Franchise Systems LLC. Each office is independently owned and operated.