
4643 Pleasant Mills Rd, Hammonton, NJ 08037
Local realty services provided by:ERA Liberty Realty
4643 Pleasant Mills Rd,Hammonton, NJ 08037
$324,900
- 3 Beds
- 3 Baths
- 1,361 sq. ft.
- Single family
- Pending
Listed by: marcy lynn kurz
Office: joe wiessner realty llc.
MLS#:NJAC2025614
Source:BRIGHTMLS
Price summary
- Price:$324,900
- Price per sq. ft.:$238.72
About this home
Great location in the Sweetwater Village section of Mullica Twp, sitting on 1.14 acres of land, set nice and far back from the street is this lovely rancher ready for its next owners. All it needs is a little love and care to restore it to the masterpiece it can be! Good bones, nice layout, partially fenced yard, full basement. Being sold 100% "as-is". Buyer responsible for all inspections and CO requirements.
Contact an agent
Home facts
- Year built:1987
- Subdivision & Development:SWEETWATER
- Listing ID #:NJAC2025614
- Added:28 day(s) ago
- Updated:August 12, 2026 at 07:53 AM
Rooms and interior
- Bedrooms:3
- Total bathrooms:3
- Full bathrooms:3
- Dining Description:Combination Kitchen/Dining
- Bathrooms Description:Primary Bath(s)
- Kitchen Description:Kitchen - Island
- Bedroom Description:Entry Level Bedroom
- Basement:Yes
- Basement Description:Improved, Interior Access, Outside Entrance, Sump Pump
- Living area:1,361 sq. ft.
Heating and cooling
- Cooling:Ceiling Fan(s), Window Unit(s)
- Heating:Baseboard - Hot Water, Oil
Structure and exterior
- Year built:1987
- Building area:1,361 sq. ft.
- Lot area:1.14 Acres
- Architectural Style:Ranch/Rambler
- Construction Materials:Frame
- Exterior Features:Deck(s)
- Levels:1 Story
Utilities
- Water:Well
- Sewer:Private Septic Tank
Finances and disclosures
- Price:$324,900
- Price per sq. ft.:$238.72
- Tax amount:$7,440 (2025)
Features and amenities
- Amenities:Ceiling Fan(s), Exposed Beams
Parking
- Parking description:Crushed Stone
New listings near 4643 Pleasant Mills Rd
- New
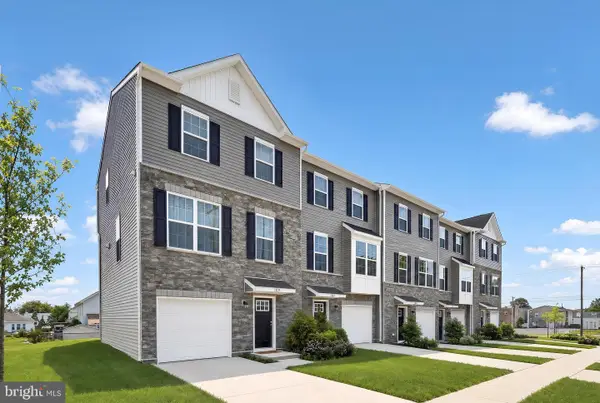 $442,990Active3 beds 3 baths1,769 sq. ft.
122 Washington Street N., HAMMONTON, NJ 08037
MLS# NJAC2026052Listed by: LENNAR SALES CORP NEW JERSEY - New
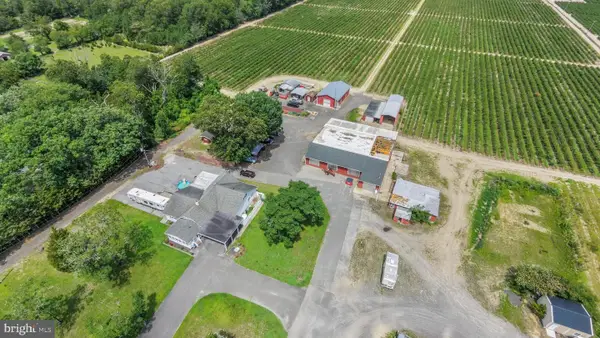 $1,600,000Active3 beds 2 baths2,632 sq. ft.
3416 Nesco Rd, HAMMONTON, NJ 08037
MLS# NJAC2026018Listed by: REAL BROKER, LLC - New
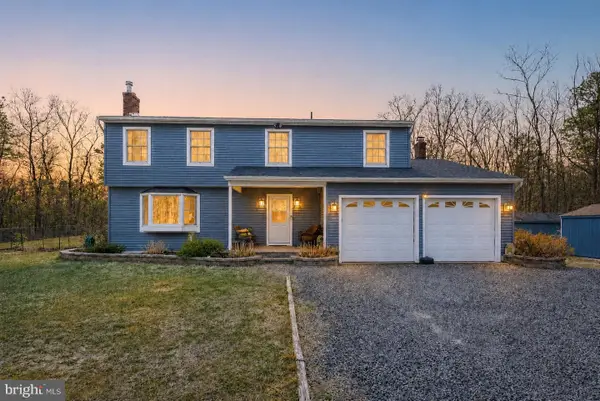 $499,999Active5 beds 3 baths2,384 sq. ft.
5209 Connecticut Ave, HAMMONTON, NJ 08037
MLS# NJAC2025998Listed by: REAL BROKER, LLC - New
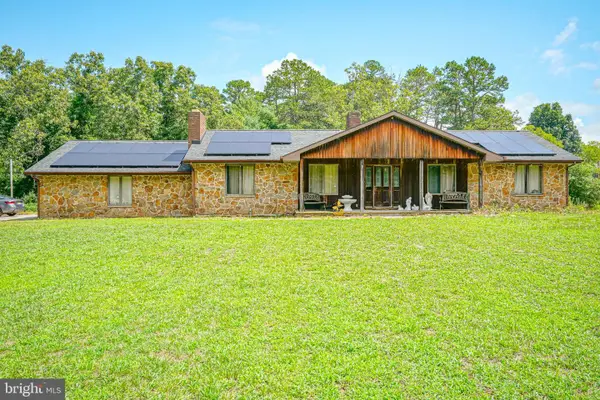 $399,900Active3 beds 2 baths1,680 sq. ft.
3016 Reading Ave, HAMMONTON, NJ 08037
MLS# NJAC2025892Listed by: RE/MAX COMMUNITY-WILLIAMSTOWN - New
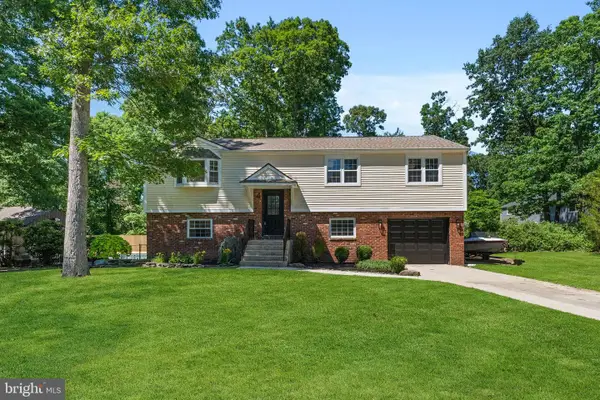 $465,000Active4 beds 2 baths2,379 sq. ft.
4 Cranberry Ct, HAMMONTON, NJ 08037
MLS# NJCD2124182Listed by: RE/MAX ON THE MOVE REALTY - New
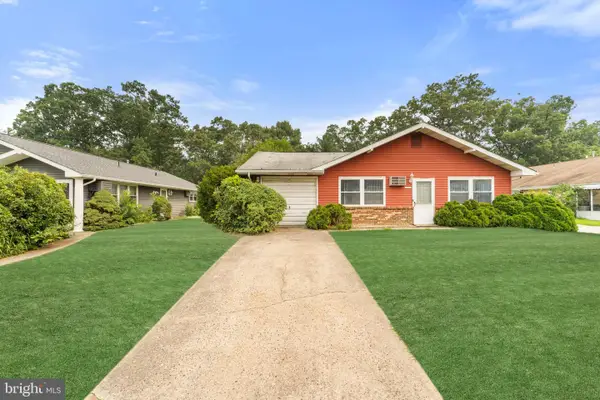 $240,000Active2 beds 2 baths1,128 sq. ft.
160 Elmtowne Blvd, HAMMONTON, NJ 08037
MLS# NJCD2121842Listed by: KELLER WILLIAMS PRIME REALTY - New
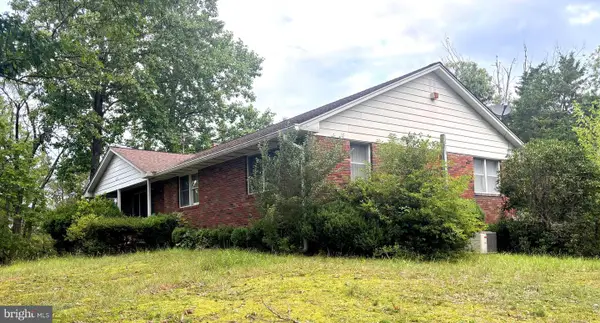 $449,000Active3 beds 3 baths1,724 sq. ft.
718 Union Rd #(winslow Twp), HAMMONTON, NJ 08037
MLS# NJCD2123912Listed by: CENTURY 21 ACTION PLUS REALTY - NORTHFIELD - New
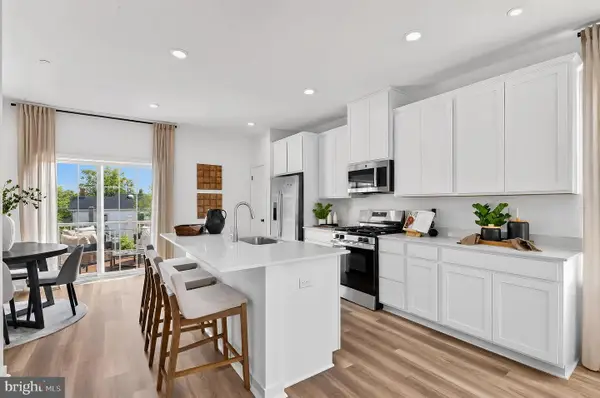 $409,990Active3 beds 3 baths1,784 sq. ft.
126 Washington Street N., HAMMONTON, NJ 08037
MLS# NJAC2025934Listed by: LENNAR SALES CORP NEW JERSEY 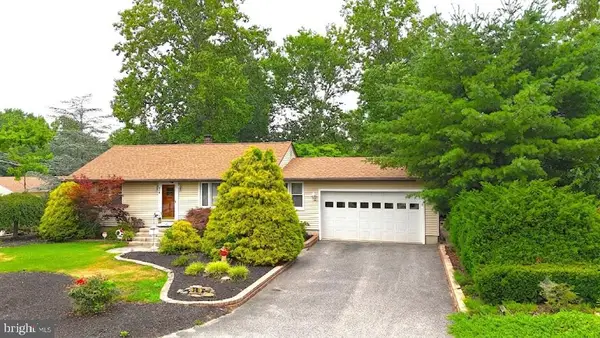 $429,900Pending3 beds 1 baths1,056 sq. ft.
219 N Madison Ave, HAMMONTON, NJ 08037
MLS# NJAC2025746Listed by: KELLER WILLIAMS REALTY - WASHINGTON TOWNSHIP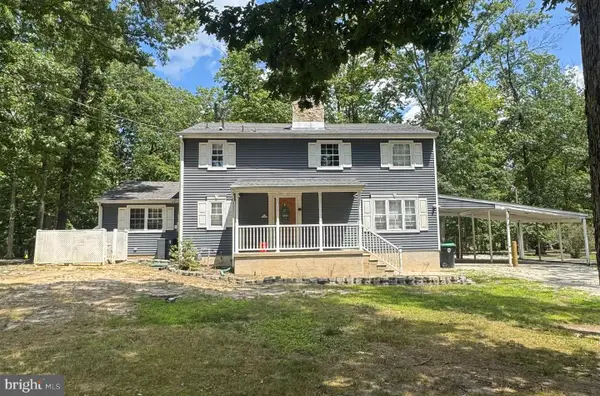 $449,000Active4 beds 2 baths2,360 sq. ft.
60 Trestle Ave, HAMMONTON, NJ 08037
MLS# NJCD2123824Listed by: BHHS FOX & ROACH-MARLTON


Protect your home and budget from life's surprises with an Assurant Home Warranty, backed by a partner that supports you through every step of homeownership. Explore Plans.
© 2023 - 2026 ERA Franchise Systems LLC. All rights reserved. ERA Franchise Systems LLC fully supports the principles of the Fair Housing Act and the Equal Opportunity Act. ERA, ERA Real Estate powered, and their respective logos are registered service marks of ERA Franchise Systems LLC. Each office is independently owned and operated.