
157 Halsey Rd, Hampton, NJ 07860
Local realty services provided by:ERA Queen City Realty
157 Halsey Rd,Hampton Twp., NJ 07860
$650,000
- 3 Beds
- 3 Baths
- 2,488 sq. ft.
- Single family
- Active
Upcoming open houses
- Thu, Aug 1304:00 pm - 07:00 pm
- Fri, Aug 1404:00 pm - 07:00 pm
- Sat, Aug 1512:00 pm - 04:00 pm
- Sun, Aug 1601:00 pm - 04:00 pm
Listed by: zachary demopoulos
Office: weichert realtors973-328-7800
MLS#:4046489
Source:NJ_GSMLS
Price summary
- Price:$650,000
- Price per sq. ft.:$261.25
About this home
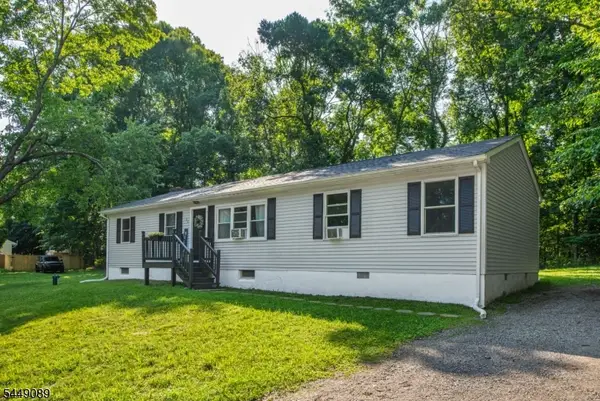
Modern Comfort Meets Country Charm! Welcome home to this beautiful 10-year-young Colonial, nestled in a peaceful country setting on nearly one acre of property. The heart of this thoughtfully designed and well-maintained home is the spacious family room with high ceilings, flowing effortlessly into the kitchen and sun-filled breakfast area. Slide open the glass doors to a spacious composite wood deck overlooking the expansive backyard, perfect for outdoor dining (gas line exists for a grill), a playground, and entertaining (electric connection exists for a hot tub). Also, on the main floor there is a full bath and a separate dining room with a French-styled door that could also be an office. The second floor offers a large primary suite with a full bath, double sinks, and a walk-in closet. There are also two more generous bedrooms, ample closet space, and a hall bath on the second floor. One of the home's special features is the walk-up third floor, where you'll find a spacious finished recreation room with an easily accessible walk-in storage attic. Practical features abound, including a dedicated laundry room (gas dryer hook up), pantry closet, central vacuum system, generator hookup, storage shed, oversized heated garage, and an extensive driveway where the school bus picks up right at the bottom. If you've been looking for newer construction, generous living space, and a little more breathing room in a beautiful country setting, this home is ready to welcome you!...
Contact an agent
Home facts
- Year built:2016
- Listing ID #:4046489
- Added:1 day(s) ago
- Updated:August 13, 2026 at 10:32 AM
Rooms and interior
- Bedrooms:3
- Total bathrooms:3
- Full bathrooms:3
- Rooms Total:8
- Flooring:Vinyl-Linoleum
- Dining Description:On First Floor
- Bathrooms Description:Stall Shower
- Kitchen Description:Breakfast Bar, Central Vacuum, Cooktop - Gas, Dishwasher, Galley Type, Kitchen Exhaust Fan, Microwave Oven, Range/Oven-Gas, Separate Dining Area
- Bedroom Description:Full Bath, Walk-In Closet
- Basement Description:Basement, Partial, Unfinished, Walkout
- Living area:2,488 sq. ft.
Heating and cooling
- Cooling:1 Unit, Central Air, Multi-Zone Cooling
- Heating:1 Unit, Baseboard - Hotwater, Multi-Zone
Structure and exterior
- Roof:Asphalt Shingle
- Year built:2016
- Building area:2,488 sq. ft.
- Architectural Style:Colonial
- Construction Materials:Vinyl Siding
- Exterior Features:Deck, Metal Fence, Outbuilding(s), Storage Shed, Thermal Windows/Doors
Schools
- High school:KITTATINNY
- Middle school:KITTATINNY
- Elementary school:M. MCKEOWN
Utilities
- Water:Well
- Sewer:Septic 3 Bedroom Town Verified
Finances and disclosures
- Price:$650,000
- Price per sq. ft.:$261.25
- Tax amount:$9,069 (2025)
Features and amenities
- Appliances:Microwave Oven, Range/Oven-Gas
- Amenities:Carbon Monoxide Detector, Gas-Natural, High Ceiling, Smoke Detectors, Stall Shower, StallTub, Walk - In Closet
Parking
- Parking description:2 Car Width, Blacktop Driveway, Oversize
- Garage spaces:2
New listings near 157 Halsey Rd
- New
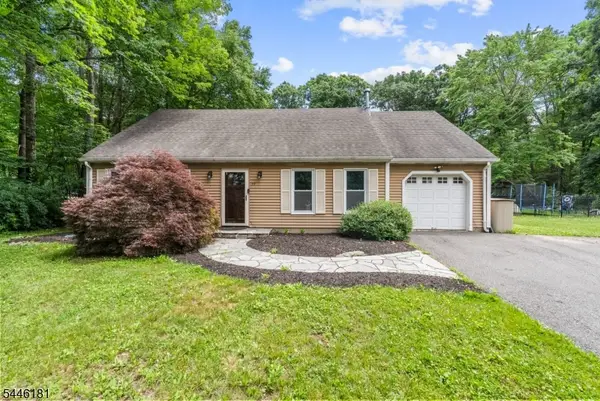 $499,900Active4 beds 2 baths
59 Possaghi Rd, Hampton Twp., NJ 07860
MLS# 4046460Listed by: WEICHERT REALTORS - Open Sun, 12 to 3pmNew
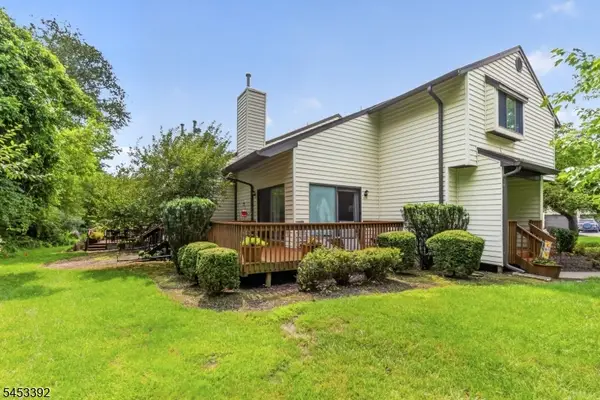 $340,000Active2 beds 3 baths
2 Eagle Dr, Hampton Twp., NJ 07860
MLS# 4046467Listed by: WEICHERT REALTORS - New
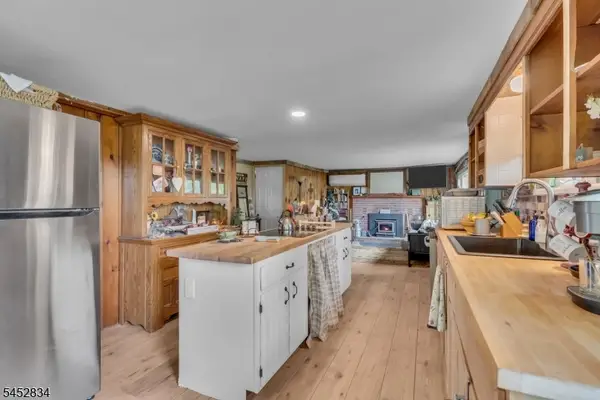 $265,000Active2 beds 1 baths770 sq. ft.
20 Plaza Dr, Hampton Twp., NJ 07860
MLS# 4046473Listed by: ADDISON REAL ESTATE - New
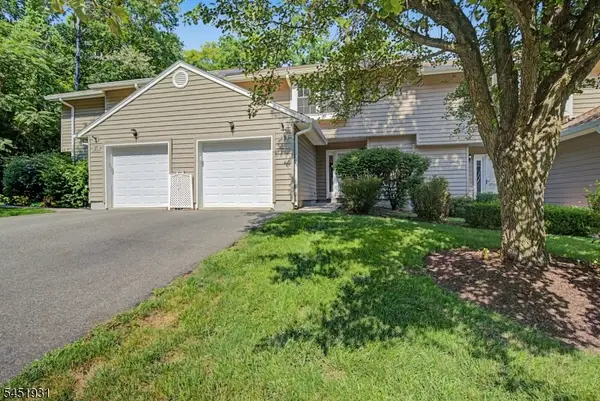 $300,000Active2 beds 3 baths
25 Pelican Pt, Hampton Twp., NJ 07860
MLS# 4045383Listed by: WEICHERT REALTORS CORP HQ - New
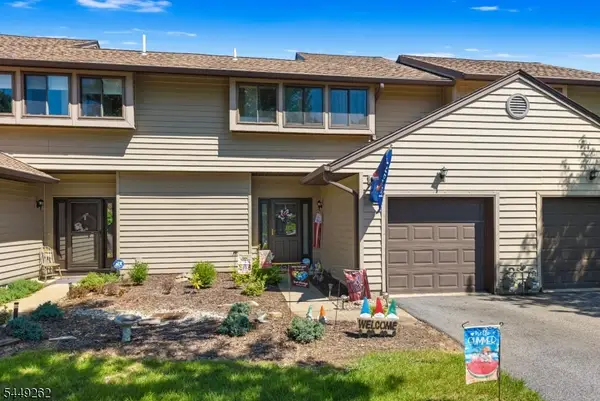 $325,000Active2 beds 3 baths1,393 sq. ft.
6 Sparrow Circle, Hampton Twp., NJ 07860
MLS# 4044948Listed by: HIGHMARK REAL ESTATE 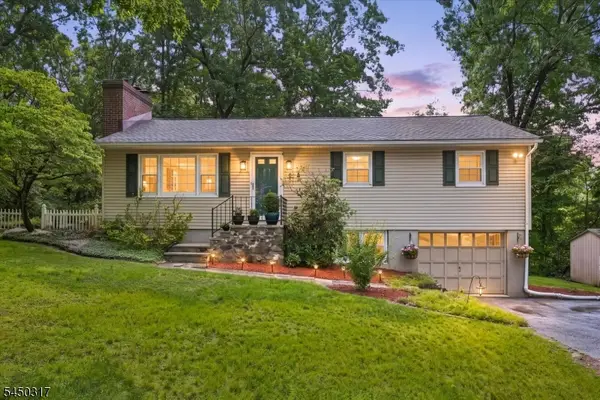 $439,000Active3 beds 2 baths1,150 sq. ft.
2 Oak Dr, Hampton Twp., NJ 07860
MLS# 4043977Listed by: MOUNTAIN PROPERTIES CRYSTAL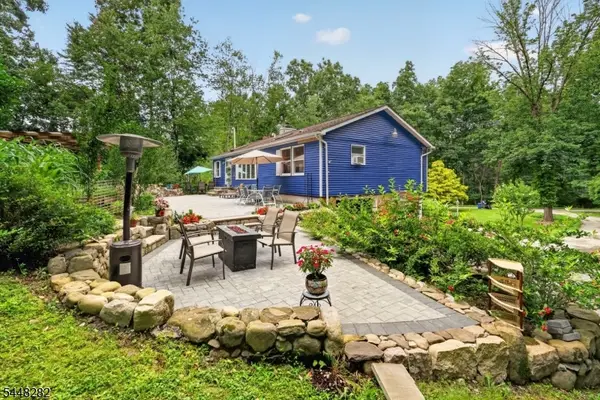 $475,000Active3 beds 3 baths2,226 sq. ft.
102 Meadow Rd, Hampton Twp., NJ 07860
MLS# 4043362Listed by: LIM BANCES REALTY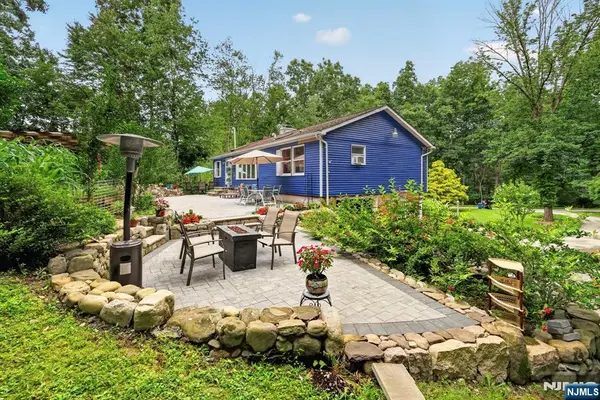 $475,000Active3 beds 3 baths
102 Meadow Road, Newton, NJ 07860
MLS# 26027591Listed by: LIM BANCES REALTY
 $399,000Active4 beds 2 baths
88 Crescent Dr, Hampton Twp., NJ 07860
MLS# 4043309Listed by: KELLER WILLIAMS INTEGRITY


Protect your home and budget from life's surprises with an Assurant Home Warranty, backed by a partner that supports you through every step of homeownership. Explore Plans.
© 2023 - 2026 ERA Franchise Systems LLC. All rights reserved. ERA Franchise Systems LLC fully supports the principles of the Fair Housing Act and the Equal Opportunity Act. ERA, ERA Real Estate powered, and their respective logos are registered service marks of ERA Franchise Systems LLC. Each office is independently owned and operated.