
162 Halsey Rd, Hampton, NJ 07860
Local realty services provided by:ERA Central Realty Group
162 Halsey Rd,Hampton Twp., NJ 07860
$674,900
- 4 Beds
- 3 Baths
- - sq. ft.
- Single family
- Active
Listed by: sandra gardner
Office: weichert realtors973-729-2700
MLS#:4061405
Source:NJ_GSMLS
Price summary
- Price:$674,900
About this home
One-of-a-kind property offering privacy, character, and exceptional versatility! Set far back from the road in a secluded setting, this unique home features an open-concept layout, beautiful solid wood flooring, and a massive living room fireplace perfect for cozy evenings. The gourmet kitchen boasts a Wolf range/oven and abundant countertop space, perfect for cooking, baking, and entertaining. An open staircase crafted from the same beautiful wood as the floors leads to the primary suite, complete with a walk-in closet and a distinctive bathroom featuring a clawfoot soaking tub and a truly unique shower. The expansive basement offers endless possibilities for future finishing. An extended two-car detached garage features an impressive upper level with high-end finishes, a sitting area, kitchenette, and bedroom area ideal for guest accomodations, a private office, guest or a flexible bonus space. Additional features include a large outbuilding for extra storage and an above-ground pool. Enjoy a private setting with distinctive features, flexible living spaces, and tremendous potential A truly special property with room to make it your own! This home does have a 3 bedroom verified septic!...
Contact an agent
Home facts
- Year built:1965
- Listing ID #:4061405
- Added:1 day(s) ago
- Updated:October 28, 2026 at 11:14 AM
Rooms and interior
- Bedrooms:4
- Total bathrooms:3
- Full bathrooms:3
- Rooms Total:7
- Flooring:Tile, Wood
- Dining Description:Formal Dining Room, On First Floor
- Bathrooms Description:Soaking Tub, Stall Shower
- Kitchen Description:Carbon Monoxide Detector, Dishwasher, Eat-In Kitchen, Microwave Oven, Range/Oven-Gas, Refrigerator, Wine Refrigerator
- Bedroom Description:Full Bath, Walk-In Closet
- Basement Description:Basement, Bilco-Style Door, Full, Unfinished, Walkout
Heating and cooling
- Heating:2 Units, Baseboard - Hotwater, Radiant - Hot Water
Structure and exterior
- Roof:Asphalt Shingle
- Year built:1965
- Lot area:2.2 Acres
- Lot Features:Open Lot, Wooded Lot
- Architectural Style:Custom Home
- Construction Materials:Aluminum Siding
- Exterior Features:Deck, Open Porch, Storage Shed, Thermal Windows/Doors, Workshop
Schools
- High school:KITTATINNY
- Middle school:KITTATINNY
- Elementary school:M. MCKEOWN
Utilities
- Water:Well
- Sewer:Septic 3 Bedroom Town Verified
Finances and disclosures
- Price:$674,900
- Tax amount:$9,045 (2025)
Features and amenities
- Appliances:Carbon Monoxide Detector, Microwave Oven, Range/Oven-Gas, Refrigerator, Washer, Wine Refrigerator
- Laundry features:Dryer, Washer
- Amenities:Carbon Monoxide Detector, Cathedral Ceiling, Gas-Propane, High Ceiling, Skylight, Smoke Detectors, SoakTub, TubShowr, Walk - In Closet
- Pool features:Above Ground, Pool
Parking
- Parking description:Circular Driveway, Detached Garage, Loft Storage, Oversize Garage
- Garage spaces:2
New listings near 162 Halsey Rd
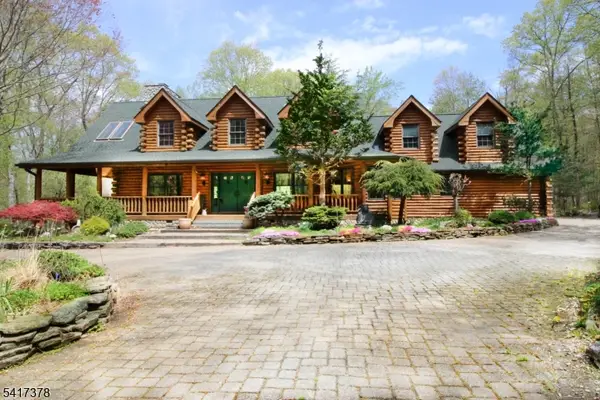 $1,199,000Active3 beds 3 baths
31 Kent Rd, Hampton Twp., NJ 07860
MLS# 4059410Listed by: COLDWELL BANKER REALTY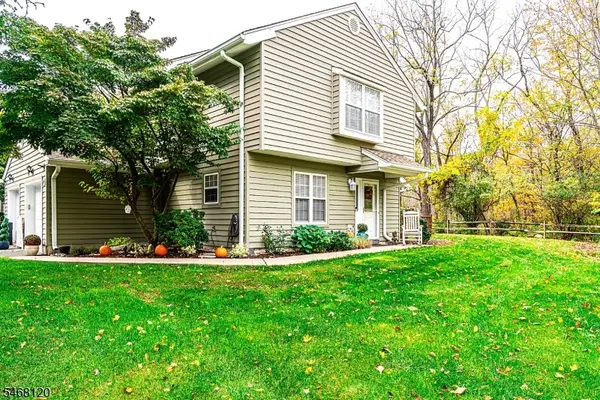 $365,000Pending2 beds 3 baths
9 Pelican Point, Hampton Twp., NJ 07860
MLS# 4059319Listed by: EXP REALTY, LLC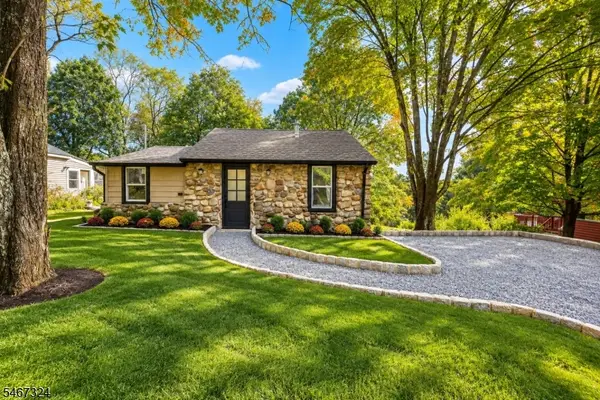 $300,000Active2 beds 1 baths
11 Laketop Dr, Hampton Twp., NJ 07860
MLS# 4058845Listed by: REALTY OF AMERICA $345,000Pending2 beds 3 baths
1 Sparrow Cir, Hampton Twp., NJ 07860
MLS# 4057310Listed by: REALTY EXECUTIVES EXCEPTIONAL $304,900Pending2 beds 2 baths
15 Rhea Run, Hampton Twp., NJ 07860
MLS# 4056930Listed by: WEICHERT REALTORS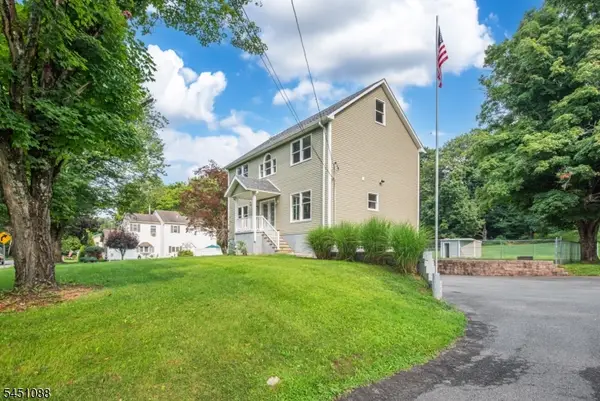 $599,900Pending3 beds 3 baths2,488 sq. ft.
157 Halsey Rd, Hampton Twp., NJ 07860
MLS# 4055983Listed by: WEICHERT REALTORS $635,900Active4 beds 3 baths1,718 sq. ft.
6 Lake Rd, Hampton Twp., NJ 07860
MLS# 4053769Listed by: KELLER WILLIAMS INTEGRITY $19,900Active0.72 Acres
106 County Road 519, Hampton Twp., NJ 07860
MLS# 4053064Listed by: RE/MAX SELECT- Open Sat, 12 to 2pm
 $329,900Active3 beds 1 baths
340 Lakeview Dr, Hampton Twp., NJ 07860
MLS# 4052575Listed by: KELLER WILLIAMS VILLAGE SQUARE


Protect your home and budget from life's surprises with an Assurant Home Warranty, backed by a partner that supports you through every step of homeownership. Explore Plans.
© 2023 - 2026 ERA Franchise Systems LLC. All rights reserved. ERA Franchise Systems LLC fully supports the principles of the Fair Housing Act and the Equal Opportunity Act. ERA, ERA Real Estate powered, and their respective logos are registered service marks of ERA Franchise Systems LLC. Each office is independently owned and operated.