
28 Laketop Dr, Hampton, NJ 07860
Local realty services provided by:ERA Central Realty Group
28 Laketop Dr,Hampton Twp., NJ 07860
$600,000
- 3 Beds
- 2 Baths
- 1,750 sq. ft.
- Single family
- Active
Listed by: carol ann skelenger
Office: weichert realtors973-729-2700
MLS#:4050596
Source:NJ_GSMLS
Price summary
- Price:$600,000
- Price per sq. ft.:$342.86
- Monthly HOA dues:$33.33
About this home
"Nature Lover's Paradise!" Watch the Eagles soar, and Enjoy Breathtaking Sunrises over this pristine (Non-Motorboat) lake located in Rural Sussex County. This charming home has Central Air, Brand new Roof and an Updated Kitchen with tile flooring, soft close Cherry Cabinets, Marble Counters, and Stainless Steel Appliances. The spacious living room features a brick wood burning Fireplace and spectacular lake views. Hardwood floors run throughout the main floor living area, including the 3 ample sized Bedrooms. Plenty of storage for kayaks, paddle boards etc in the full walkout unfinished basement. (Boats and year-round floating dock are INCLUDED! ) storage space is also found in the well-built oversized 2 car garage that has its own electric and roof solar panels. While you're there, stroll along the footpath (That is a continuation of Laketop drive) to the sandy Beach and Pavilion. There are many peaceful sights and sounds of nature that his property has to offer! However, Just a Short drive to State Parks, hiking trails, music venues, eating and drinking establishments and Skylands Ball Park, Just 5 miles to Newton (The County Seat) where you will find Sussex County Community College, The Newton Theater, and a variety of Big Box Stores and Mom and Pop shops. Just 4 miles to Route 15 that takes commuters to Rt 80. Come check out this peaceful spot for your year round home or your vacation destination!...
Contact an agent
Home facts
- Year built:1960
- Subdivision & Development:Kemah Lake
- Listing ID #:4050596
- Added:3 day(s) ago
- Updated:September 07, 2026 at 10:01 PM
Rooms and interior
- Bedrooms:3
- Total bathrooms:2
- Full bathrooms:2
- Rooms Total:6
- Flooring:Tile, Wood
- Dining Description:On First Floor
- Kitchen Description:Carbon Monoxide Detector, Dishwasher, Eat-In Kitchen, Microwave Oven, Range/Oven-Electric, Refrigerator
- Basement Description:Basement, Unfinished, Walkout
- Living area:1,750 sq. ft.
Heating and cooling
- Cooling:Central Air
- Heating:Baseboard - Electric
Structure and exterior
- Roof:Asphalt Shingle
- Year built:1960
- Building area:1,750 sq. ft.
- Lot area:0.44 Acres
- Lot Features:Lake Front
- Architectural Style:Ranch
- Construction Materials:Aluminum Siding
- Exterior Features:Dock
Schools
- High school:KITTATINNY
- Middle school:KITTATINNY
- Elementary school:M. MCKEOWN
Utilities
- Water:Well
- Sewer:Septic
Finances and disclosures
- Price:$600,000
- Price per sq. ft.:$342.86
- Tax amount:$9,817 (2025)
Features and amenities
- Appliances:Carbon Monoxide Detector, Microwave Oven, Range/Oven-Electric, Refrigerator
- Amenities:Gas-Propane, Lake Privileges, Skylight, Smoke Detectors, SoakTub, Stall Shower, TubShowr
Parking
- Parking description:2 Car Width, Detached Garage, Garage Door Opener, Gravel Driveway, Oversize Garage
- Garage spaces:2
New listings near 28 Laketop Dr
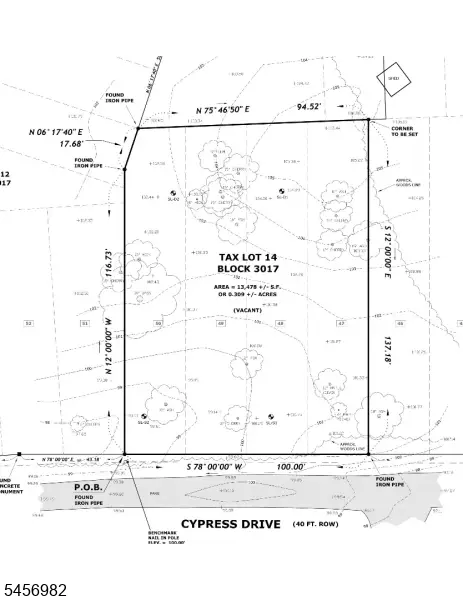 $97,500Pending0.31 Acres
37 Cypress Dr, Hampton Twp., NJ 07860
MLS# 4049573Listed by: REALTY EXECUTIVES EXCEPTIONAL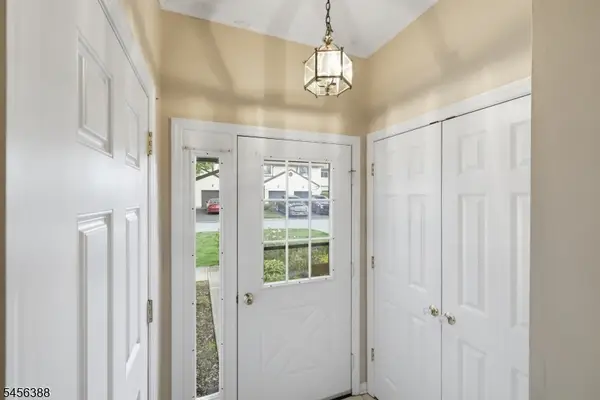 $329,000Active2 beds 2 baths
10 Oriole Ter, Hampton Twp., NJ 07860
MLS# 4049009Listed by: KELLER WILLIAMS METROPOLITAN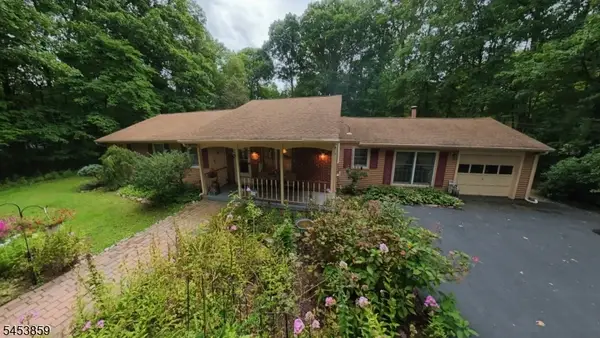 $419,999Active3 beds 2 baths
81 Possaghi Rd, Hampton Twp., NJ 07860
MLS# 4048414Listed by: WEICHERT REALTORS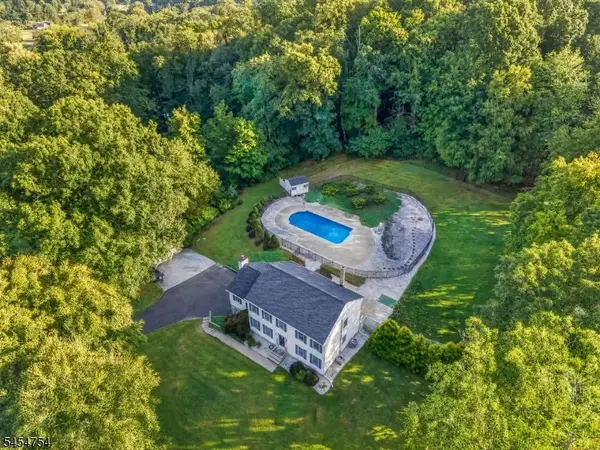 $725,000Active4 beds 3 baths
7 Ike Williams Rd, Hampton Twp., NJ 07860
MLS# 4047655Listed by: EXP REALTY, LLC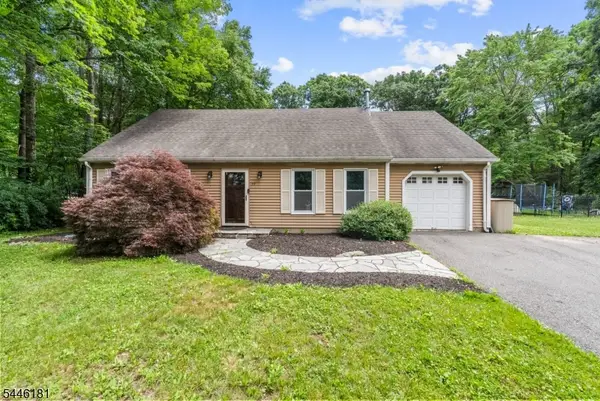 $499,900Pending4 beds 2 baths
59 Possaghi Rd, Hampton Twp., NJ 07860
MLS# 4046460Listed by: WEICHERT REALTORS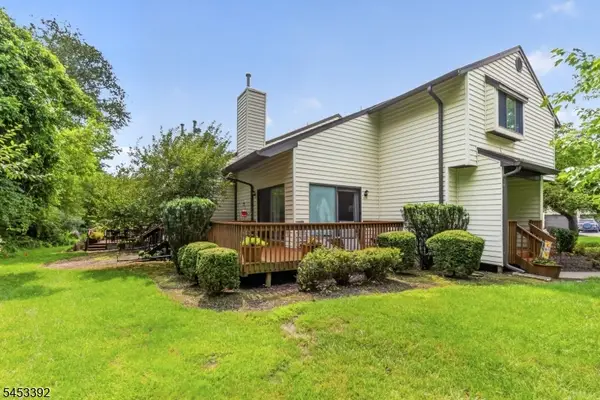 $315,000Active2 beds 3 baths
2 Eagle Dr, Hampton Twp., NJ 07860
MLS# 4046467Listed by: WEICHERT REALTORS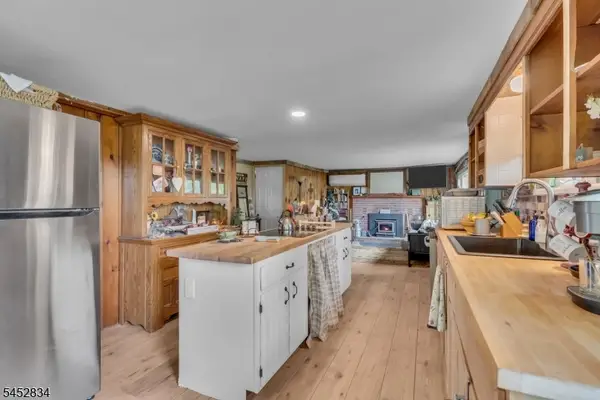 $265,000Pending2 beds 1 baths770 sq. ft.
20 Plaza Dr, Hampton Twp., NJ 07860
MLS# 4046473Listed by: ADDISON REAL ESTATE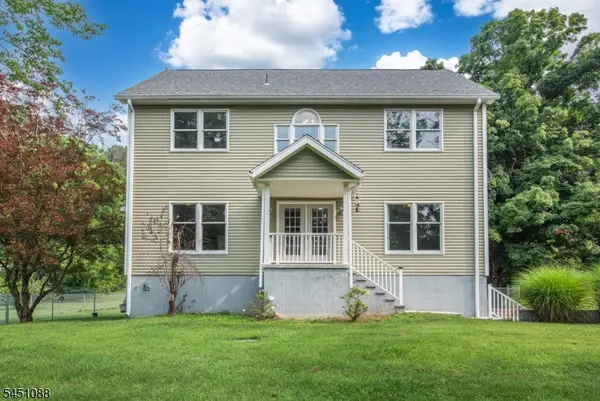 $650,000Active3 beds 3 baths2,488 sq. ft.
157 Halsey Rd, Hampton Twp., NJ 07860
MLS# 4046489Listed by: WEICHERT REALTORS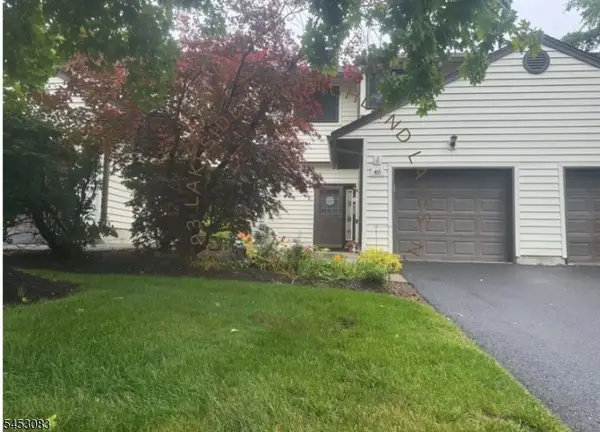 $354,900Pending2 beds 2 baths
46 Eagle Dr, Hampton Twp., NJ 07860
MLS# 4046193Listed by: ADDISON REAL ESTATE


Protect your home and budget from life's surprises with an Assurant Home Warranty, backed by a partner that supports you through every step of homeownership. Explore Plans.
© 2023 - 2026 ERA Franchise Systems LLC. All rights reserved. ERA Franchise Systems LLC fully supports the principles of the Fair Housing Act and the Equal Opportunity Act. ERA, ERA Real Estate powered, and their respective logos are registered service marks of ERA Franchise Systems LLC. Each office is independently owned and operated.