
4504 Rudetown Rd, Hardyston, NJ 07419
Local realty services provided by:ERA Duke Realtors
4504 Rudetown Rd,Hardyston Twp., NJ 07419
$394,900
- 4 Beds
- 2 Baths
- 1,440 sq. ft.
- Single family
- Active
Listed by: kelsey kistle
Office: kistle realty, llc.973-250-3299
MLS#:4049792
Source:NJ_GSMLS
Price summary
- Price:$394,900
- Price per sq. ft.:$274.24
About this home
Welcome to 4504 Rudetown Rd, a beautifully updated custom home with 4 bedrooms and 1.5 bathrooms. Its private setting of approximately 1 acre backing to state land offers a rare sense of privacy and a natural backdrop that you simply don't find with every home. Enjoy the feeling of having protected open space beyond your property while relaxing, entertaining, or simply taking in the peaceful surroundings. Inside, the home has been thoughtfully updated to provide a fresh, move-in-ready feel while maintaining its original charm. Feel spoiled in a primary bedroom that includes a 10x6 balcony overlooking the serene back yard. The recent 2026 renovation provides an excellent opportunity for buyers looking for a home where the major updating has already been addressed. Other than cosmetic updates, the home has an updated 200 amp electrical panel, electric water heater, Roth oil tank, brand new septic system, freshly paved driveway, and more! Schedule your private showing for this charming home today!...
Contact an agent
Home facts
- Year built:1920
- Listing ID #:4049792
- Added:48 day(s) ago
- Updated:October 19, 2026 at 02:17 PM
Rooms and interior
- Bedrooms:4
- Total bathrooms:2
- Full bathrooms:1
- Half bathrooms:1
- Rooms Total:9
- Flooring:Carpeting, Vinyl-Linoleum
- Kitchen Description:Eat-In Kitchen, Range/Oven-Electric
- Basement Description:Basement, Bilco-Style Door
- Living area:1,440 sq. ft.
Heating and cooling
- Heating:Baseboard - Electric, Radiators - Steam
Structure and exterior
- Roof:Asphalt Shingle
- Year built:1920
- Building area:1,440 sq. ft.
- Lot area:1.01 Acres
- Lot Features:Backs to Park Land, Level Lot, Open Lot
- Architectural Style:Colonial, Custom Home
- Construction Materials:Stone, Vinyl Siding
- Exterior Features:Deck, Outbuilding(s), Patio, Storage Shed
Schools
- High school:WALLKILL
- Middle school:HARDYSTON
- Elementary school:HARDYSTON
Utilities
- Water:Well
- Sewer:Septic
Finances and disclosures
- Price:$394,900
- Price per sq. ft.:$274.24
- Tax amount:$4,982 (2025)
Features and amenities
- Appliances:Range/Oven-Electric
- Amenities:Carbon Monoxide Detector, Smoke Detectors, TubShowr
Parking
- Parking description:2 Car Width, Blacktop Driveway, Detached Garage, Driveway-Exclusive
- Garage spaces:1
New listings near 4504 Rudetown Rd
- New
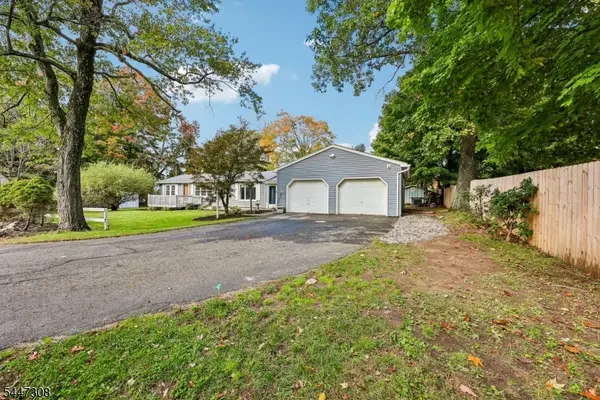 $415,000Active3 beds 2 baths
8 Summit Rd, Hardyston Twp., NJ 07460
MLS# 4059033Listed by: BHHS GROSS AND JANSEN REALTORS - New
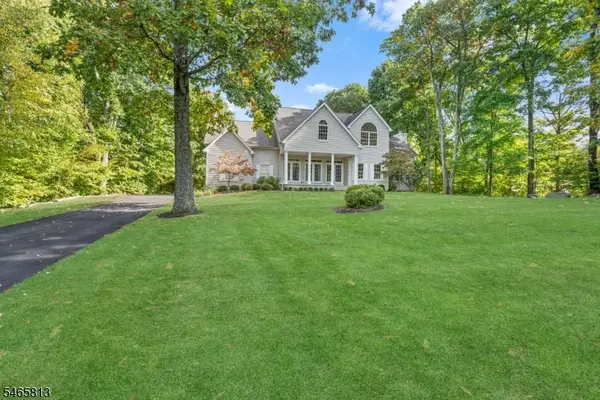 $810,000Active4 beds 4 baths
43 Stonehedge Dr, Hardyston Twp., NJ 07460
MLS# 4058552Listed by: KELLER WILLIAMS PROSPERITY REALTY - New
 $309,000Active2 beds 2 baths
26 Meadow Pond Rd, Hardyston Twp., NJ 07419
MLS# 4058553Listed by: COLDWELL BANKER REALTY - New
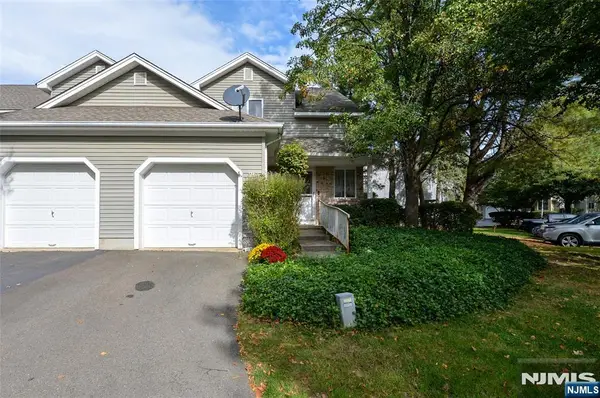 $309,900Active2 beds 2 baths
26 Meadow Pond Road, Hamburg, NJ 07419
MLS# 26038780Listed by: COLDWELL BANKER, UPPER MONTCLAIR
- New
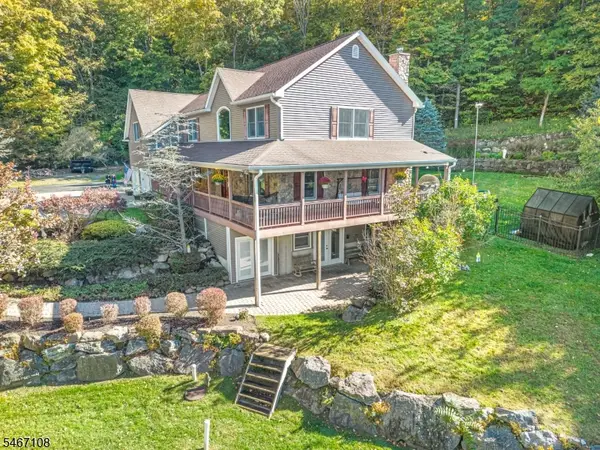 $898,216Active5 beds 4 baths
48 Sand Pond Rd, Hardyston Twp., NJ 07419
MLS# 4058436Listed by: REALTY EXECUTIVES EXCEPTIONAL - New
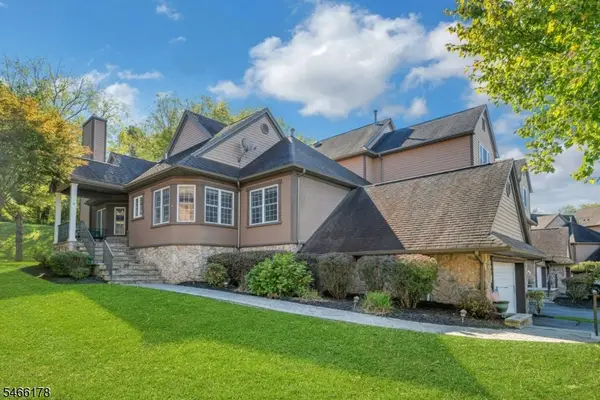 $550,000Active3 beds 4 baths
16 Havenhill Rd, Hardyston Twp., NJ 07419
MLS# 4057968Listed by: COLDWELL BANKER REALTY - New
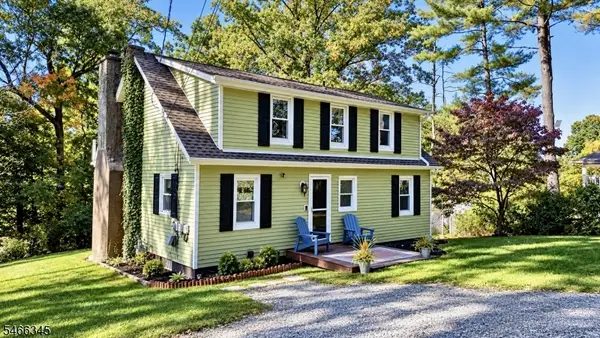 $449,000Active3 beds 2 baths
3 Crystal Springs Road, Hardyston Twp., NJ 07419
MLS# 4057721Listed by: JUBA TEAM REALTY 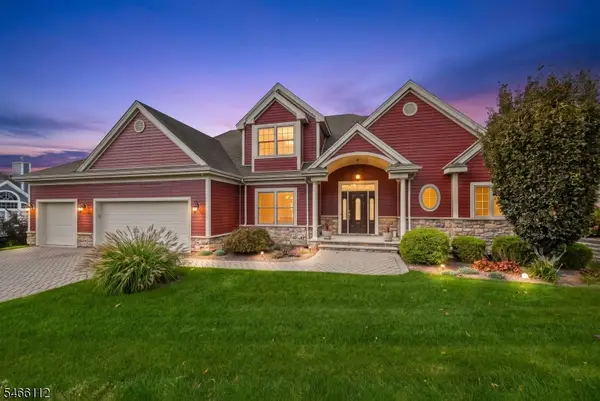 $849,900Active3 beds 4 baths3,175 sq. ft.
9 Coventry Rd, Hardyston Twp., NJ 07419
MLS# 4057654Listed by: BHGRE GREEN TEAM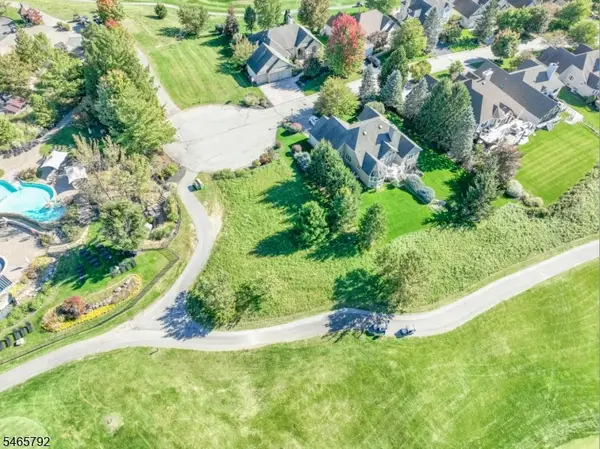 $350,000Active0.21 Acres
27 Country Ln, Hardyston Twp., NJ 07419
MLS# 4057181Listed by: MOUNTAIN PROPERTIES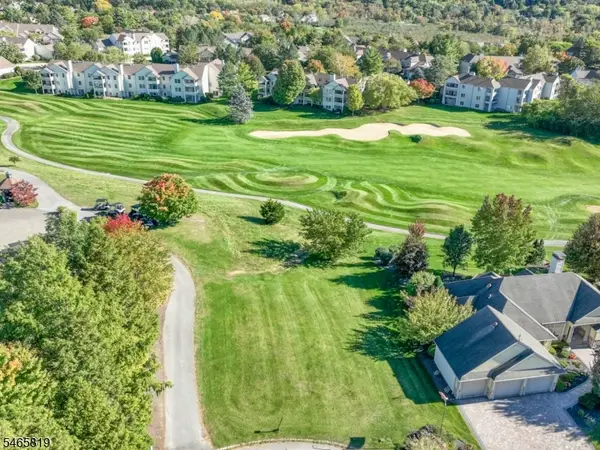 $275,000Active0.29 Acres
28 Country Ln, Hardyston Twp., NJ 07419
MLS# 4057192Listed by: MOUNTAIN PROPERTIES


Protect your home and budget from life's surprises with an Assurant Home Warranty, backed by a partner that supports you through every step of homeownership. Explore Plans.
© 2023 - 2026 ERA Franchise Systems LLC. All rights reserved. ERA Franchise Systems LLC fully supports the principles of the Fair Housing Act and the Equal Opportunity Act. ERA, ERA Real Estate powered, and their respective logos are registered service marks of ERA Franchise Systems LLC. Each office is independently owned and operated.