
49 Coventry Rd, Hardyston, NJ 07419
Local realty services provided by:ERA Central Realty Group
49 Coventry Rd,Hardyston Twp., NJ 07419
$599,000
- 2 Beds
- 2 Baths
- - sq. ft.
- Single family
- Active
Listed by: ashley marie keegan, glenn r schechter
Office: mountain properties973-827-6767
MLS#:4041248
Source:NJ_GSMLS
Price summary
- Price:$599,000
- Monthly HOA dues:$517
About this home
Crystal Springs newer ranch just a short walk from the Crystal Springs Country, golf courses, pools, restaurants, soccer golf and scenic walking trails. This newer single-family home features upgraded finishes, high end cabinetry, granite countertops and stainless steel appliances, creating a refined, move-in-ready retreat. The main level offers easy one-floor living with an open concept living and dining area that flows to the kitchen, plus comfortable bedrooms and baths. The finished lower level is an entertainer's dream with a large TV area, wet bar and a huge walk-in closet with custom built-ins for exceptional storage and organization. There is additional storage space throughout, along with a two-car garage with extra shelving for everyday convenience or weekend getaways. A brand new, 24 x 24 large deck is being installed to expand your outdoor living space, ideal for relaxing or hosting after a day on the course. Enjoy all the benefits of resort living with golf, pools, dining and year-round activities just moments from your door. Some amenities are accessible through membership only....
Contact an agent
Home facts
- Year built:2021
- Subdivision & Development:Crystal Springs
- Listing ID #:4041248
- Added:32 day(s) ago
- Updated:August 18, 2026 at 02:34 PM
Rooms and interior
- Bedrooms:2
- Total bathrooms:2
- Full bathrooms:2
- Rooms Total:7
- Flooring:Carpeting, Tile, Vinyl-Linoleum
- Dining Description:On First Floor
- Kitchen Description:Center Island, Pantry, Range/Oven-Electric
- Basement Description:Basement, Finished, Full
Heating and cooling
- Cooling:1 Unit, Central Air
- Heating:1 Unit, Forced Hot Air
Structure and exterior
- Roof:Asphalt Shingle
- Year built:2021
- Lot area:0.2 Acres
- Lot Features:Corner, Level Lot
- Architectural Style:Detached, One Floor Unit
- Construction Materials:Stone, Vinyl Siding
- Exterior Features:Curbs, Deck, Sidewalk
Schools
- High school:WALLKILL
- Middle school:HARDYSTON
- Elementary school:HARDYSTON
Utilities
- Water:Public Water, Water Charge Extra
- Sewer:Public Sewer, Sewer Charge Extra
Finances and disclosures
- Price:$599,000
- Tax amount:$8,798 (2025)
Features and amenities
- Appliances:Range/Oven-Electric, Washer
- Laundry features:Dryer, Washer
- Amenities:All Utilities Underground, Bar-Wet, Blinds, Carbon Monoxide Detector, Gas-Natural, Smoke Detector, Walk-In Closet, Window Treatments
Parking
- Parking description:2 Car Width, Attached Garage, Blacktop Driveway, Garage Door Opener
- Garage spaces:2
New listings near 49 Coventry Rd
- Open Sat, 12 to 2pmNew
 $729,900Active3 beds 4 baths
28 Turnberry Lane, Hamburg, NJ 07419
MLS# 26031004Listed by: KELLER WILLIAMS VALLEY REALTY
- New
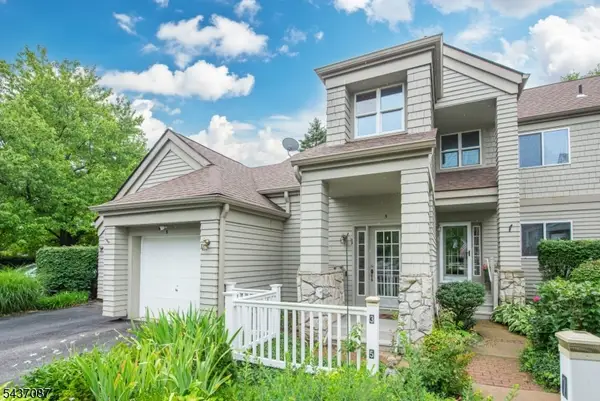 $449,000Active3 beds 2 baths
3 Harker Hill Dr, Hardyston Twp., NJ 07419
MLS# 4046142Listed by: KELLER WILLIAMS INTEGRITY - New
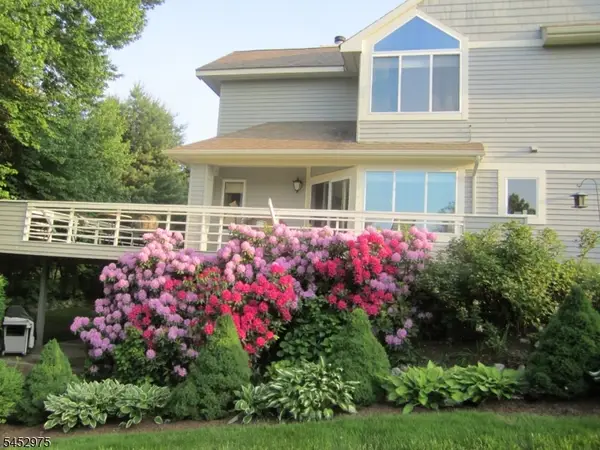 $624,900Active4 beds 4 baths
17 Tannery Hill Dr, Hardyston Twp., NJ 07419
MLS# 4046080Listed by: MOUNTAIN PROPERTIES - New
 $624,900Active3 beds 2 baths
31 Lam Dr, Hardyston Twp., NJ 07419
MLS# 4045555Listed by: WEICHERT REALTORS  $499,000Active3 beds 2 baths
26 Lake Shore Rd W, Hardyston Twp., NJ 07460
MLS# 4045240Listed by: KELLER WILLIAMS INTEGRITY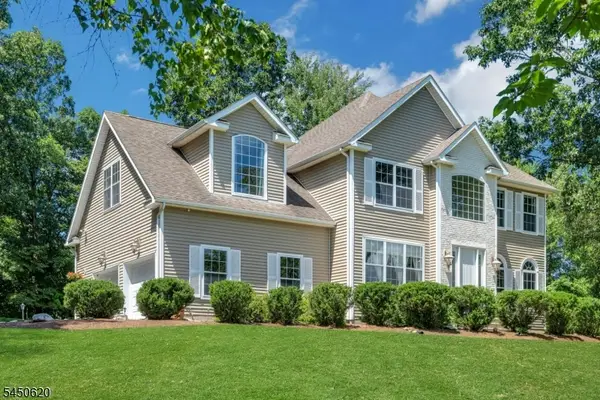 $749,900Active4 beds 3 baths
6 Sabine Ln, Hardyston Twp., NJ 07416
MLS# 4045015Listed by: COLDWELL BANKER REALTY $420,000Active2 beds 3 baths
54 Indian Field Dr, Hardyston Twp., NJ 07419
MLS# 4044978Listed by: REALTY EXECUTIVES EXCEPTIONAL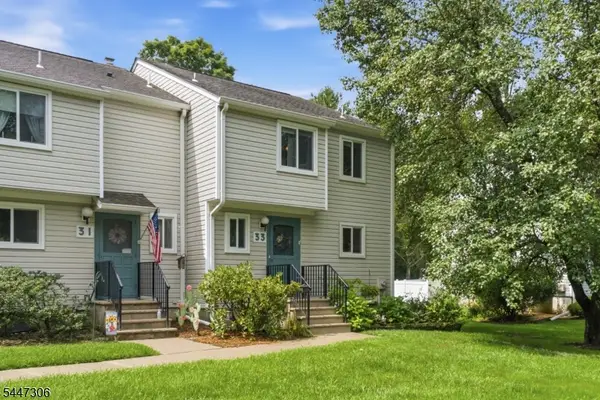 $324,900Active3 beds 2 baths
33 Fox Tail Ln, Hardyston Twp., NJ 07419
MLS# 4044865Listed by: COLDWELL BANKER REALTY $349,000Active2 beds 2 baths
16 Cotton Ct, Hardyston Twp., NJ 07419
MLS# 4044358Listed by: WEICHERT REALTORS $1,500,000Active0.98 Acres
22 Exeter Ln, Hardyston Twp., NJ 07419
MLS# 4044064Listed by: GLOBAL REAL ESTATE PRO


Protect your home and budget from life's surprises with an Assurant Home Warranty, backed by a partner that supports you through every step of homeownership. Explore Plans.
© 2023 - 2026 ERA Franchise Systems LLC. All rights reserved. ERA Franchise Systems LLC fully supports the principles of the Fair Housing Act and the Equal Opportunity Act. ERA, ERA Real Estate powered, and their respective logos are registered service marks of ERA Franchise Systems LLC. Each office is independently owned and operated.