
8 E Passaic Ave, Harvey Cedars, NJ 08008
Local realty services provided by:ERA Byrne Realty
8 E Passaic Ave,Harvey Cedars, NJ 08008
$5,999,999
- 5 Beds
- 5 Baths
- 4,149 sq. ft.
- Single family
- Active
Listed by: james d. butler
Office: century 21 alliance - ship bottom
MLS#:NJOC2044958
Source:BRIGHTMLS
Price summary
- Price:$5,999,999
- Price per sq. ft.:$1,446.13
About this home
Exceptional new construction just one home from the ocean in Harvey Cedars, offering fabulous ocean and beach views, approximately 4,200 sq. ft. of custom living space, and an incredible outdoor living environment on an oversized 70’ x 120’ lot.
Designed for coastal living and entertaining, the outdoor space features a 12’ x 25’ gunite pool, extensive paver patios, fire pit area, and covered outdoor grilling kitchen. The ground level offers a three-car garage, elevator to all floors, and generous storage and recreational space.
The first living level includes four bedrooms, two of which are en-suites, plus a private office that can serve as a fifth bedroom. Also featured are a sauna, large laundry room, expansive family room, and an ocean-side terrace spanning the width of the home.
The top floor showcases a spectacular owner’s suite with vaulted ceilings, two walk-in closets, luxurious four-season bath, and 12-foot sliding doors opening to a private terrace with sweeping ocean views. The dramatic open-concept living area features a top-of-the-line gourmet kitchen with 10-foot seating island, separate scullery/prep kitchen, spacious dining area, and living room with a see-through gas fireplace opening toward the north-end terrace.
Custom finishes throughout include shiplap, wainscoting, crown moldings, decorative ceilings, wood and custom tile flooring, and exceptional attention to detail.
Crowning the home is an incredible rooftop terrace with breathtaking 360-degree views of the Atlantic Ocean and Barnegat Bay—the perfect place to enjoy ocean sunrises, bay sunsets, and everything in between.
With multiple terraces, spectacular views, pool, outdoor kitchen and exceptional craftsmanship, this extraordinary Harvey Cedars residence captures the very best of the LBI lifestyle. Construction is anticipated to be completed this fall. Building Specs are attached. Schedule your private tour and fall in love....
Contact an agent
Home facts
- Year built:2026
- Subdivision & Development:HARVEY CEDARS
- Listing ID #:NJOC2044958
- Added:47 day(s) ago
- Updated:October 23, 2026 at 02:00 PM
Rooms and interior
- Bedrooms:5
- Total bathrooms:5
- Full bathrooms:4
- Half bathrooms:1
- Flooring:Engineered Wood
- Dining Description:Dining Area
- Kitchen Description:2nd Kitchen, Built-In Microwave, Commercial Range, Crown Moldings, Dishwasher, Energy Efficient Appliances, Extra Refrigerator/Freezer, Icemaker, Instant Hot Water, Kitchen - Gourmet, Kitchen - Island, Kitchen - Table Space, Range Hood, Recessed Lighting, Stainless Steel Appliances, Upgraded Countertops, Wet/Dry Bar
- Bedroom Description:Walk In Closet(s)
- Basement:Yes
- Basement Description:Combination, Daylight, Full, Garage Access, Poured Concrete
- Living area:4,149 sq. ft.
Heating and cooling
- Cooling:Central A/C
- Heating:90% Forced Air, Natural Gas
Structure and exterior
- Roof:Architectural Shingle, Fiberglass, Metal
- Year built:2026
- Building area:4,149 sq. ft.
- Lot area:0.19 Acres
- Lot Features:Oceanside
- Architectural Style:Coastal
- Construction Materials:Advanced Framing, HardiPlank Type, Stick Built
- Exterior Features:BBQ Grill, Balconies- Multiple, Extensive Hardscape, Exterior Lighting, Gutter System, Lawn Sprinkler, Outside Shower, Patio(s), Secure Storage, Terrace
- Foundation Description:Pilings
- Levels:3 Story
Utilities
- Water:Public
- Sewer:Public Sewer
Finances and disclosures
- Price:$5,999,999
- Price per sq. ft.:$1,446.13
- Tax amount:$11,860 (2025)
Features and amenities
- Laundry features:Dryer - Electric, Dryer - Front Loading, Washer - Front Loading
- Amenities:200+ Amp Service, Ceiling Fan(s), Crown Moldings, Double Hung Windows, Elevator, Recessed Lighting, Sauna, Sprinkler System, Wet/Dry Bar
- Pool features:Gunite, Heated, In Ground
Parking
- Parking description:Attached Garage, Basement Garage, Covered Parking, Garage - Front Entry, Garage Door Opener, Inside Access, Off Street, Oversized, Private
- Garage:Yes
- Garage spaces:3
New listings near 8 E Passaic Ave
- Open Sun, 11am to 1pmNew
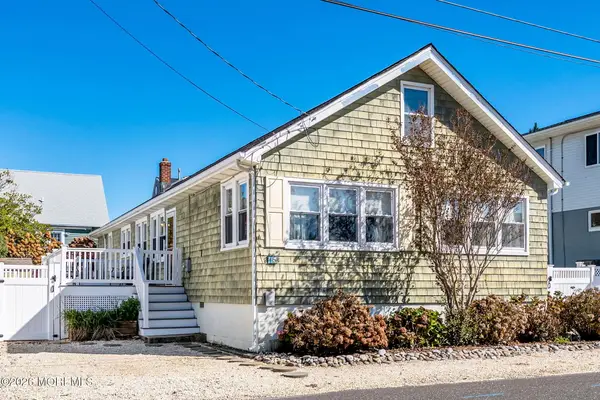 $1,599,900Active4 beds 2 baths1,584 sq. ft.
15 85th Street, Long Beach Twp, NJ 08008
MLS# 22633283Listed by: C21 THOMSON & CO. - New
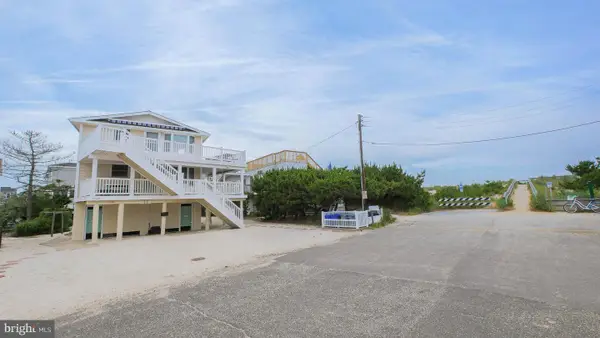 $239,900Active6 beds 4 baths900 sq. ft.
11 E Mercer Ave #10, HARVEY CEDARS, NJ 08008
MLS# NJOC2045984Listed by: SEA BREEZE REALTY GROUP, LLC - New
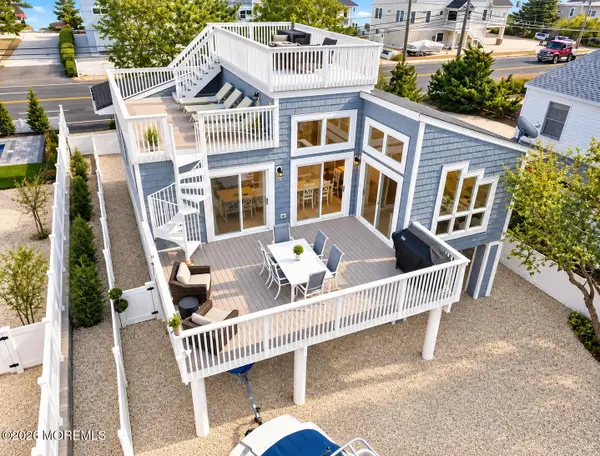 $1,850,000Active3 beds 2 baths1,380 sq. ft.
5511 Holly Avenue, Harvey Cedars, NJ 08008
MLS# 22632237Listed by: COASTAL LIVING REAL ESTATE GROUP 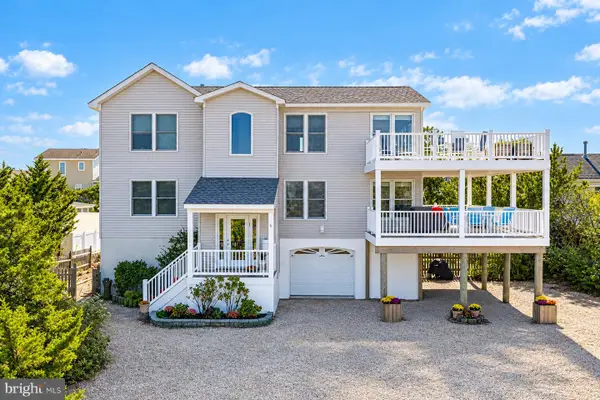 $2,495,000Active4 beds 4 baths2,514 sq. ft.
6 W Union Ave, HARVEY CEDARS, NJ 08008
MLS# NJOC2045672Listed by: BENEE SCOLA COMPANY, INC.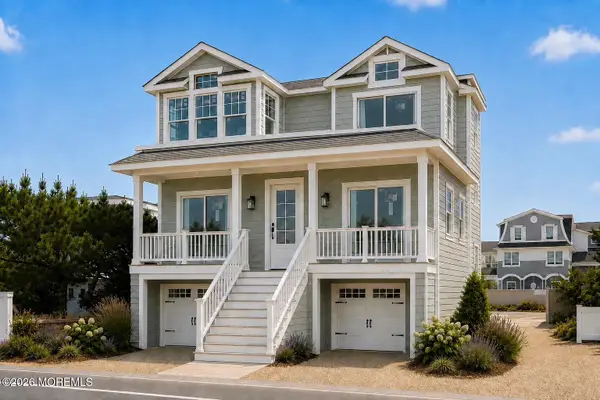 $3,100,000Active5 beds 5 baths2,571 sq. ft.
5407 Long Beach Boulevard, Harvey Cedars, NJ 08008
MLS# 22631047Listed by: KELLER WILLIAMS PREFERRED PROPERTIES, SHIP BOTTOM $3,800,000Active4 beds 3 baths1,928 sq. ft.
5303 Long Beach Blvd #d, HARVEY CEDARS, NJ 08008
MLS# NJOC2045350Listed by: RE/MAX OF LONG BEACH ISLAND- Open Sat, 11am to 1pm
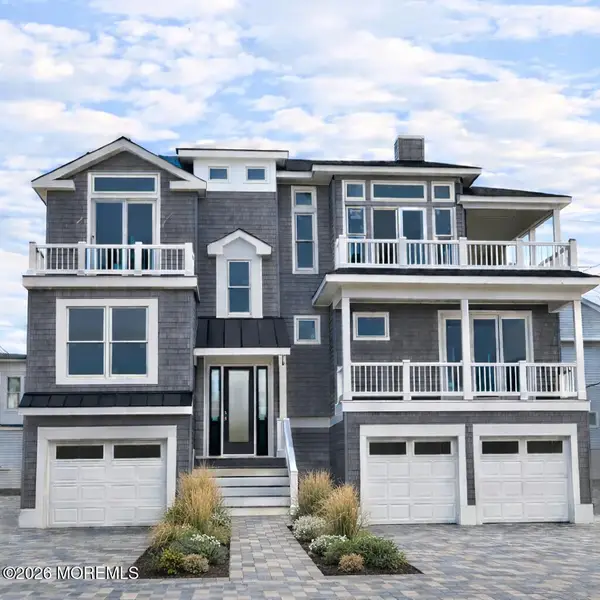 $3,350,000Active5 beds 6 baths
2 47th Street, Long Beach Twp, NJ 08008
MLS# 22630145Listed by: BERKSHIRE HATHAWAY HOMESERVICES ZACK SHORE REALTORS  $3,649,000Active4 beds 5 baths2,631 sq. ft.
45 Buckingham Ave, HARVEY CEDARS, NJ 08008
MLS# NJOC2044862Listed by: JOY LUEDTKE REAL ESTATE, LLC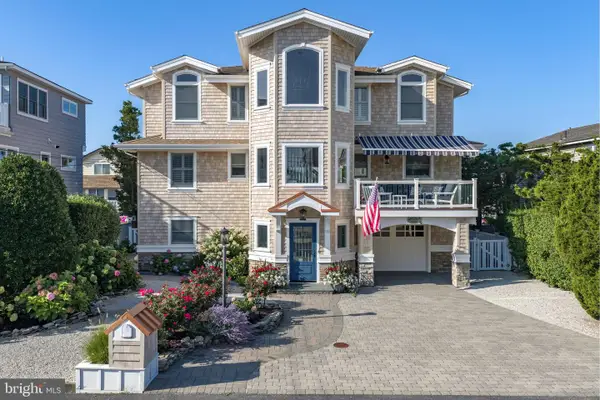 $3,495,000Active4 beds 3 baths2,632 sq. ft.
12 W 85th St, HARVEY CEDARS, NJ 08008
MLS# NJOC2044326Listed by: JOY LUEDTKE REAL ESTATE, LLC


Protect your home and budget from life's surprises with an Assurant Home Warranty, backed by a partner that supports you through every step of homeownership. Explore Plans.
© 2023 - 2026 ERA Franchise Systems LLC. All rights reserved. ERA Franchise Systems LLC fully supports the principles of the Fair Housing Act and the Equal Opportunity Act. ERA, ERA Real Estate powered, and their respective logos are registered service marks of ERA Franchise Systems LLC. Each office is independently owned and operated.